


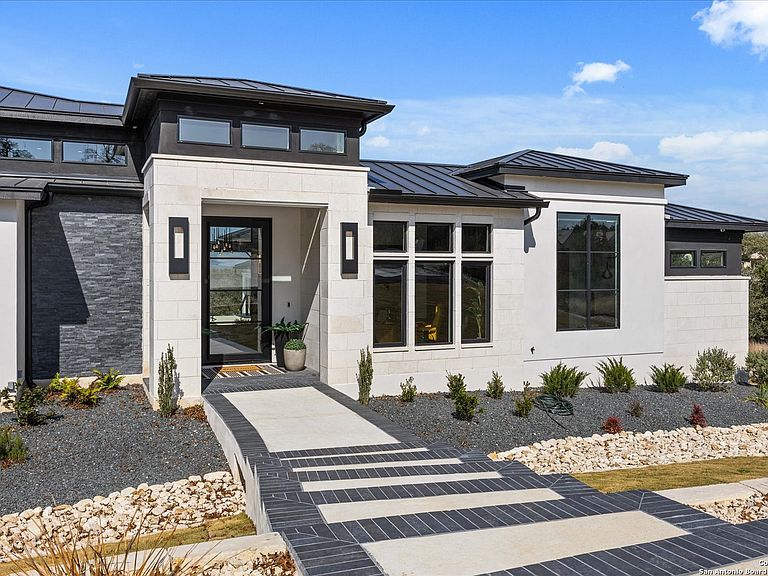
122 PEACH SPRINGS, Boerne, TX, 78006
About This Home
Stunning Mattern & FitzGerald Custom Home | Built 2024. Experience Hill Country luxury at its finest in this practically brand-new masterpiece, tucked behind a private gate within the exclusive gated enclave of Menger Springs. Sitting at the end of a quiet cul-de-sac, this home offers unmatched privacy and tranquility-all while delivering high-end features and breathtaking views. Property Highlights: Expansive Living Space: 5,581 total sq. ft. of unparalleled craftsmanship. Main Residence: 4,680 sq. ft. single-story layout with 4 bedrooms, 4.5 baths, a media room, fitness room, glass wine room enclosure, and private home office. Incredible kitchen that has everything you need, to include a one-of-a-kind coffee maker. Amazing master bath with master Jacuzzi bathtub. Two of the secondary bedrooms have lofts for additional space. Sliding glass doors that open up the living room to the patio to make an indoor/outdoor living experience. Guest House: A fully equipped 901 sqft ADA compliant retreat with full kitchen, washer/dryer, & its own private garage-perfect for guests, extended family, or an upscale workspace. HUGE100 inch fireplace in main living area with additional Fireplaces in the master bathroom, guest house and cabana, making 4 in total. Prime Location: Situated at the end of a cul-de-sac, ensuring maximum privacy and minimal traffic. Garage Space for Every Need: 5-car capacity with a 4-car main garage (one bay with a car-lift to fit 2 cars stacked with an oversized door) + separate single-car garage for the guest house. Outdoor Paradise: Resort-style pool & hot tub, fire-pit with bench seating for entire family, poolside cabana, built-in surround system throughout the entire house, guest house & pool area, waterfall & water features artificial turf, and a custom in-ground trampoline seamlessly integrated into the landscape-all designed for unforgettable entertaining. Unmatched Hill Country Views: Long-range, unobstructed panoramas that are rare and breathtaking, with panoramic views in three bedrooms. An Opportunity Like No Other. This home is an absolute must-see-where luxury meets lifestyle in a setting that feels like a private retreat. Words don't do it justice. Check out the Virtual Tour, then come experience it in person. Prepare to be blown away!
Getting Around
 Car-Dependent
 Very Limited Transit
 Somewhat Bikeable
Schools
Construction
Condition
- Property condition: Pre-Owned
- Year built: 2024
Materials
- Foundation: Slab
- Roof: Metal
- Construction materials: Stucco
Other
- Builder name: Mattern FitzGerald
Type & Style
- Home type: SingleFamily
- Architectural style: Contemporary
- Property subType: Single Family Residence
Interior
Appliances
- Appliances included: Cooktop,Built-In Oven,Self Cleaning Oven,Microwave,Range,Gas Cooktop,Refrigerator,Disposal,Dishwasher,Plumbed For Ice Maker,Water Softener Owned,Electric Water Heater,Double Oven,2+ Water Heater Units
- Laundry features: Washer Hookup,Dryer Connection
Bedroom2
- Area: 396
Bedroom3
- Area: 396
Bedroom4
- Area: 225
Bedroom5
- Area: 180
Bedrooms & Bathrooms
- Bedrooms: 5
- Bathrooms: 6
- Full bathrooms: 5
- 1/2 bathrooms: 1
Features
- Two Living Area,Master Downstairs,Ceiling Fan(s),Solid Counter Tops,Custom Cabinets
- Window features: Double Pane Windows
- Flooring: Ceramic Tile,Marble,Wood
- Number of fireplaces: 1
- Fireplace features: One,Living Room
- Fireplace: Yes
Heating & Cooling
- Heating features: Central,Heat Pump,Electric
- Cooling features: Three+ Central
Interior Area
- Total interior livable area: 5,581 sqft
Kitchen
- Area: 550
Living Room
- Area: 450
Master Bathroom
- Features: Tub/Shower Separate
- Area: 360
Master Bedroom
- Features: Outside Access,Sitting Room,Walk-In Closet(s),Multi-Closets,Ceiling Fan(s),Full Bath
- Area: 324
Property
Accessibility
- Accessibility features: Accessible Entrance,Accessible Hallway(s),Hallways 42" Wide
Details
- Parcel number: 1549440061700
Features
- Levels: One
- Stories: 1
- Private pool: Yes
- Pool features: In Ground,Pool/Spa Combo,Heated
- Patio & porch: Patio,Covered
- Exterior features: Barbecue,Sprinkler System,Rain Gutters,Lighting,Outdoor Kitchen
- Fencing: Privacy,Wrought Iron
- Has view: Yes
- View description: Bluff View,County VIew
- Residential vegetation: Mature Trees
Lot
- Lot size: 1.20 Acres
- Features: Cul-De-Sac,1 - 2 Acres,Sloped,Curbs
Parking
- Total spaces: 4
- Parking features: Four or More Car Garage,Garage Door Opener,Circular Driveway
- Has garage: Yes
- Attached garage spaces: 4
- Covered spaces: 4
- Has uncovered spaces: Yes
Climate Risk is Financial Risk
Every home has a financial story beyond the listing price. Below, you’ll see the climate risks that could affect this property — and in Bills & Affordability, how those risks may influence repairs, insurance, utilities, and long-term value.
Biggest Threats for This Home
- Hail

- Lightning

- Tornado

- Winter Weather

- Cold Wave

- Inland Flooding

- Strong Wind

How This Home’s Risks Compare
FEMA Declared Disasters Across Texas Counties
Understanding the Costs
Financial advisors generally recommend spending no more than 30% of your gross household income on housing costs. In practice, many households stretch to 35% or beyond — especially in high-cost markets.
Estimated Costs Today
| Monthly | Annual | |
|---|---|---|
| Mortgage | $15,169 | $182,028 |
| Home Insurance * | $1,400 | $16,800 |
| Property Taxes | $4,603 | $55,236 |
| Electricity | $612 | $7,353 |
| Total | $21,784 | $261,408 |
Income You'd Need if You Spent...
Texas FAIR Plan Programs

How Costs Could Change Over Time
Climate risk is quickly impacting all of the major home ownership costs. Adjust the growth rates and percentage of income spent on housing below to see how your housing costs could change over the next 10 years — and what income you'd need to keep up.
Comparing Against the Market
Price Per Sq Ft
vs Other Active Listings
Avg $/sqft
vs Homes Sold Last Month
Median $/sqft
Current Market Trends
Median Price Per Square Foot
The median price per square foot of homes sold in this area each month. Compare this to this listing's price per square foot to gauge whether the home is priced in line with recent sales.
Historicals for This Listing
Zestimate History ($/sqft)
No zestimate history available
Price History
| Date | Event | Price |
|---|---|---|
| 2026-04-28 | Price change | $3,185,000 |
| 2025-12-26 | Price change | $3,195,000 |
| 2025-07-02 | Price change | $3,200,000 |
| 2025-03-17 | Listed for sale | $3,495,000 |
| 2020-07-15 | Listing removed | $174,900 |
| 2020-03-10 | Listed for sale | $174,900 |
| 2020-01-17 | Listing removed | $180,000 |
| 2019-01-10 | Listed for sale | $180,000 |
 View on Zillow