



5819 Cavano Dr, Sarasota, FL, 34231
About This Home
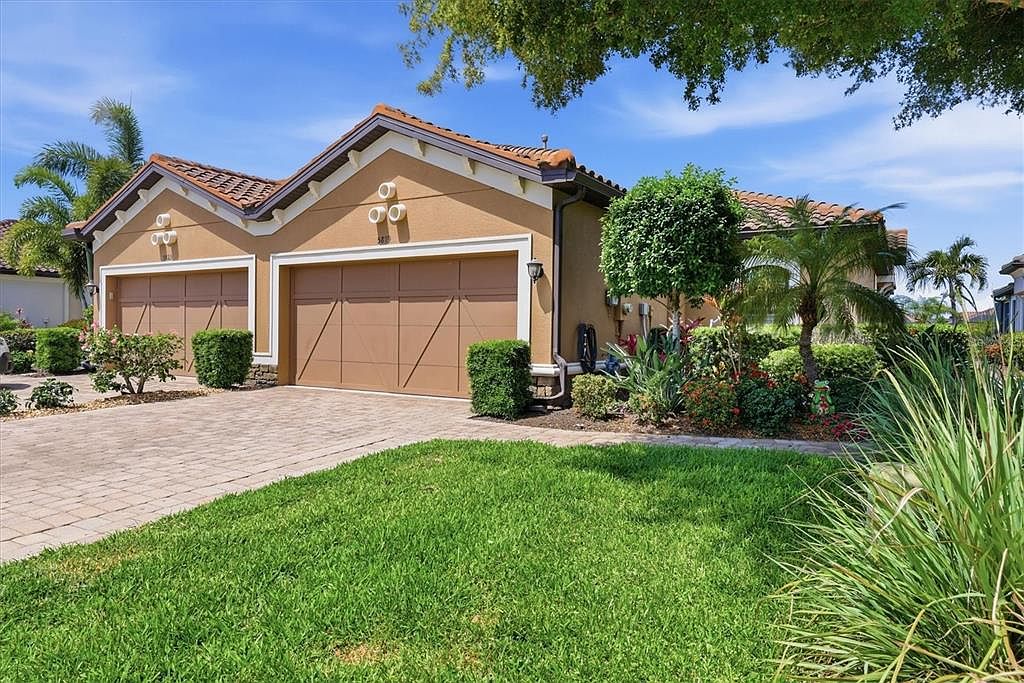
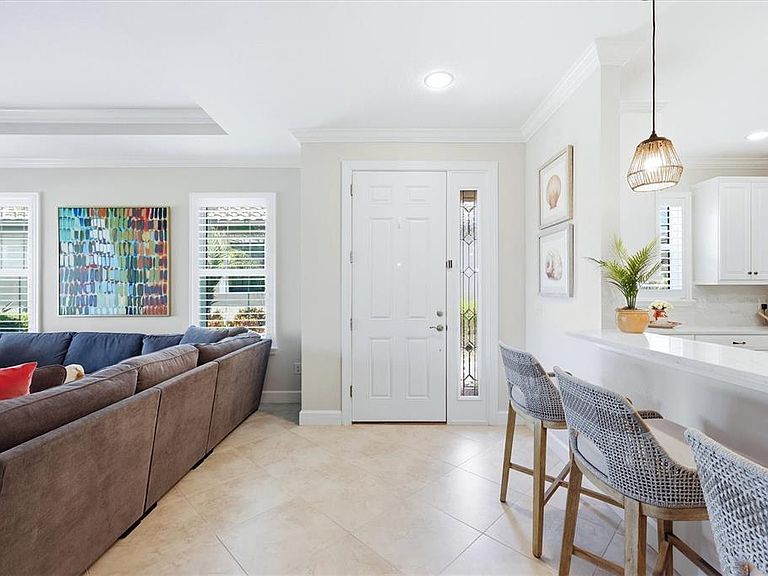
Welcome to one of the most beautiful villas in Esplanade by Siesta Key—a professionally decorated two-bedroom, two-bath residence, plus a den, that offers the perfect blend of luxury, comfort and maintenance-free living, including roof care and exterior painting every five years. Elegant details include tray ceilings, crown molding, and high-end laminate floors in the bedrooms paired with pristine tile throughout. The gourmet kitchen features new quartz countertops and backsplash, wood cabinetry, stainless steel appliances, and updated designer light fixtures in dining room and above breakfast bar. The dining and living areas create an inviting space to entertain and enjoy the breathtaking water views. Step through the sliding glass doors into the generous screened-in lanai, where you can relax and enjoy watching a variety of birds fly over the peaceful lake views right in your backyard. The gas barbeque makes alfresco dining a breeze. The spacious owners’ suite offers a large walk-in closet with professionally designed custom cabinetry. The ensuite bathroom features a dual-sink granite vanity along with a walk-in shower and built-in bench. Designed with privacy in mind, the second bedroom and en-suite bathroom is generously sized and well-appointed with quality finishes and new ceiling fans. The den provides the perfect space for a home office, library, reading room, or guest quarters. The laundry room offers new cabinets and utility sink. The garage has been upgraded with custom organizers and overhead metal racks. Additional upgrades include hurricane shutters, a widened driveway and an extended paver walkway. Residents of Esplanade by Siesta Key enjoy social activities and resort-style amenities, including an elegant clubhouse, lagoon pool and spa, fully equipped fitness center, Har-Tru tennis court, pickleball court, bocce court, and a dog park. With Siesta Key and downtown Sarasota just minutes away, this superb community offers the best of Florida’s tropical lifestyle. Furniture is optional.
Getting Around
 Somewhat Walkable
 Some Transit
 Bikeable
Schools
Construction
Condition
- Year built: 2014
Materials
- Foundation: Block,Slab
- Roof: Concrete,Tile
- Construction materials: Block,Stucco
Type & Style
- Home type: SingleFamily
- Architectural style: Ranch
- Property subType: Villa
Interior
Appliances
- Appliances included: Oven,Convection Oven,Cooktop,Dishwasher,Disposal,Dryer,Electric Water Heater,Exhaust Fan,Ice Maker,Microwave,Range,Range Hood,Refrigerator,Washer
- Laundry features: Electric Dryer Hookup,Gas Dryer Hookup,Inside,Laundry Room
Balcony Porch Lanai
- Features: Ceiling Fan(s)
- Level: First
- Area: 255
- Dimensions: 15x17
Bathroom2
- Features: Stone Counters
- Level: First
- Area: 48
- Dimensions: 6x8
Bedroom2
- Features: Ceiling Fan(s),Walk-In Closet(s)
- Level: First
- Area: 176.64
- Dimensions: 12.8x13.8
Bedrooms & Bathrooms
- Bedrooms: 2
- Bathrooms: 2
- Full bathrooms: 2
Den
- Features: Ceiling Fan(s)
- Level: First
- Area: 121
- Dimensions: 11x11
Dining Room
- Level: First
- Area: 132
- Dimensions: 11x12
Features
- Built-in Features,Ceiling Fan(s),Crown Molding,High Ceilings,In Wall Pest System,Open Floorplan,Primary Bedroom Main Floor,Solid Surface Counters,Solid Wood Cabinets,Stone Counters,Tray Ceiling(s),Vaulted Ceiling(s),Walk-In Closet(s)
- Door features: Sliding Doors
- Window features: Shutters,Window Treatments,Hurricane Shutters
- Flooring: Porcelain Tile,Hardwood
Great Room
- Features: Ceiling Fan(s)
- Level: First
- Area: 176
- Dimensions: 11x16
Heating & Cooling
- Heating features: Central,Electric
- Cooling features: Central Air
Interior Area
- Total structure area: 2,260
- Total interior livable area: 1,639 sqft
Kitchen
- Features: Pantry,Stone Counters
- Level: First
- Area: 140
- Dimensions: 10x14
Primary Bathroom
- Features: Built-In Shower Bench
- Level: First
- Area: 72
- Dimensions: 8x9
Primary Bedroom
- Features: Ceiling Fan(s),Walk-In Closet(s)
- Level: First
- Area: 192
- Dimensions: 12x16
Property
Details
- Parcel number: 0103020030
- Attached to another structure: Yes
- Zoning: RSF3
- Special condition: None
Features
- Levels: One
- Stories: 1
- Patio & porch: Covered,Enclosed,Patio,Rear Porch,Screened
- Exterior features: Irrigation System,Lighting,Rain Gutters,Sidewalk,Sprinkler Metered,Storage
- Has view: Yes
- View description: Garden,Water,Lake
- Has water view: Yes
- Water view: Water,Lake
- On waterfront: Yes
- Waterfront features: Lake,Lake Front
- Residential vegetation: Mature Landscaping,Trees/Landscaped
Lot
- Lot size: 6,120 sqft
- Features: Cul-De-Sac,Sidewalk
Parking
- Total spaces: 2
- Parking features: Garage Door Opener,On Street
- Has garage: Yes
- Attached garage spaces: 2
- Covered spaces: 2
- Has uncovered spaces: Yes
Climate Risk is Financial Risk
Every home has a financial story beyond the listing price. Below, you’ll see the climate risks that could affect this property — and in Bills & Affordability, how those risks may influence repairs, insurance, utilities, and long-term value.
Biggest Threats for This Home
- Hurricane

- Lightning

- Coastal Flooding

- Tsunami

How This Home’s Risks Compare
FEMA Declared Disasters in Sarasota County and Florida
Understanding the Costs
Financial advisors generally recommend spending no more than 30% of your gross household income on housing costs. In practice, many households stretch to 35% or beyond — especially in high-cost markets.
Estimated Costs Today
| Monthly | Annual | |
|---|---|---|
| Mortgage | $3,160 | $37,920 |
| Home Insurance * | $937 | $11,244 |
| Property Taxes | $652 | $7,824 |
| Electricity | $197 | $2,366 |
| Total | $4,946 | $59,352 |
Income You'd Need if You Spent...
Florida FAIR Plan Programs



How Costs Could Change Over Time
Climate risk is quickly impacting all of the major home ownership costs. Adjust the growth rates and percentage of income spent on housing below to see how your housing costs could change over the next 10 years — and what income you'd need to keep up.
Comparing Against the Market
Price Per Sq Ft
vs Other Active Listings
Avg $/sqft
vs Homes Sold Last Month
Median $/sqft
Current Market Trends
Median Price Per Square Foot
The median price per square foot of homes sold in this area each month. Compare this to this listing's price per square foot to gauge whether the home is priced in line with recent sales.
Historicals for This Listing
Zestimate History ($/sqft)
No zestimate history available
Price History
| Date | Event | Price |
|---|---|---|
| 2026-05-04 | Price change | $625,000 |
| 2026-04-30 | Listed for sale | $649,000 |
| 2026-04-03 | Listing removed | $6,500 |
| 2025-10-20 | Listed for rent | $6,500 |
| 2021-12-07 | Sold | $580,000 |
| 2014-06-20 | Sold | $376,200 |
For Sale by Agent
 View on Zillow