


23 Mill Street, Houlton, ME, 04730
About This Home
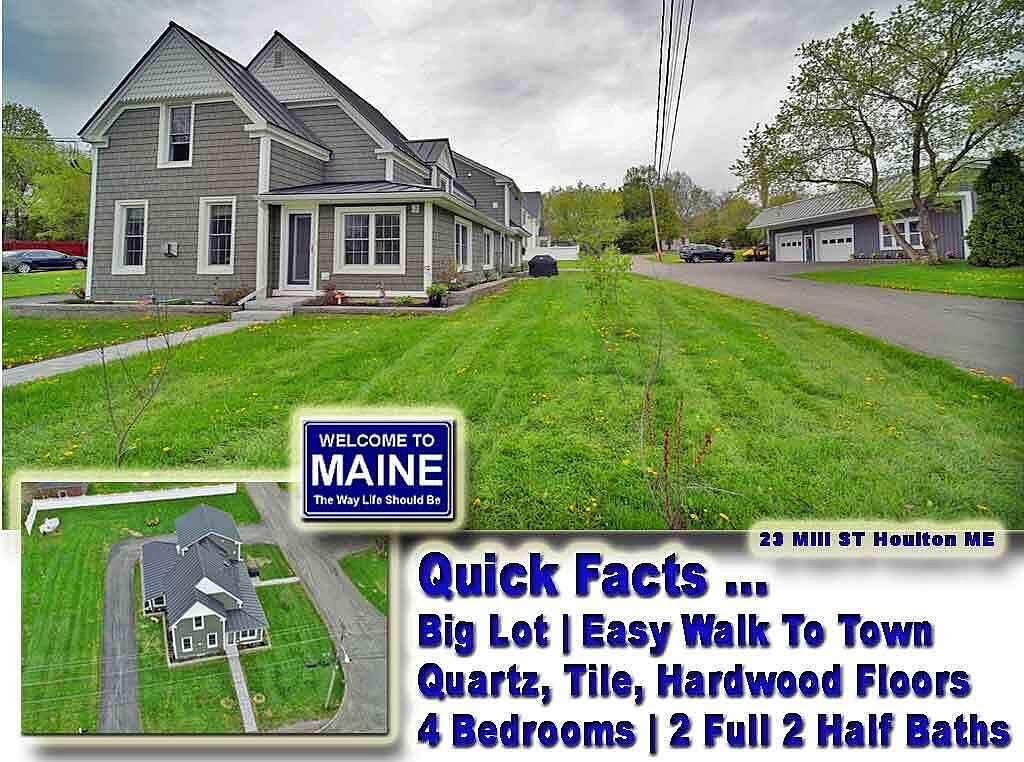
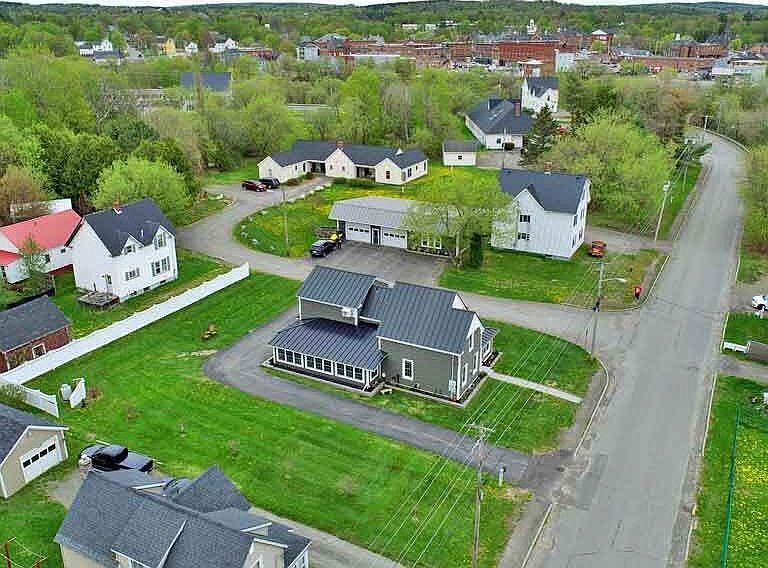
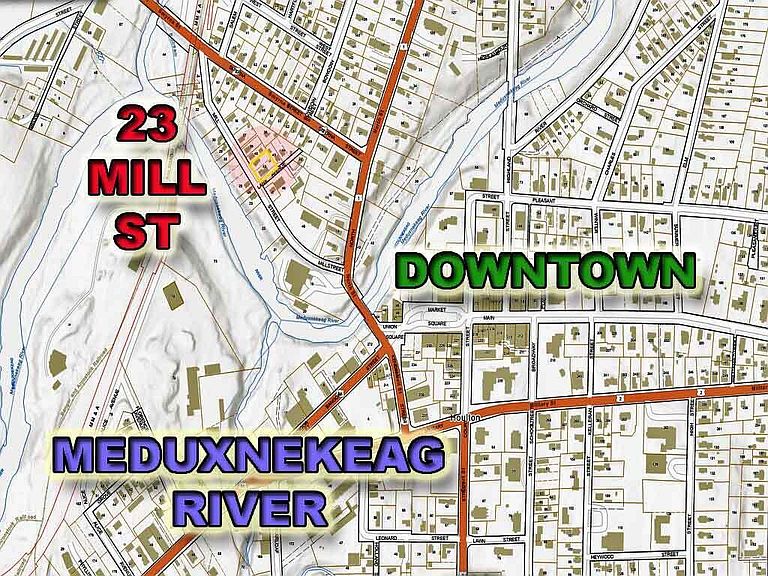
Stripped To The Studs And Every Inch Of This Classic Home Carefully Renovated Year By Year. Only The Best Of Materials And Quality Craftsmen Used To Create The Open Concept Living Space. Quartz Counter Top & Island Bar In Your Custom Cabinet Filled Kitchen. All The Spice Racks, Pull Out, Slide Out Features Money Can Buy In 20'X12' Kitchen! Dark Stainless LG Appliances Like 3 Door Refrigerator, Double Oven, Dishwasher, Microwave. Tile Floor, Back Splash. Gorgeous Coffered Ceilings And Hardwood Floors Through Out Home In 14'X9' Formal Dining Area, 19'X17. Living Areas. Sunny Corner Den With Radiant Tile Floor Heat, 4 Storage Closets. Rear Entry 27'X13 Game TV Room With Hot Tub. Everyone Does NOT Have To Watch The Same Movie, TV Show And Wired For Media! Loved Ones Need To Be Close, Under The Same Roof? Extra Kitchen Cabinets, Laundry Set Up In Oversized 20'X12' For The Use Or To Create A Home Office To Work Online. No Expense Spared Is Obvious As You Tour This Flawless, Spotless, Maintained Edge Of Town Home Across From The Meduxnekeag River. Block Or Two Walk To Downtown, Riverfront Park Trails, Houlton Regional Hospital. Pocket Doors Through Out 2 Story Home. 2 Half Baths, 2 Full Baths. Open Staircase To 4 Bedrooms, Master Suite Walk In Closet, Full Tile Glass Master Bathroom. Bedrooms 12'X10, 13'X12', 13'X10', 21'X16' (Cathedral Ceiling Master Bedroom Suite.) Cellar Painted Walls, Floor, Heated With Hobby Craft Area, Half Bath. Multi Zone System 2000 Oil Hot Water Heat, Heat Pumps Keep Every Area Of Pampered Home Comfortable. Lots To Like In Vinyl Sided Home Capped With Standing Seam Metal Roof. Custom Special Order Glass Everywhere, Skylights Too. Natural Lighting. The Homes Around This One On The Corner Were Slowly Purchased, Removed. U-Shape Paved Parking / Driveway Around Landscaped Home. Video Shows Aerials, Inside Feature Tour. Extra 60'34' Garage/Shop Available For Additional Funds. Can Be Sold Separately After Home Sale. Looking For 'Not Your Typical Home'?
Getting Around
 Car-Dependent
 Very Limited Transit
 Somewhat Bikeable
Schools
Construction
Condition
- Year built: 1905
Materials
- Foundation: Poured Concrete
- Roof: Metal
- Construction materials: Wood Frame,Vinyl Siding
Type & Style
- Home type: SingleFamily
- Architectural style: Contemporary,New Englander
- Property subType: Single Family Residence
Interior
Appliances
- Appliances included: Dishwasher,Dryer,Microwave,Electric Range,Refrigerator,Washer,Other
Basement
- Has basement: Yes
- Basement: Interior Entry,Full
Bedroom1
- Features: Closet
- Level: Second
- Area: 120
- Dimensions: 12 x 10
Bedroom2
- Features: Closet
- Level: Second
- Area: 156
- Dimensions: 13 x 12
Bedroom3
- Level: Second
- Area: 130
- Dimensions: 13 x 10
Bedroom4
- Features: Cathedral Ceiling(s),Full Bath,Jetted Tub,Separate Shower,Skylight,Soaking Tub,Suite,Walk-In Closet(s)
- Level: Second
- Area: 336
- Dimensions: 21 x 16
Bedrooms & Bathrooms
- Bedrooms: 4
- Bathrooms: 4
- Full bathrooms: 2
- 1/2 bathrooms: 2
Dining Room
- Features: Coffered Ceiling(s),Formal
- Level: First
- Area: 126
- Dimensions: 14 x 9
Exercise Room
- Features: Built-in Features,Half Bath
- Level: Basement
- Area: 280
- Dimensions: 20 x 14
Features
- Attic,One-Floor Living,Pantry,Shower,Storage,Walk-In Closet(s),Primary Bedroom w/Bath
- Window features: Double Pane Windows
- Flooring: Concrete,Tile,Wood,Ceramic Tile
- Finished area below ground: 0
- Finished area above ground: 2,500
Heating & Cooling
- Heating features: Baseboard,Heat Pump,Hot Water,Zoned,Radiant
- Cooling features: Heat Pump
Interior Area
- Total structure area: 2,500
- Total interior livable area: 2,500 sqft
Kitchen
- Features: Coffered Ceiling(s),Eat-in Kitchen,Kitchen Island
- Level: First
- Area: 240
- Dimensions: 20 x 12
Laundry
- Features: Built-in Features,Utility Sink
- Level: First
- Area: 440
- Dimensions: 22 x 20
Living Room
- Features: Built-in Features,Coffered Ceiling(s),Formal,Gas Fireplace
- Level: First
- Area: 323
- Dimensions: 19 x 17
Media Room
- Features: Built-in Features
- Level: First
- Area: 351
- Dimensions: 27 x 13
Other
- Level: Second
- Area: 84
- Dimensions: 12 x 7
Sunroom
- Features: Four-Season,Heated
- Level: First
- Area: 96
- Dimensions: 12 x 8
Property
Accessibility
- Accessibility features: Level Entry,Other Accessibilities,Other Bath Modifications
Details
- Parcel number: HOULM033B4L042
- Zoning: Residential
- Other equipment: Cable,DSL,Internet Access Available,Satellite Dish
Features
- Has spa: Yes
- Has view: Yes
- View description: Scenic
Lot
- Lot size: 0.35 Acres
- Features: City Lot,Neighborhood,Level,Open Lot,Landscaped
Parking
- Parking features: Paved,5 - 10 Spaces,On Site,Off Street
Climate Risk is Financial Risk
Every home has a financial story beyond the listing price. Below, you’ll see the climate risks that could affect this property — and in Bills & Affordability, how those risks may influence repairs, insurance, utilities, and long-term value.
Biggest Threats for This Home
- Winter Weather

- Cold Wave

- Inland Flooding

- Strong Wind

How This Home’s Risks Compare
FEMA Declared Disasters Across Maine Counties
Understanding the Costs
Financial advisors generally recommend spending no more than 30% of your gross household income on housing costs. In practice, many households stretch to 35% or beyond — especially in high-cost markets.
Estimated Costs Today
| Monthly | Annual | |
|---|---|---|
| Mortgage | $2,020 | $24,240 |
| Home Insurance | $255 | $3,060 |
| Property Taxes | $629 | $7,548 |
| Electricity | $363 | $4,360 |
| Total | $3,267 | $39,204 |
Income You'd Need if You Spent...
How Costs Could Change Over Time
Climate risk is quickly impacting all of the major home ownership costs. Adjust the growth rates and percentage of income spent on housing below to see how your housing costs could change over the next 10 years — and what income you'd need to keep up.
Comparing Against the Market
Price Per Sq Ft
vs Other Active Listings
Avg $/sqft
vs Homes Sold Last Month
Median $/sqft
Current Market Trends
Median Price Per Square Foot
The median price per square foot of homes sold in this area each month. Compare this to this listing's price per square foot to gauge whether the home is priced in line with recent sales.
Historicals for This Listing
Zestimate History ($/sqft)
Price History
| Date | Event | Price |
|---|---|---|
| 2026-07-14 | Price change | $450,000 |
| 2026-05-20 | Listed for sale | $399,500 |
For Sale by Agent
 View on Zillow