

10 Kelleran Street, Houlton, ME, 04730
About This Home
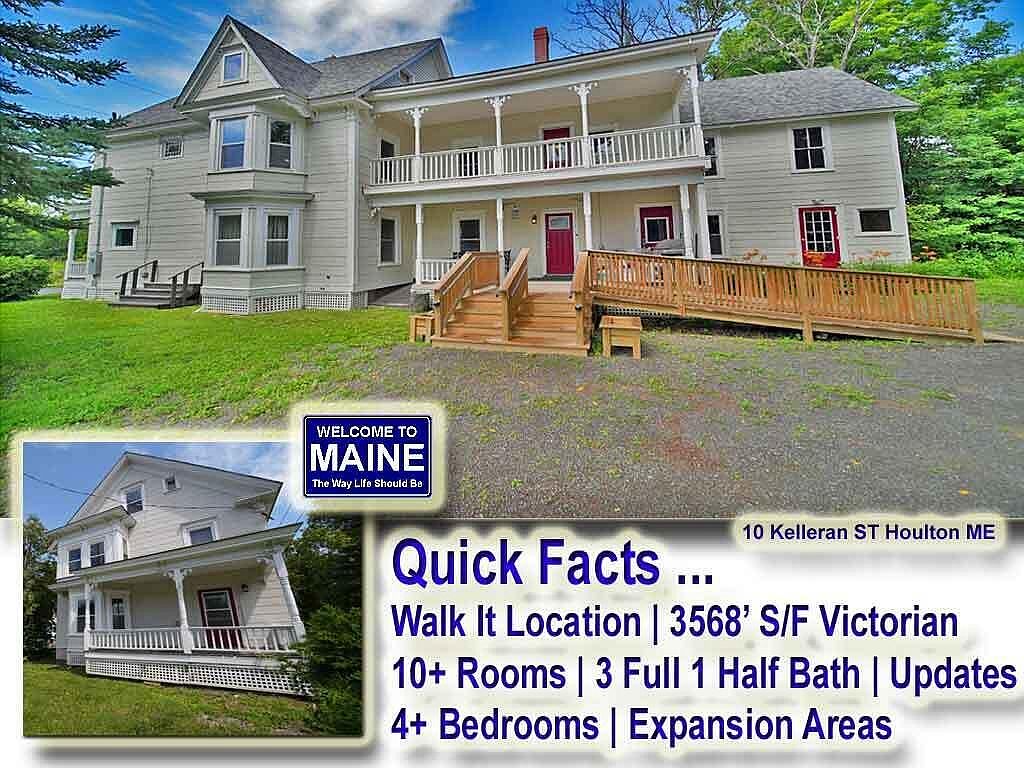
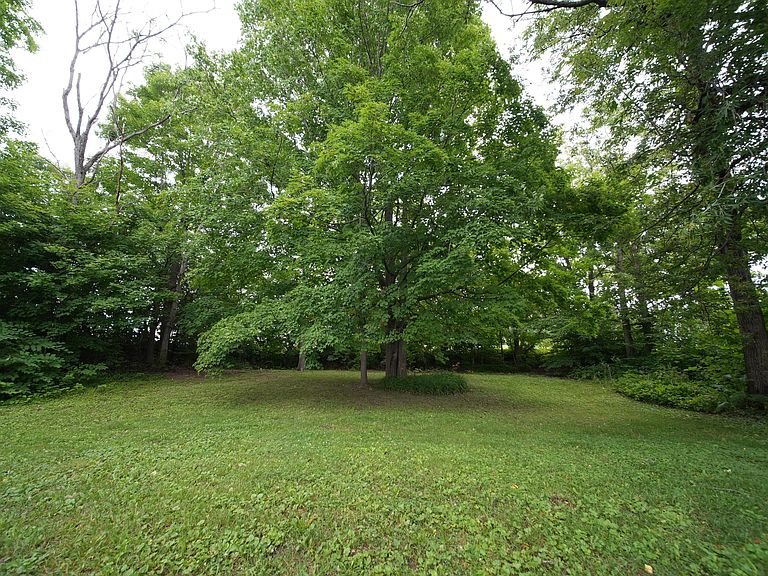
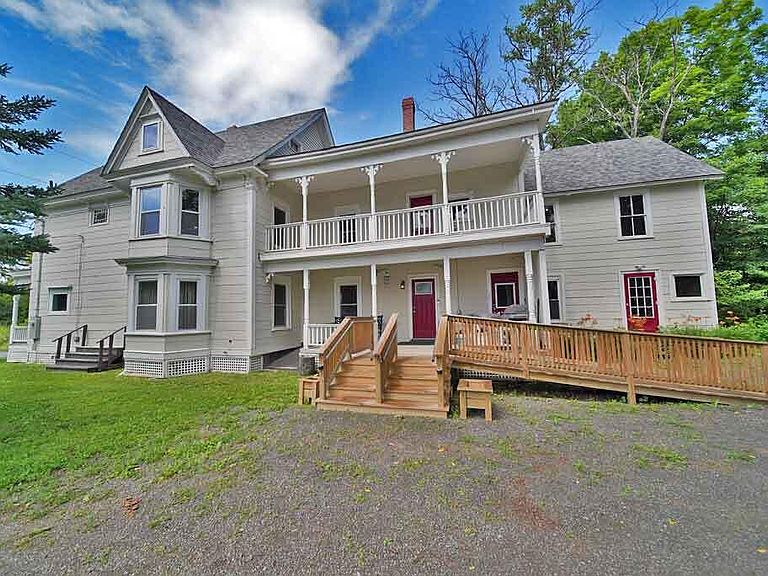
Grand 1910 Victorian Home Filled With Charm But Blended With Modern Convenience Updates. Handicap Friendly, Wheel Chair Ramp, Modified 1st Floor Master Bath. Like Bay Windows, Being Like A 300 Walk Score, Bike Score Location? Updated 200 Amp Wiring, Heat Pump Cooling Heating, Heat Pump Water Heaters. Room To Expand For More Living Space On 3rd Floor, Storage Shed Addition. Deep Private Yard Almost 200' Back, All Surveyed. Open 2 Story Porch On South Side. Hear Pumps, Cheap Houlton Water Company Utility Power. Fresh Paint, Roof, Hickory Cabinet Kitchen With Butcher Top Center Island. Quick Occupancy, Move In Ready. 1.5 Baths On 1st Level. Full Bath On 2nd Level. 3rd Full Bath Needing Work On 3rd Floor. Looking For More Than A Few Bedroom Home With Plenty Of Large Room Living Space? Old Charm Just Updated Old Home In Maine To Be A Short Walk Not Drive From EVERYTHING! Walk To Movies, Grocery Store, Library, Schools, Parks And Rec Center. Features Like Mud Room Entry, 1st Floor Laundry Half Bath, Lots Of Closets, All Kinds Of Attic Storage Area. Video, Take The Tour! Lots Of Space Around This Quiet Location. Need Help With Local Financing? Questions Answered? Here To Discuss 10 Kelleran ST Houlton Maine. Single Family Home Can Be 3 Unit Or Boarding Home Inn.
Getting Around
 Very Walkable
 Very Limited Transit
 Somewhat Bikeable
Schools
Construction
Condition
- Year built: 1910
Materials
- Foundation: Stone,Poured Concrete,Brick/Mortar
- Roof: Shingle
- Construction materials: Wood Frame,Asbestos
Type & Style
- Home type: SingleFamily
- Architectural style: New Englander,Victorian
- Property subType: Single Family Residence
Interior
Appliances
- Appliances included: Dishwasher,Dryer,Microwave,Electric Range,Refrigerator,Washer
- Laundry features: Built-Ins
Basement
- Has basement: Yes
- Basement: Bulkhead,Interior Entry,Dirt Floor,Walk-Out Access,Full,Brick/Mortar,Unfinished
Bedroom1
- Features: Full Bath,Walk-In Closet(s)
- Level: First
- Area: 323
- Dimensions: 19 x 17
Bedroom2
- Level: Second
- Area: 240
- Dimensions: 16 x 15
Bedroom3
- Level: Second
- Area: 144
- Dimensions: 16 x 9
Bedroom4
- Features: Closet
- Level: Second
- Area: 192
- Dimensions: 16 x 12
Bedrooms & Bathrooms
- Bedrooms: 6
- Bathrooms: 4
- Full bathrooms: 3
- 1/2 bathrooms: 1
Dining Room
- Features: Dining Area
- Level: First
- Area: 114
- Dimensions: 12 x 9.5
Features
- 1st Floor Bedroom,1st Floor Primary Bedroom w/Bath,Attic,Bathtub,One-Floor Living,Shower,Storage
- Window features: Double Pane Windows
- Flooring: Laminate,Vinyl,Wood,Painted/Stained
- Finished area below ground: 0
- Finished area above ground: 3,568
Heating & Cooling
- Heating features: Baseboard,Heat Pump,Zoned
- Cooling features: Heat Pump
Interior Area
- Total structure area: 3,568
- Total interior livable area: 3,568 sqft
Kitchen
- Features: Kitchen Island,Eat-in Kitchen
- Level: First
- Area: 192
- Dimensions: 16 x 12
Laundry
- Features: Built-in Features
- Level: First
- Area: 96
- Dimensions: 12 x 8
Living Room
- Features: Formal
- Level: First
- Area: 270
- Dimensions: 18 x 15
Mud Room
- Level: First
- Area: 70
- Dimensions: 10 x 7
Other
- Level: First
- Area: 144
- Dimensions: 16 x 9
Other
- Level: Third
- Area: 208
- Dimensions: 16 x 13
Other
- Level: Third
- Area: 168
- Dimensions: 14 x 12
Property
Accessibility
- Accessibility features: Other Accessibilities,Other Bath Modifications
Details
- Parcel number: HOULM040B1L108
- Zoning: Residential
- Other equipment: Cable,DSL,Internet Access Available
Features
- Patio & porch: Porch
- Has view: Yes
- View description: Scenic
Lot
- Lot size: 0.38 Acres
- Features: City Lot,Near Shopping,Level,Open Lot,Landscaped
Parking
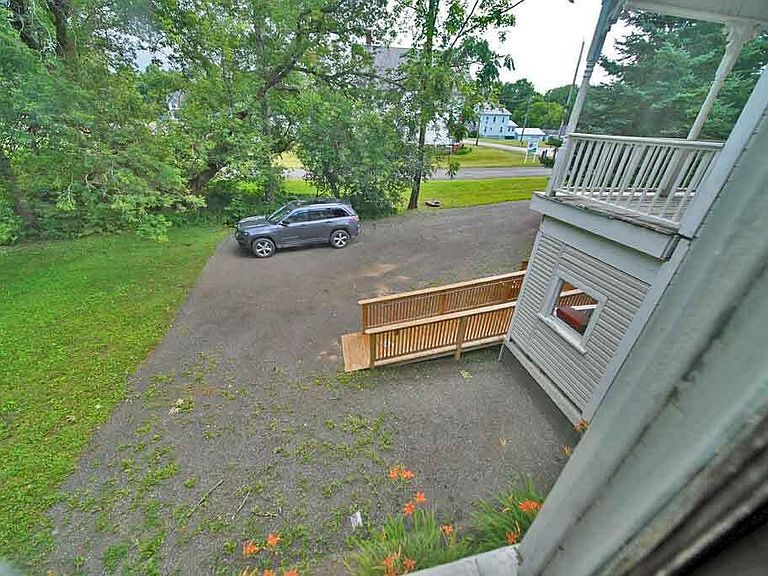
- Parking features: Gravel,5 - 10 Spaces,On Site,Off Street
Climate Risk is Financial Risk
Every home has a financial story beyond the listing price. Below, you’ll see the climate risks that could affect this property — and in Bills & Affordability, how those risks may influence repairs, insurance, utilities, and long-term value.
Biggest Threats for This Home
- Cold Wave

- Winter Weather

- Inland Flooding

- Lightning

- Strong Wind

How This Home’s Risks Compare
FEMA Declared Disasters Across Maine Counties
Understanding the Costs
Financial advisors generally recommend spending no more than 30% of your gross household income on housing costs. In practice, many households stretch to 35% or beyond — especially in high-cost markets.
Estimated Costs Today
| Monthly | Annual | |
|---|---|---|
| Mortgage | $1,211 | $14,532 |
| Home Insurance | $153 | $1,836 |
| Property Taxes | $377 | $4,524 |
| Electricity | $518 | $6,223 |
| Total | $2,259 | $27,108 |
Income You'd Need if You Spent...
How Costs Could Change Over Time
Climate risk is quickly impacting all of the major home ownership costs. Adjust the growth rates and percentage of income spent on housing below to see how your housing costs could change over the next 10 years — and what income you'd need to keep up.
Comparing Against the Market
Price Per Sq Ft
vs Other Active Listings
Avg $/sqft
vs Homes Sold Last Month
Median $/sqft
Current Market Trends
Median Price Per Square Foot
The median price per square foot of homes sold in this area each month. Compare this to this listing's price per square foot to gauge whether the home is priced in line with recent sales.
Historicals for This Listing
Zestimate History ($/sqft)
Price History
| Date | Event | Price |
|---|---|---|
| 2026-07-21 | Listed for sale | $239,500 |
| 2024-07-08 | Sold | $199,000 |
| 2024-06-06 | Pending sale | $199,000 |
| 2024-05-31 | Listed for sale | $199,000 |
| 2024-02-28 | Listing removed | -- |
| 2023-10-25 | Listed for sale | $219,900 |
| 2021-11-15 | Sold | $40,000 |
| 2021-10-26 | Contingent | $55,000 |
| 2021-10-11 | Listed for sale | $55,000 |
For Sale by Agent
 View on Zillow