

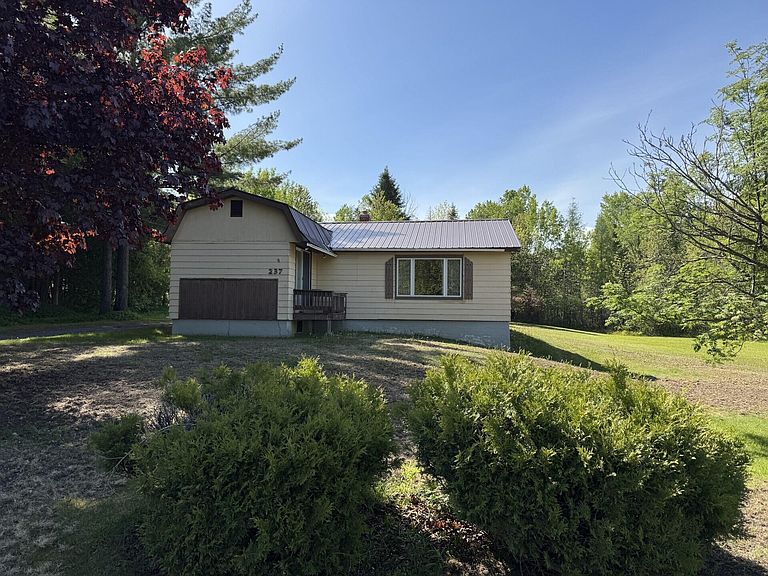

237 Foxcroft Road, Houlton, ME, 04730
About This Home
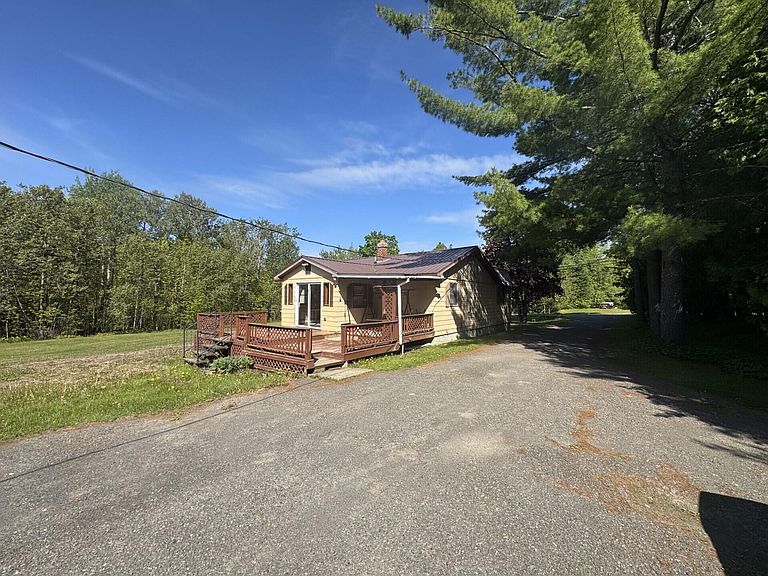
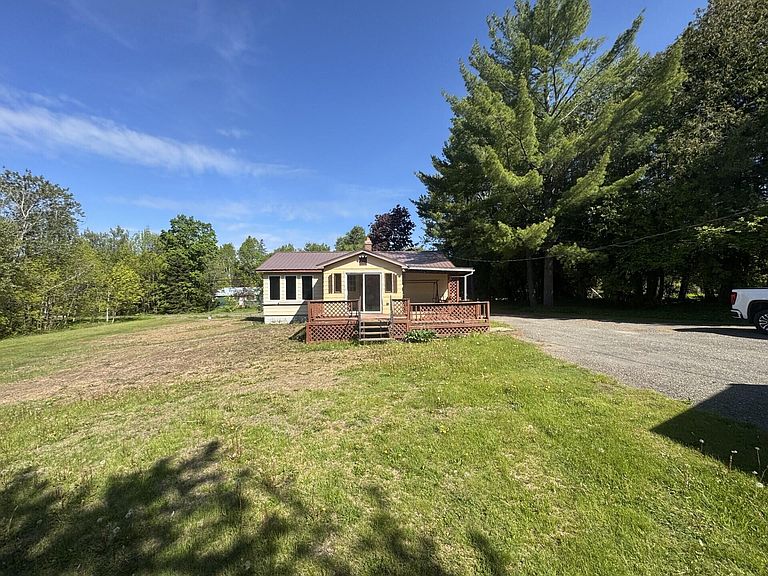
This 1950's bungalow is positioned perfectly for the solitude of country living and proximity to in town conveniences. Located just over a mile from Military St and Houlton Middle / High Schools and 3 minutes from shopping and healthcare, you are in the heart of everything rural Maine has to offer. ATV and Snowmobile trails are just outside your driveway providing year-round enjoyment with no need for trailering or traveling to find the trail systems. The home has been well maintained over the years with new hybrid water heater as well as a split heat pump system to capitalize on the low electric rates of the area. Onsite well and municipal sewer make bills minimal and asset management a breeze. Single story living is what this property exemplifies with a large primary bedroom, first floor laundry and a large dine-in kitchen neighboring a full spacious living room just off the dining area. The 3+ acre lot provides room to grow, garden or explore with Cooks Brook dictating the property line to the south, tranquility abounds while the kids play in the spacious side lawn between the house and the brook. The 2+ car garage may need some love but once you have it back in shape there's room for projects and toys until your heart's content. This property is ready to move in and ready for your finishing touches. Call, Text or Email to set up a viewing so you can envision the next chapter in your homeowner's novel.
Getting Around
 Car-Dependent
 Very Limited Transit
 Somewhat Bikeable
Schools
Construction
Condition
- Year built: 1955
Materials
- Foundation: Poured Concrete
- Roof: Metal
- Construction materials: Wood Frame,Clapboard,Composition
Type & Style
- Home type: SingleFamily
- Architectural style: Bungalow
- Property subType: Single Family Residence
Interior
Appliances
- Appliances included: Dishwasher,Dryer,Microwave,Electric Range,Refrigerator,Washer
Basement
- Has basement: Yes
- Basement: Bulkhead,Interior Entry,Walk-Out Access,Full
Bedroom1
- Features: Closet
- Level: First
- Area: 2508
- Dimensions: 22 x 114
Bedroom2
- Features: Closet
- Level: First
- Area: 8096
- Dimensions: 92 x 88
Bedrooms & Bathrooms
- Bedrooms: 2
- Bathrooms: 1
- Full bathrooms: 1
Bonus Room
- Level: Basement
- Area: 21384
- Dimensions: 216 x 99
Features
- 1st Floor Bedroom,Bathtub,Shower,Storage
- Window features: Double Pane Windows
- Flooring: Carpet,Hardwood,Linoleum
- Finished area below ground: 90
- Finished area above ground: 1,068
Heating & Cooling
- Heating features: Baseboard,Heat Pump,Hot Water
- Cooling features: Heat Pump
Interior Area
- Total structure area: 1,158
- Total interior livable area: 1,158 sqft
Kitchen
- Features: Eat-in Kitchen,Kitchen Island
- Level: First
- Area: 2088
- Dimensions: 18 x 116
Living Room
- Level: First
- Area: 2436
- Dimensions: 21 x 116
Property
Accessibility
- Accessibility features: 32 - 36 Inch Doors
Details
- Parcel number: HOULM029B0L038
- Zoning: RF-Rural Residential
- Other equipment: Internet Access Available
Features
- Patio & porch: Deck,Glassed-in Porch
- Has view: Yes
- View description: Trees/Woods
- On waterfront: Yes
- Waterbody name: Cooks Borrk
- Frontage length: Waterfrontage: 720,Waterfrontage Owned: 720
Lot
- Lot size: 3.12 Acres
- Features: Near Shopping,Near Town,Rural,Level,Open Lot,Wooded
Parking
- Total spaces: 2
- Parking features: Gravel,Paved,1 - 4 Spaces,Detached
- Has garage: Yes
- Attached garage spaces: 2
- Covered spaces: 2
Climate Risk is Financial Risk
Every home has a financial story beyond the listing price. Below, you’ll see the climate risks that could affect this property — and in Bills & Affordability, how those risks may influence repairs, insurance, utilities, and long-term value.
Biggest Threats for This Home
- Cold Wave

- Winter Weather

- Inland Flooding

- Lightning

- Strong Wind

How This Home’s Risks Compare
FEMA Declared Disasters Across Maine Counties
Understanding the Costs
Financial advisors generally recommend spending no more than 30% of your gross household income on housing costs. In practice, many households stretch to 35% or beyond — especially in high-cost markets.
Estimated Costs Today
| Monthly | Annual | |
|---|---|---|
| Mortgage | $948 | $11,376 |
| Home Insurance | $119 | $1,428 |
| Property Taxes | $295 | $3,540 |
| Electricity | $244 | $2,930 |
| Total | $1,606 | $19,272 |
Income You'd Need if You Spent...
How Costs Could Change Over Time
Climate risk is quickly impacting all of the major home ownership costs. Adjust the growth rates and percentage of income spent on housing below to see how your housing costs could change over the next 10 years — and what income you'd need to keep up.
Comparing Against the Market
Price Per Sq Ft
vs Other Active Listings
Avg $/sqft
vs Homes Sold Last Month
Median $/sqft
Current Market Trends
Median Price Per Square Foot
The median price per square foot of homes sold in this area each month. Compare this to this listing's price per square foot to gauge whether the home is priced in line with recent sales.
Historicals for This Listing
Zestimate History ($/sqft)
No zestimate history available
Price History
| Date | Event | Price |
|---|---|---|
| 2026-08-09 | Pending sale | $187,500 |
| 2026-06-06 | Listed for sale | $187,500 |
For Sale by Agent
 View on Zillow