



39 Lobo Lane, West Gardiner, ME, 04345
About This Home
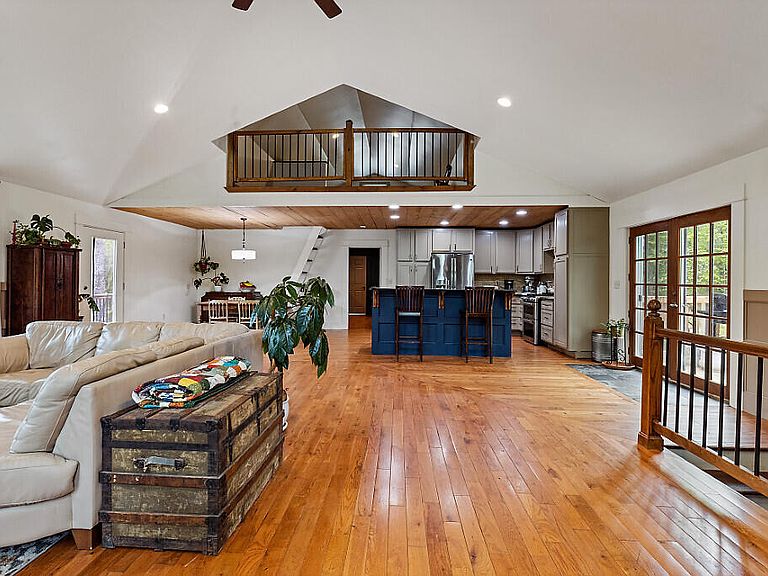
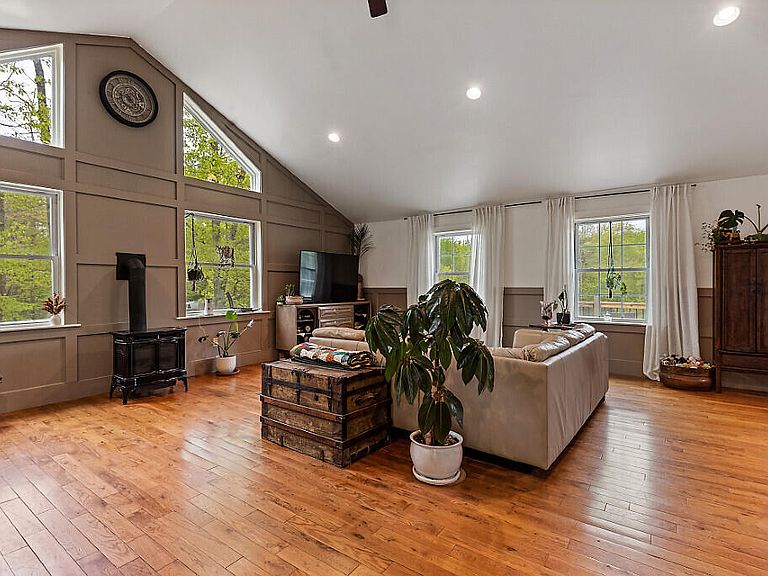
Gorgeous Contemporary Home set on a private lot! This beautifully maintained 3-bedroom, 2-bath home offers open-concept living w cathedral ceilings, custom windows, & detailed wainscoting throughout. The spacious living room is both grand & inviting, featuring a cozy propane fireplace stove. The kitchen is designed for both everyday living & entertaining, offering abundant cabinetry, a pantry, center island, double oven gas range, & French doors leading to the back deck. The dining area opens to the expansive wraparound deck, creating the perfect indoor-outdoor living space. The primary suite is a true retreat. A versatile adjoining room w double closets is currently used as a dressing area but would also make an ideal office or nursery. The newly constructed primary bedroom features stunning post-and-beam accents, cathedral ceilings, abundant natural light, & direct access to the front wraparound deck. The primary bath includes a tub with custom tile surround & an antique vanity. The second floor offers a spacious loft overlooking the main living area. The daylight lower level features an oversized family room w custom built-in shelving, an antique wet bar, full-size windows, wainscoting & direct access to the patio. Also on this level are two generously sized bedrooms, a full bath w a walk-in slate-tiled shower, laundry room w cabinetry & a walk-in closet. Additional amenities include a generator hookup, attached two-car garage, & an impressive 30'x36' heated garage w 16-foot walls, 14-foot & 12-foot overhead doors, an office, a 10,000-pound lift, built-in workbenches, abundant overhead storage, & an 11'x36' rear storage room. Outdoor enthusiasts will appreciate nearby Cobbossee Stream, which flows into Pleasant Pond, located at the end of Lobo Lane, w a public boat landing just 5 miles away. Conveniently located 5 mins from historic downtown Gardiner & 2 miles from I-295, offering easy access to Portland, Augusta, Bangor, & b
Getting Around
 Car-Dependent
 Very Limited Transit
 Somewhat Bikeable
Schools
Construction
Condition
- Year built: 2013
Materials
- Foundation: Poured Concrete
- Roof: Metal
- Construction materials: Wood Frame,Vinyl Siding,Wood Siding
Type & Style
- Home type: SingleFamily
- Architectural style: Contemporary
- Property subType: Single Family Residence
Interior
Appliances
- Appliances included: Dishwasher,Dryer,Gas Range,Refrigerator,Washer
- Laundry features: Built-Ins
Basement
- Has basement: Yes
- Basement: Interior Entry,Walk-Out Access,Daylight,Finished,Full
Bedroom2
- Features: Closet
- Level: Basement
Bedroom3
- Features: Closet
- Level: Basement
Bedrooms & Bathrooms
- Bedrooms: 3
- Bathrooms: 2
- Full bathrooms: 2
Bonus Room
- Level: First
Dining Room
- Features: Dining Area
- Level: First
Family Room
- Features: Built-in Features,Gas Fireplace
- Level: Basement
Features
- 1st Floor Primary Bedroom w/Bath,Bathtub,Pantry,Shower,Storage
- Window features: Double Pane Windows
- Flooring: Heavy Duty,Laminate,Tile,Wood
- Finished area below ground: 1,344
- Finished area above ground: 2,370
Heating & Cooling
- Heating features: Direct Vent Furnace,Direct Vent Heater,Forced Air,Heat Pump
- Cooling features: Heat Pump
Interior Area
- Total structure area: 3,714
- Total interior livable area: 3,714 sqft
Kitchen
- Features: Kitchen Island,Pantry
- Level: First
Laundry
- Features: Built-in Features
- Level: Basement
Living Room
- Features: Cathedral Ceiling(s),Gas Fireplace
- Level: First
Loft
- Features: Built-in Features,Ladder
- Level: Second
Primary Bedroom
- Features: Full Bath,Gas Fireplace,Cathedral Ceiling(s),Closet,Suite
- Level: First
Property
Details
- Parcel number: WESR000593
- Zoning: none
- Other equipment: Internet Access Available
Features
- Levels: Multi/Split
- Patio & porch: Deck,Patio
- Has view: Yes
- View description: Trees/Woods
Lot
- Lot size: 2 Acres
- Features: Near Shopping,Near Turnpike/Interstate,Near Town,Rural,Level,Open Lot,Landscaped,Wooded
Parking
- Total spaces: 4
- Parking features: Gravel,11 - 20 Spaces,Detached,Heated Garage,Storage
- Has garage: Yes
- Attached garage spaces: 4
- Covered spaces: 4
Climate Risk is Financial Risk
Every home has a financial story beyond the listing price. Below, you’ll see the climate risks that could affect this property — and in Bills & Affordability, how those risks may influence repairs, insurance, utilities, and long-term value.
Biggest Threats for This Home
- Winter Weather

- Ice Storm

- Lightning

- Hurricane

How This Home’s Risks Compare
FEMA Declared Disasters Across Maine Counties
Understanding the Costs
Financial advisors generally recommend spending no more than 30% of your gross household income on housing costs. In practice, many households stretch to 35% or beyond — especially in high-cost markets.
Estimated Costs Today
| Monthly | Annual | |
|---|---|---|
| Mortgage | $3,028 | $36,336 |
| Home Insurance | $245 | $2,940 |
| Property Taxes | $374 | $4,488 |
| Electricity | $539 | $6,478 |
| Total | $4,186 | $50,232 |
Income You'd Need if You Spent...
How Costs Could Change Over Time
Climate risk is quickly impacting all of the major home ownership costs. Adjust the growth rates and percentage of income spent on housing below to see how your housing costs could change over the next 10 years — and what income you'd need to keep up.
Comparing Against the Market
Price Per Sq Ft
vs Other Active Listings
Avg $/sqft
vs Homes Sold Last Month
Median $/sqft
Current Market Trends
Median Price Per Square Foot
The median price per square foot of homes sold in this area each month. Compare this to this listing's price per square foot to gauge whether the home is priced in line with recent sales.
Historicals for This Listing
Zestimate History ($/sqft)
Price History
| Date | Event | Price |
|---|---|---|
| 2026-07-13 | Listed for sale | $599,000 |
| 2026-01-02 | Listing removed | $669,000 |
| 2025-05-26 | Listed for sale | $669,000 |
For Sale by Agent
 View on Zillow