

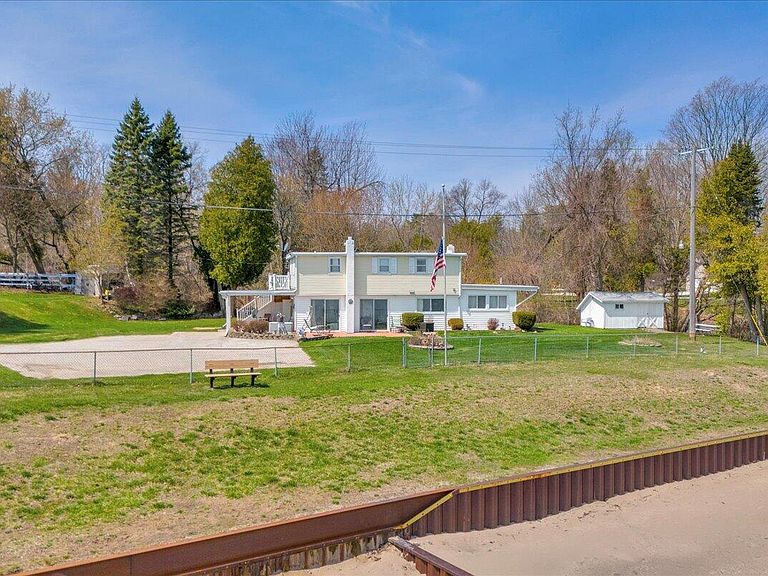


7226 Lakeview Dr, Lexington, MI, 48450
About This Home
Welcome to Michigan's ''Other Coast,'' where refined waterfront living meets extraordinary scale and opportunity. This distinguished multi-home beachfront estate offers a rare combination of legacy ownership, elevated lifestyle, and exceptional income potential along one of the Great Lakes' most captivating shorelines. Ideally positioned in Lexington's highly sought after Great Lakes Beach subdivision, this irreplaceable property has been stewarded as a private family retreat for over five decades. Encompassing an impressive 320 feet of premier water frontage, the estate commands 220 feet on Lake Huron, revealing expansive, uninterrupted views and pristine sandy shoreline, complemented by an additional 100 feet along picturesque Mill Creek, providing a serene natural sanctuary and enhanced privacy. The ~2,000 sq ft main residence is perfectly suited for true beachfront living, offering direct lake access with no road between the home and the shoreline--a luxury seldom found and highly coveted. Thoughtfully designed, the residence also includes two private upper-level apartments, each with its own exterior entrance, allowing for seamless hosting, extended family accommodations, or discreet income generation. Completing this remarkable compound are two additional homes, approximately 1600 & 1200 sf, creating an estate of rare versatility. Whether used as income-producing rentals, guest homes, or a multi-generational retreat, the possibilities are as expansive as the views. Despite its tranquil, resort-like setting, the property is moments from downtown Lexington's boutiques, waterfront dining, theater, harbor, beaches, and golf course, with convenient access to Port Huron. Set within a welcoming, golf-cart friendly community, this estate offers effortless living without sacrificing privacy or prestige. Properties of this caliber - offering such significant lake frontage, multiple homes, and developmental flexibility - are exceedingly scarce. With potential for up to five distinct living or rental spaces, this estate presents a compelling opportunity to craft a balance of personal enjoyment and income-enhanced ownership. Discover a destination where waterfront refinement, scale, and value converge - on one of Michigan's most beautiful and undiscovered coastlines. Private showings available by appointment.
Getting Around
 Car-Dependent
 Very Limited Transit
 Somewhat Bikeable
Schools
Construction
Condition
- Year built: 1975
Materials
- Roof: Asphalt
- Construction materials: Vinyl Siding
Type & Style
- Home type: SingleFamily
- Architectural style: Traditional
- Property subType: Single Family Residence
Interior
Appliances
- Appliances included: Dishwasher,Dryer,Oven,Range,Refrigerator,Washer
- Laundry features: Laundry Room,Main Level
Basement
- Basement: Slab
Bathroom1
- Level: Main
- Area: 42
- Dimensions: 7.00 x 6.00
Bathroom2
- Level: Main
- Area: 80
- Dimensions: 10.00 x 8.00
Bathroom2
- Level: Main
- Area: 20
- Dimensions: 5.00 x 4.00
Bathroom3
- Level: Main
- Area: 80
- Dimensions: 10.00 x 8.00
Bathroom4
- Level: Upper
- Area: 45
- Dimensions: 9.00 x 5.00
Bathroom5
- Level: Upper
- Area: 45
- Dimensions: 9.00 x 5.00
Bedroom4
- Level: Upper
- Area: 121
- Dimensions: 11.00 x 11.00
Bedroom5
- Level: Upper
- Area: 117
- Dimensions: 13.00 x 9.00
Bedrooms & Bathrooms
- Bedrooms: 5
- Bathrooms: 5
- Full bathrooms: 4
- 1/2 bathrooms: 1
- Main level bedrooms: 3
Dining Room
- Level: Main
- Area: 88
- Dimensions: 11.00 x 8.00
Features
- Flooring: Carpet,Laminate
Heating
- Heating features: Baseboard,Hot Water
Interior Area
- Total structure area: 2,000
- Total interior livable area: 2,000 sqft
Kitchen
- Level: Main
- Area: 88
- Dimensions: 11.00 x 8.00
Kitchen
- Level: Upper
- Area: 99
- Dimensions: 11.00 x 9.00
Kitchen
- Level: Upper
- Area: 117
- Dimensions: 13.00 x 9.00
Laundry
- Level: Main
- Area: 121
- Dimensions: 11.00 x 11.00
Living Room
- Level: Main
- Area: 357
- Dimensions: 21.00 x 17.00
Living Room
- Level: Upper
- Area: 99
- Dimensions: 11.00 x 9.00
Living Room
- Level: Upper
- Area: 117
- Dimensions: 13.00 x 9.00
Master Bathroom
- Level: Main
- Area: 42
- Dimensions: 7.00 x 6.00
Master Bedroom
- Level: Main
- Area: 90
- Dimensions: 10.00 x 9.00
Property
Accessibility
- Accessibility features: 36 Inch Entrance Door,Covered Entrance
Details
- Parcel number: 26130000213700
Features
- Stories: 2
- On waterfront: Yes
- Waterfront features: Lake
- Waterbody name: Lake Huron
Lot
- Lot size: 0.52 Acres
- Features: Recreational,Ravine
- Lot size dimensions: 190.5 x 263 x 57.2 x 178.8 x 58.7 x 78.2
Climate Risk is Financial Risk
Every home has a financial story beyond the listing price. Below, you’ll see the climate risks that could affect this property — and in Bills & Affordability, how those risks may influence repairs, insurance, utilities, and long-term value.
Biggest Threats for This Home
- Cold Wave

- Winter Weather

- Ice Storm

- Strong Wind

- Tsunami

How This Home’s Risks Compare
FEMA Declared Disasters in Sanilac County and Michigan
Understanding the Costs
Financial advisors generally recommend spending no more than 30% of your gross household income on housing costs. In practice, many households stretch to 35% or beyond — especially in high-cost markets.
Estimated Costs Today
| Monthly | Annual | |
|---|---|---|
| Mortgage | $4,171 | $50,052 |
| Home Insurance * | $587 | $7,044 |
| Property Taxes | $1,376 | $16,512 |
| Electricity | $218 | $2,617 |
| Total | $6,352 | $76,224 |
Income You'd Need if You Spent...
Michigan FAIR Plan Programs


How Costs Could Change Over Time
Climate risk is quickly impacting all of the major home ownership costs. Adjust the growth rates and percentage of income spent on housing below to see how your housing costs could change over the next 10 years — and what income you'd need to keep up.
Comparing Against the Market
Price Per Sq Ft
vs Other Active Listings
Avg $/sqft
vs Homes Sold Last Month
Median $/sqft
Current Market Trends
Median Price Per Square Foot
The median price per square foot of homes sold in this area each month. Compare this to this listing's price per square foot to gauge whether the home is priced in line with recent sales.
Historicals for This Listing
Zestimate History ($/sqft)
Price History
| Date | Event | Price |
|---|---|---|
| 2026-04-06 | Listed for sale | $925,000 |
| 2026-03-25 | Listing removed | $998,000 |
| 2025-08-28 | Price change | $998,000 |
| 2025-07-17 | Price change | $1,095,000 |
| 2025-04-30 | Listed for sale | $1,195,000 |
 View on Zillow