
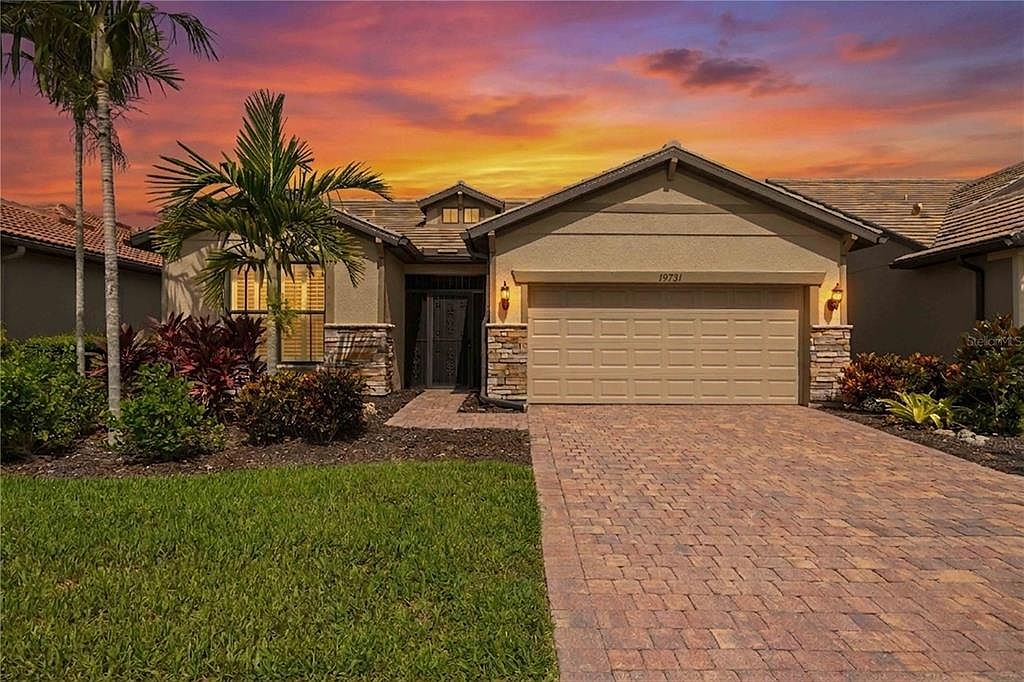


19731 QUISTO STREET, Venice, FL, 34293
About This Home
Welcome to resort-style living in the sought-after, 24-hour guard-gated community of IslandWalk at the West Villages! This beautifully upgraded Water View 2-bedroom, 2-bathroom + den Abbeyville floor plan by DiVosta offers 1,674 sq ft of light-filled living on a 6,830 sq ft homesite, with a decorative stone façade and decorative wrought iron security door creating welcoming area at the entryway. Inside, diagonal ceramic tile flows throughout the main living areas, complemented by crown molding in the entry hall, bedroom 2, office/den, kitchen, dining area, and great room. The primary bedroom features a tray ceiling with crown molding and an accent wall, while the great room also showcases a designer accent wall. Ceiling fans are featured in both bedrooms and the great room, and 6-panel interior doors are found throughout. The den/study is enclosed with elegant 12-lite French doors — perfect for a home office or flex space. The kitchen has been upgraded with granite countertops, upgraded cabinetry, a large center island with end shelving, and pendant lighting overhead. A full Whirlpool stainless steel appliance package is included, along with a raised dishwasher for added convenience. The adjacent laundry room includes a utility sink and a Whirlpool washer and dryer. The primary suite bath offers a walk-in shower with a semi-frameless glass enclosure, grab bar, and shower wand, plus comfort-height toilets throughout the home. Plantation shutters adorn the windows throughout for a polished, cohesive look. Outside, enjoy a paver driveway and matching pavers on the screened, private lanai — an ideal spot to relax and take in Florida's outdoor lifestyle. Additional highlights include whole-house gutters and an epoxy-coated garage floor. A Club Car golf cart is included with the sale, ready for cruising the community's miles of walking and biking paths. IslandWalk at the West Villages is one of the area's premier lifestyle communities, offering true lock-and-leave convenience with lawn care and landscaping included in the HOA. Residents enjoy two resort-style clubhouses featuring a tropical resort pool with pool house cabana, a separate lap pool, 8 tennis courts, 4 pickleball courts, 6 bocce ball courts, a state-of-the-art fitness center, movement studio, massage therapy room, library, craft rooms, game room, catering kitchens, a fire pit, event lawn, lakeside gazebo, and a full-time Activities Director coordinating year-round clubs and events. All of this sits just minutes from Wellen Park, Cool Today Park (Spring Training home of the Atlanta Braves), downtown Venice, and the Gulf beaches. Don't miss this rare opportunity to own a beautifully upgraded home in one of Venice's most amenity-rich, guard-gated communities. Schedule your private showing today!
Getting Around
 Car-Dependent
 Minimal Transit
 Somewhat Bikeable
Schools
Construction
Condition
- Property condition: Completed
- Year built: 2014
Materials
- Foundation: Slab
- Roof: Tile
- Construction materials: Block,Stone,Stucco
Other
- Builder model: Abbeyville
- Builder name: DiVosta/Pulte Group
Type & Style
- Home type: SingleFamily
- Property subType: Single Family Residence
Interior
Appliances
- Appliances included: Dishwasher,Disposal,Dryer,Electric Water Heater,Exhaust Fan,Microwave,Range,Range Hood,Refrigerator,Washer
- Laundry features: Inside,Laundry Closet,Laundry Room,Washer Hookup
Bedroom2
- Features: Ceiling Fan(s),Built-in Closet
- Level: First
- Area: 129.25
- Dimensions: 11.75x11
Bedrooms & Bathrooms
- Bedrooms: 2
- Bathrooms: 2
- Full bathrooms: 2
Den
- Level: First
Dinette
- Level: First
- Area: 92.5
- Dimensions: 10x9.25
Features
- Ceiling Fan(s),Crown Molding,Eating Space In Kitchen,Open Floorplan,Primary Bedroom Main Floor,Solid Wood Cabinets,Thermostat,Tray Ceiling(s),Walk-In Closet(s)
- Door features: Sliding Doors
- Flooring: Ceramic Tile
Great Room
- Features: Ceiling Fan(s)
- Level: First
- Area: 238.29
- Dimensions: 13x18.33
Heating & Cooling
- Heating features: Central,Electric
- Cooling features: Central Air
Interior Area
- Total structure area: 2,291
- Total interior livable area: 1,674 sqft
Kitchen
- Features: Kitchen Island,Pantry
- Level: First
- Area: 186
- Dimensions: 12x15.5
Primary Bedroom
- Features: Ceiling Fan(s),Walk-In Closet(s)
- Level: First
- Area: 181.25
- Dimensions: 12.5x14.5
Property
Details
- Parcel number: 0781030280
- Zoning: V- VILLAGE
- Special condition: None
Features
- Levels: One
- Stories: 1
- Patio & porch: Rear Porch,Screened
- Exterior features: Irrigation System,Lighting,Rain Gutters,Sidewalk
- Has view: Yes
- View description: Water,Pond
- Has water view: Yes
- Water view: Water,Pond
- Waterfront features: Pond Access
- Residential vegetation: Mature Landscaping,Trees/Landscaped
Lot
- Lot size: 6,830 sqft
- Features: Landscaped,Sidewalk
Parking
- Total spaces: 2
- Parking features: Driveway
- Has garage: Yes
- Attached garage spaces: 2
- Covered spaces: 2
- Has uncovered spaces: Yes
Climate Risk is Financial Risk
Every home has a financial story beyond the listing price. Below, you’ll see the climate risks that could affect this property — and in Bills & Affordability, how those risks may influence repairs, insurance, utilities, and long-term value.
Biggest Threats for This Home
- Hurricane

- Lightning

- Wildfire

- Coastal Flooding

- Inland Flooding

- Tornado

- Tsunami

How This Home’s Risks Compare
FEMA Declared Disasters in Sarasota County and Florida
Understanding the Costs
Financial advisors generally recommend spending no more than 30% of your gross household income on housing costs. In practice, many households stretch to 35% or beyond — especially in high-cost markets.
Estimated Costs Today
| Monthly | Annual | |
|---|---|---|
| Mortgage | $2,654 | $31,848 |
| Home Insurance * | $534 | $6,408 |
| Property Taxes | $801 | $9,612 |
| Electricity | $197 | $2,366 |
| Total | $4,186 | $50,232 |
Income You'd Need if You Spent...
Florida FAIR Plan Programs


How Costs Could Change Over Time
Climate risk is quickly impacting all of the major home ownership costs. Adjust the growth rates and percentage of income spent on housing below to see how your housing costs could change over the next 10 years — and what income you'd need to keep up.
Comparing Against the Market
Price Per Sq Ft
vs Other Active Listings
Avg $/sqft
vs Homes Sold Last Month
Median $/sqft
Current Market Trends
Median Price Per Square Foot
The median price per square foot of homes sold in this area each month. Compare this to this listing's price per square foot to gauge whether the home is priced in line with recent sales.
Historicals for This Listing
Zestimate History ($/sqft)
Price History
| Date | Event | Price |
|---|---|---|
| 2026-07-16 | Listed for sale | $525,000 |
 View on Zillow