

3428 171st Street SW, Lynnwood, WA, 98037
About This Home
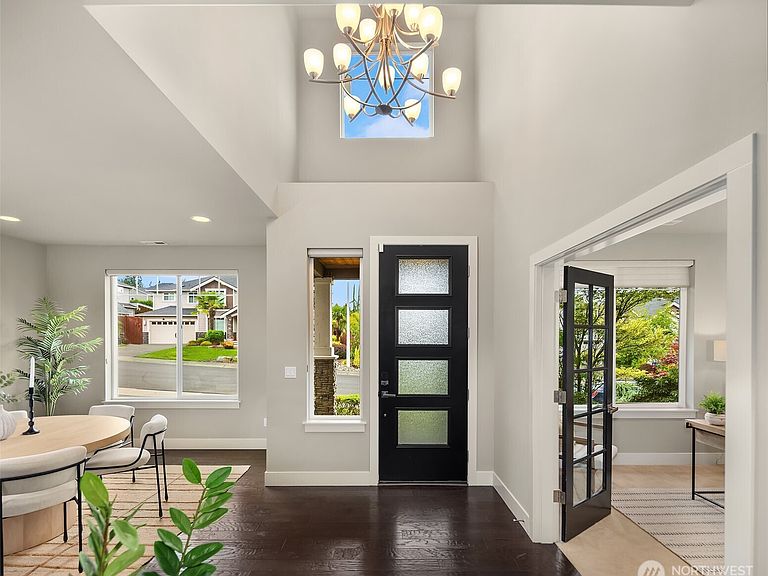
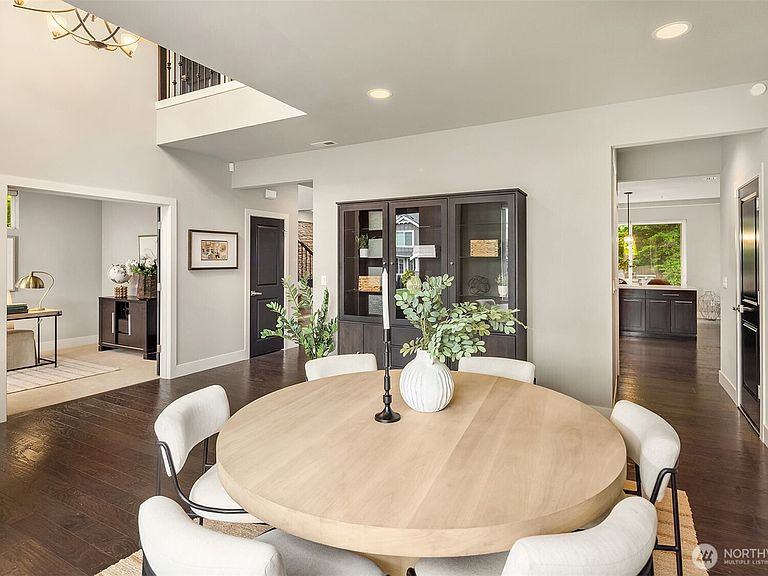
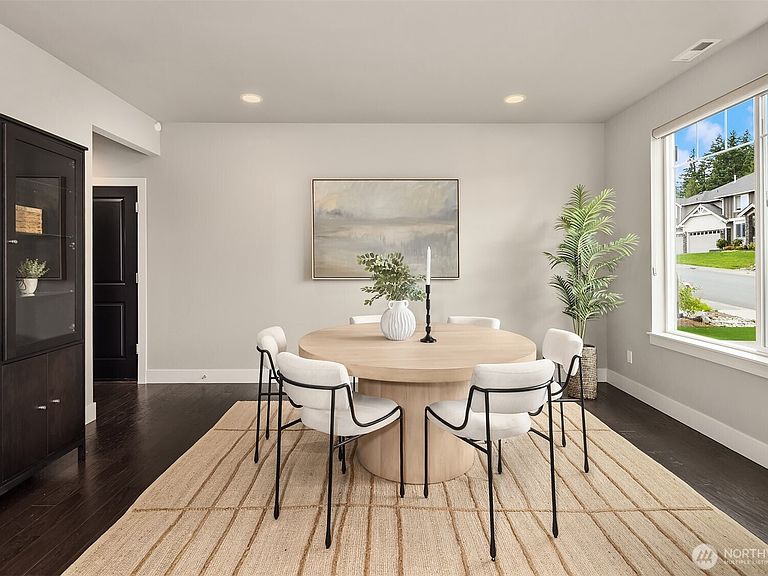
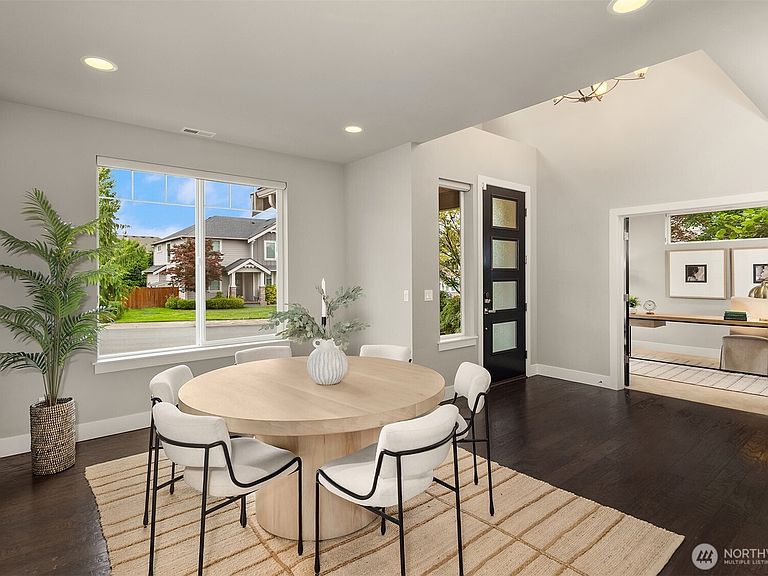
Welcome home to this beautifully appointed 5-Bedroom, 2.5 Bath Northwest Contemporary in the Belterra Park neighborhood of Lynnwood, offering over 3,170 sq ft of thoughtfully designed living spaces on a flat, level lot. Built in 2015, it blends timeless architecture and modern comfort, creating an ideal home for everyday living and effortless entertaining. The heart of the home is the stunning chef’s kitchen, quartz countertops, oversized center island and huge picture windows facing the tranquil and green-filled backyard. Gorgeous stone fireplace, flanked by custom shelving make this a truly GREAT room. Formal and casual dining and office complete the main level. Fall in love with the primary bedroom with en-suite spa-like bathroom and enormous walk-in closet. 4 additional bedrooms on the second floor, one ideal as a bonus rec room or guest bedroom (with Murphy Bed installed). Backyard is a true oasis with a stamped concrete patio and beautifully landscaped—ready for dinner parties or quiet nights at home. Garage parking for 3 cars (one tandem) and custom storage cabinets. Do not miss the walk-in pantry perfect for keeping organized! Generator and Tesla car charger installed. Ideally located with easy commute to Bellevue or Seattle and minutes to Alderwood shopping and Costco. Close to light rail.
Getting Around
 Car-Dependent
 Some Transit
 Somewhat Bikeable
Schools
Construction
Condition
- Property condition: Very Good
- Year built: 2015
Materials
- Foundation: Poured Concrete
- Roof: Composition
- Construction materials: Stone,Wood Products
Notable Dates
- Major remodel year: 2015
Type & Style
- Home type: SingleFamily
- Architectural style: Contemporary,2 Story
- Property subType: Single Family Residence
Interior
Appliances
- Appliances included: Dishwasher,Disposal,Double Oven,Dryer,Refrigerator,See Remarks,Stove(s)/Range(s),Washer,Dishwasher(s),Dryer(s),Garbage Disposal,Refrigerator(s),Washer(s),Water Heater: Gas,Water Heater Location: Garage
Basement
- Basement: None
Bathroom Full
- Level: Second
Bathroom Full
- Level: Second
Bedroom
- Level: Second
Bedroom
- Level: Second
Bedroom
- Level: Second
Bedroom
- Level: Second
Bedroom
- Level: Second
Bedrooms & Bathrooms
- Bedrooms: 5
- Bathrooms: 3
- Full bathrooms: 2
- 1/2 bathrooms: 1
- Main level bathrooms: 1
Den Office
- Level: Main
Dining Room
- Level: Main
Entry Hall
- Level: Main
Family Room
- Level: Main
Features
- Bath Off Primary,Dining Room,High Tech Cabling,Pantry
- Door features: French Doors
- Window features: Skylight(s)
- Flooring: Ceramic Tile,Engineered Hardwood
- Number of fireplaces: 1
- Fireplace features: Gas,Main Level: 1,Fireplace
- Fireplace: Yes
Heating
- Heating features: Fireplace,Forced Air,Electric,Natural Gas
Interior Area
- Total structure area: 3,170
- Total interior livable area: 3,170 sqft
Kitchen With Eating Space
- Level: Main
Other
- Level: Main
Property
Details
- Parcel number: 01138000000500
- Zoning: RS-8
- Zoning description: Jurisdiction: City
- Special condition: Standard
- Other equipment: Wired for Generator
Features
- Levels: Two
- Stories: 2
- Entry location: Main
- Patio & porch: Bath Off Primary,Dining Room,Fireplace,French Doors,High Tech Cabling,Pantry,Security System,Skylight(s),Sprinkler System,Vaulted Ceiling(s),Walk-In Closet(s),Water Heater,Wired for Generator
- Topography of land: Level
- Residential vegetation: Fruit Trees,Garden Space
Lot
- Lot size: 7,405 sqft
- Features: Curbs,Paved,Sidewalk,Cable TV,Electric Car Charging,Fenced-Partially,Gas Available,High Speed Internet,Patio,Sprinkler System
Parking
- Total spaces: 3
- Parking features: Attached Garage
- Has garage: Yes
- Covered spaces: 3
Climate Risk is Financial Risk
Every home has a financial story beyond the listing price. Below, you’ll see the climate risks that could affect this property — and in Bills & Affordability, how those risks may influence repairs, insurance, utilities, and long-term value.
Biggest Threats for This Home
- Earthquake

- Heat Wave

- Ice Storm

- Landslide

- Winter Weather

How This Home’s Risks Compare
FEMA Declared Disasters in Snohomish County and Washington
Understanding the Costs
Financial advisors generally recommend spending no more than 30% of your gross household income on housing costs. In practice, many households stretch to 35% or beyond — especially in high-cost markets.
Estimated Costs Today
| Monthly | Annual | |
|---|---|---|
| Mortgage | $7,584 | $91,008 |
| Home Insurance * | $245 | $2,940 |
| Property Taxes | $919 | $11,028 |
| Electricity | $216 | $2,601 |
| Total | $8,964 | $107,568 |
Income You'd Need if You Spent...
Washington FAIR Plan Programs



How Costs Could Change Over Time
Climate risk is quickly impacting all of the major home ownership costs. Adjust the growth rates and percentage of income spent on housing below to see how your housing costs could change over the next 10 years — and what income you'd need to keep up.
Comparing Against the Market
Price Per Sq Ft
vs Other Active Listings
Avg $/sqft
vs Homes Sold Last Month
Median $/sqft
Current Market Trends
Median Price Per Square Foot
The median price per square foot of homes sold in this area each month. Compare this to this listing's price per square foot to gauge whether the home is priced in line with recent sales.
Historicals for This Listing
Zestimate History ($/sqft)
Price History
| Date | Event | Price |
|---|---|---|
| 2026-08-07 | Listed for sale | $1,420,000 |
| 2019-12-11 | Sold | $835,000 |
| 2019-10-21 | Pending sale | $840,000 |
| 2019-10-18 | Price change | $840,000 |
| 2019-09-26 | Listed for sale | $859,000 |
| 2015-02-13 | Sold | $662,950 |
 View on Zillow