



3343 S 30th Road, Humansville, MO, 65674
About This Home
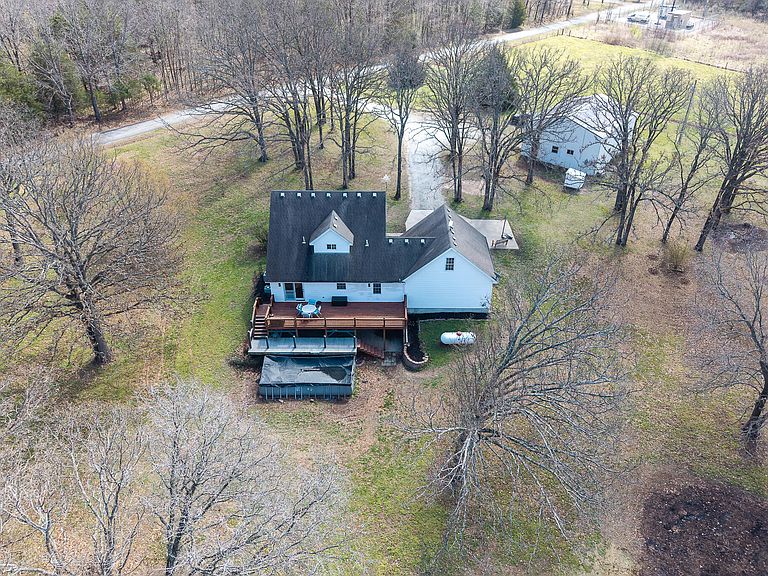
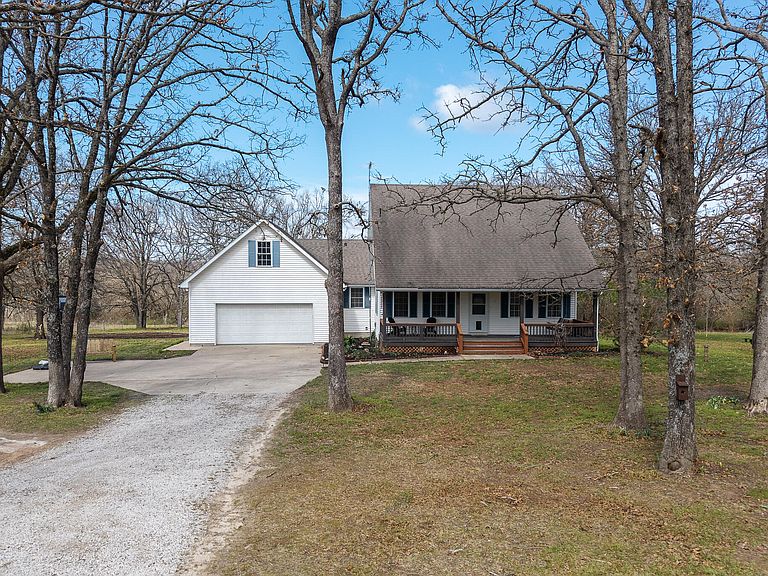
MOTIVATED SELLER! Nestled on over 5.5 picturesque acres, this charming farmhouse offers the perfect blend of character, comfort, and space. Thoughtfully maintained, the home features a spacious living area that flows seamlessly into a dedicated dining room and a well-appointed kitchen with ample cabinetry and workspace--ideal for both everyday living and entertaining.Throughout the home, you'll find durable new vinyl plank flooring providing both style and ease of maintenance. A beautifully finished attic room has been transformed into a stunning bedroom, adding unique charm and versatility to the layout. This bedroom could have it's own entrance through the garage.This property offers 5 bedrooms, 3 full bathrooms, including a private primary suite bath, a full bath upstairs, and an additional full bath in the walk-out basement. There is also a main level half bath for guests. The basement expands the living space with a second living area and a non-conforming bedroom (no closet), offering the potential for a 5-bedroom configuration with minimal modification. To help save you on your electric bill, there are paid off solar panels! Most of the house is newly painted inside.Step outside to enjoy the peaceful surroundings from the gorgeous back deck overlooking the partially fenced, shaded acreage. An above-ground pool adds the perfect touch for summer relaxation. The property is well-equipped for hobby farming or outdoor living, featuring multiple animal pens and a chicken house.A standout feature is the impressive 40' x 50' shop with a concrete floor, electricity, and loft space--ideal for storage, projects, or business. Additional highlights include a PRO level home warrany and custom-made sofas designed specifically for the home, which can remain with an acceptable offer. Seller offering a home warranty!This one-of-a-kind property offers space, functionality, and timeless appeal--perfect for those seeking a serene rural lifestyle with mo
Getting Around
 Car-Dependent
 Very Limited Transit
 Somewhat Bikeable
Schools
Construction
Condition
- Year built: 1995
Materials
- Foundation: Poured Concrete
- Roof: Composition
- Construction materials: Vinyl Siding
Type & Style
- Home type: SingleFamily
- Architectural style: Country,Farmhouse
- Property subType: Single Family Residence
Interior
Appliances
- Appliances included: Dishwasher,Free-Standing Electric Oven,Microwave,Water Softener Owned,Refrigerator,Disposal
- Laundry features: Main Level,W/D Hookup
Basement
- Has basement: Yes
- Basement: Walk-Out Access,Finished,Full
Bedrooms & Bathrooms
- Bedrooms: 5
- Bathrooms: 4
- Full bathrooms: 3
- 1/2 bathrooms: 1
Features
- Internet - Cable,Internet - Satellite,Internet - DSL,Internet - Cellular/Wireless,Laminate Counters,Raised or Tiered Entry,Walk-In Closet(s),Walk-in Shower
- Window features: Tilt-In Windows,Double Pane Windows,Blinds,Shutters
- Flooring: Laminate,Engineered Hardwood,Luxury Vinyl,Linoleum,Vinyl
- Attic: Access Only:No Stairs
- Finished area below ground: 900
- Finished area above ground: 2,654
Heating & Cooling
- Heating features: Forced Air,Heat Pump Dual Fuel,Central,Electric,Solar,Propane
- Cooling features: Attic Fan,Ceiling Fan(s),Heat Pump,Central Air
Interior Area
- Total structure area: 3,678
- Total interior livable area: 3,554 sqft
Property
Details
- Parcel number: 89040.521000000001.02
- Other equipment: Media Projector System
Features
- Levels: Two
- Stories: 1
- Pool features: Above Ground
- Patio & porch: Covered,Deck
- Exterior features: Rain Gutters,Garden
- Has spa: Yes
- Spa features: Bath
- Fencing: Cross Fenced,Barbed Wire
- Has view: Yes
- View description: Panoramic
Lot
- Lot size: 5.54 Acres
- Features: Acreage,Wooded/Cleared Combo,Rolling Slope,Mature Trees
Parking
- Total spaces: 6
- Parking features: Parking Pad,Additional Parking,Storage,RV Garage,Gravel,Garage Faces Front,Garage Door Opener,Driveway,Boat
- Has garage: Yes
- Attached garage spaces: 6
- Covered spaces: 6
- Has uncovered spaces: Yes
Climate Risk is Financial Risk
Every home has a financial story beyond the listing price. Below, you’ll see the climate risks that could affect this property — and in Bills & Affordability, how those risks may influence repairs, insurance, utilities, and long-term value.
Biggest Threats for This Home
- Heat Wave

- Ice Storm

- Lightning

- Strong Wind

- Tornado

- Winter Weather

- Cold Wave

- Drought

- Hail

- Inland Flooding

How This Home’s Risks Compare
FEMA Declared Disasters Across Missouri Counties
Understanding the Costs
Financial advisors generally recommend spending no more than 30% of your gross household income on housing costs. In practice, many households stretch to 35% or beyond — especially in high-cost markets.
Estimated Costs Today
| Monthly | Annual | |
|---|---|---|
| Mortgage | $1,969 | $23,628 |
| Home Insurance * | $333 | $3,996 |
| Property Taxes | $168 | $2,016 |
| Electricity | $271 | $3,256 |
| Total | $2,741 | $32,892 |
Income You'd Need if You Spent...
Missouri FAIR Plan Programs

How Costs Could Change Over Time
Climate risk is quickly impacting all of the major home ownership costs. Adjust the growth rates and percentage of income spent on housing below to see how your housing costs could change over the next 10 years — and what income you'd need to keep up.
Comparing Against the Market
Price Per Sq Ft
vs Other Active Listings
Avg $/sqft
vs Homes Sold Last Month
Median $/sqft
Current Market Trends
Median Price Per Square Foot
The median price per square foot of homes sold in this area each month. Compare this to this listing's price per square foot to gauge whether the home is priced in line with recent sales.
Historicals for This Listing
Zestimate History ($/sqft)
No zestimate history available
Price History
| Date | Event | Price |
|---|---|---|
| 2026-05-12 | Pending sale | $399,500 |
| 2026-05-01 | Price change | $399,500 |
| 2026-04-04 | Price change | $415,999 |
| 2026-03-31 | Listed for sale | $424,999 |
| 2015-05-04 | Sold | -- |
 View on Zillow