




1841 N Main St, Perryville, MO, 63775
About This Home
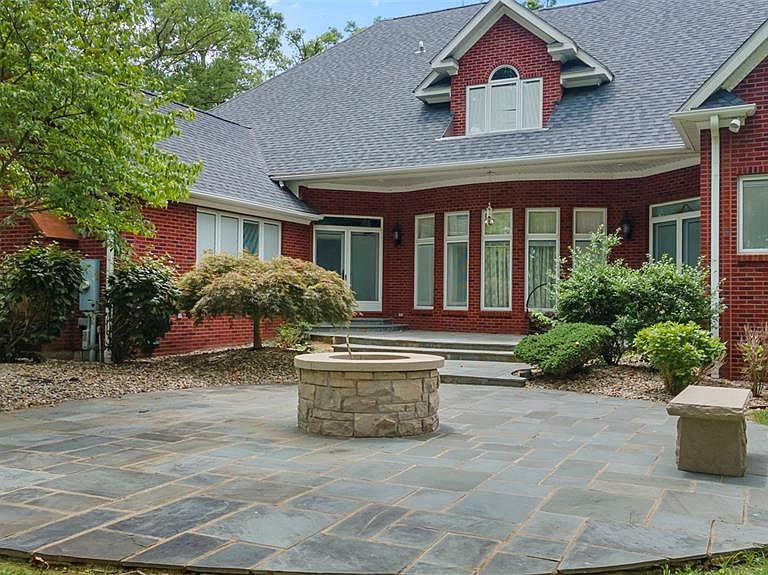
Are you searching for a stately all-Brick estate on 11.43 acres with luxurious amenities and horse facilities? Discover timeless elegance and refined living in this stunning all-brick home, built in 1995, offering an expansive 5,886 square feet of finished living space. Tucked beneath a canopy of mature trees on 11.43 meticulously manicured acres, this 4-bedroom, 5.5-bath estate delivers both grandeur and functionality. Step through the impressive two-story foyer, where a curved staircase and open balcony set the tone for the formal living and dining rooms. The main-level primary suite is a private retreat, complete with a spacious en-suite bath featuring a separate shower, a luxurious soaker tub, and a large walk-in closet with custom organizers. The oversized kitchen is a chef’s dream—equipped with custom cabinetry, quartz countertops, a center island, gas cooktop, double oven, and a butler’s pantry—flowing seamlessly into the sunlit breakfast room and cozy family room with a wood-burning fireplace. Outdoors, enjoy the peace and privacy of mature trees and wide-open spaces. A massive 36' x 103' detached shop includes four overhead doors, a climate-controlled section with kitchenette and half bath, and a separate area with four horse stalls featuring automatic waterers and an adjoining fenced pasture. This is a rare opportunity to own a distinctive home where luxury meets country charm—perfect for entertaining, equestrian pursuits, or simply enjoying peaceful surroundings.
Getting Around
 Car-Dependent
 Very Limited Transit
 Somewhat Bikeable
Schools
Construction
Condition
- Year built: 1995
Materials
- Foundation: Concrete Perimeter,Permanent
- Roof: Architectural Shingle
- Construction materials: Brick
Type & Style
- Home type: SingleFamily
- Architectural style: Traditional
- Property subType: Single Family Residence
Interior
Appliances
- Appliances included: Propane Cooktop,Dishwasher,Microwave,Built-In Electric Oven,Double Oven,Water Heater,Electric Water Heater
- Laundry features: Laundry Room,Main Level,Sink
Basement
- Has basement: Yes
- Basement: Concrete,Partially Finished,Full,Walk-Out Access
Bathroom
- Features: Floor Covering: Ceramic Tile
- Level: Lower
- Area: 96.39
- Dimensions: 11.9x8.1
Bathroom
- Features: Floor Covering: Ceramic Tile
- Level: Main
- Area: 40.278
- Dimensions: 4.11x9.8
Bathroom
- Features: Floor Covering: Ceramic Tile
- Level: Main
- Area: 49
- Dimensions: 7x7
Bathroom
- Features: Floor Covering: Ceramic Tile
- Level: Upper
- Area: 141.4
- Dimensions: 14x10.1
Bathroom
- Features: Floor Covering: Ceramic Tile
- Level: Upper
- Area: 41.31
- Dimensions: 8.1x5.1
Bedroom
- Features: Floor Covering: Carpeting
- Level: Upper
- Area: 183.6
- Dimensions: 15.3x12
Bedroom
- Features: Floor Covering: Carpeting
- Level: Upper
- Area: 211.071
- Dimensions: 16.1x13.11
Bedroom
- Features: Floor Covering: Carpeting
- Level: Upper
- Area: 215.9
- Dimensions: 17x12.7
Bedrooms & Bathrooms
- Bedrooms: 4
- Bathrooms: 6
- Full bathrooms: 5
- 1/2 bathrooms: 1
- Main level bathrooms: 3
- Main level bedrooms: 1
Breakfast Room
- Features: Floor Covering: Luxury Vinyl Tile
- Level: Main
- Area: 121
- Dimensions: 12.1x10
Dining Room
- Features: Floor Covering: Carpeting
- Level: Main
- Area: 324.7
- Dimensions: 19.1x17
Family Room
- Features: Floor Covering: Carpeting
- Level: Lower
- Area: 259.21
- Dimensions: 16.1x16.1
Family Room
- Features: Floor Covering: Luxury Vinyl Tile
- Level: Main
- Area: 306.269
- Dimensions: 17.9x17.11
Features
- Bookcases,Breakfast Bar,Breakfast Room,Butler Pantry,Crown Molding,Custom Cabinetry,Double Vanity,Granite Counters,Kitchen Island,Recessed Lighting,Separate Dining,Separate Shower,Soaking Tub,Tray Ceiling(s),Two Story Entrance Foyer,Walk-In Closet(s),Workshop/Hobby Area
- Window features: Blinds,Double Pane Windows,Palladian Window(s),Screens,Window Treatments
- Flooring: Carpet,Laminate,Tile
- Number of fireplaces: 1
- Fireplace features: Family Room,Wood Burning
- Fireplace: Yes
- Finished area below ground: 749
- Finished area above ground: 5,137
Heating & Cooling
- Heating features: Forced Air,Geothermal,Zoned
- Cooling features: Ceiling Fan(s),Central Air,Geothermal
Interior Area
- Total structure area: 5,886
- Total interior livable area: 5,886 sqft
Kitchen
- Features: Floor Covering: Luxury Vinyl Tile
- Level: Main
- Area: 302.4
- Dimensions: 21.6x14
Living Room
- Features: Floor Covering: Carpeting
- Level: Main
- Area: 274.4
- Dimensions: 19.6x14
Office
- Features: Floor Covering: Carpeting
- Level: Main
- Area: 183.4
- Dimensions: 14x13.1
Other
- Features: Floor Covering: Luxury Vinyl Tile
- Level: Main
- Area: 60.8
- Dimensions: 8x7.6
Primary Bathroom
- Features: Floor Covering: Ceramic Tile
- Level: Main
- Area: 243.6
- Dimensions: 21x11.6
Primary Bedroom
- Features: Floor Covering: Carpeting
- Level: Main
- Area: 313.6
- Dimensions: 19.6x16
Recreation Room
- Features: Floor Covering: Ceramic Tile
- Level: Lower
- Area: 366.6
- Dimensions: 28.2x13
Utility Room
- Features: Floor Covering: Ceramic Tile
- Level: Main
- Area: 72.522
- Dimensions: 10.2x7.11
Property
Details
- Parcel number: 103.0008000000007.01000
- Attached to another structure: Yes
- Special condition: Standard
- Horse amenities: Horse Barn(s)
Features
- Levels: One and One Half
- Patio & porch: Patio
- Exterior features: Fire Pit,Private Yard,Rain Gutters,Storage
- Fencing: Fenced,Partial
- Horses can be raised: Yes
Lot
- Lot size: 11.43 Acres
- Features: Front Yard,Gentle Sloping,Landscaped,Many Trees,Pasture
Parking
- Total spaces: 3.5
- Parking features: Aggregate,Circular Driveway,Concrete,Garage,Garage Door Opener,Garage Faces Side,Golf Cart Garage
- Has garage: Yes
- Attached garage spaces: 3.5
- Covered spaces: 3.5
- Has uncovered spaces: Yes
Climate Risk is Financial Risk
Every home has a financial story beyond the listing price. Below, you’ll see the climate risks that could affect this property — and in Bills & Affordability, how those risks may influence repairs, insurance, utilities, and long-term value.
Biggest Threats for This Home
- Strong Wind

- Tornado

- Cold Wave

- Heat Wave

- Inland Flooding

- Ice Storm

- Lightning

- Winter Weather

- Earthquake

- Hail

How This Home’s Risks Compare
FEMA Declared Disasters Across Missouri Counties
Understanding the Costs
Financial advisors generally recommend spending no more than 30% of your gross household income on housing costs. In practice, many households stretch to 35% or beyond — especially in high-cost markets.
Estimated Costs Today
| Monthly | Annual | |
|---|---|---|
| Mortgage | $7,053 | $84,636 |
| Home Insurance * | $1,281 | $15,372 |
| Property Taxes | $662 | $7,944 |
| Electricity | $449 | $5,393 |
| Total | $9,445 | $113,340 |
Income You'd Need if You Spent...
Missouri FAIR Plan Programs

How Costs Could Change Over Time
Climate risk is quickly impacting all of the major home ownership costs. Adjust the growth rates and percentage of income spent on housing below to see how your housing costs could change over the next 10 years — and what income you'd need to keep up.
Comparing Against the Market
Price Per Sq Ft
vs Other Active Listings
Avg $/sqft
vs Homes Sold Last Month
Median $/sqft
Current Market Trends
Median Price Per Square Foot
The median price per square foot of homes sold in this area each month. Compare this to this listing's price per square foot to gauge whether the home is priced in line with recent sales.
Historicals for This Listing
Zestimate History ($/sqft)
Price History
| Date | Event | Price |
|---|---|---|
| 2026-01-06 | Price change | $1,395,000 |
| 2025-07-10 | Listed for sale | $1,550,000 |
 View on Zillow