


3764 FARM BELL PLACE, Lake Mary, FL, 32746
About This Home
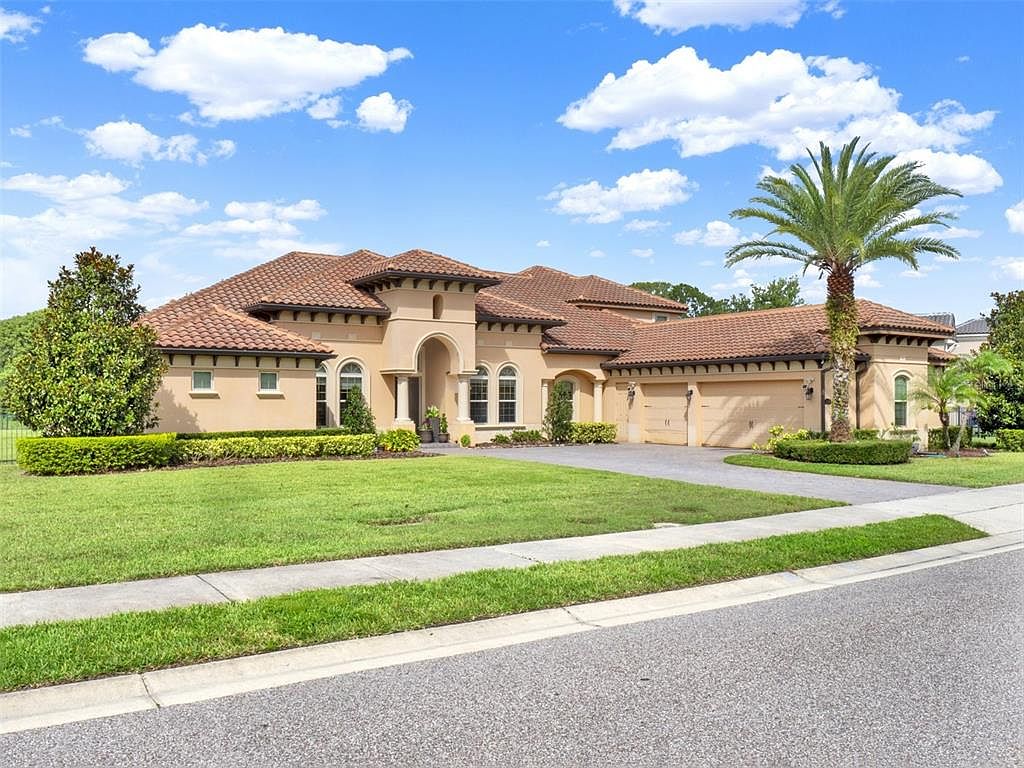
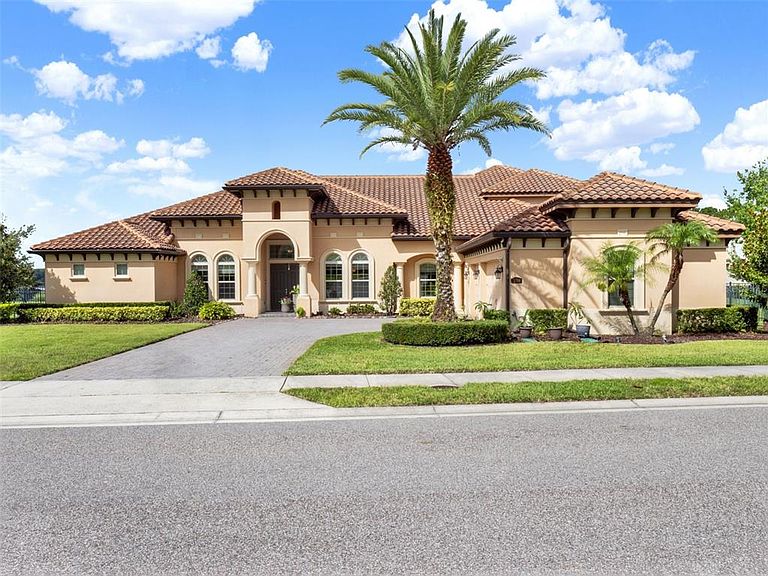
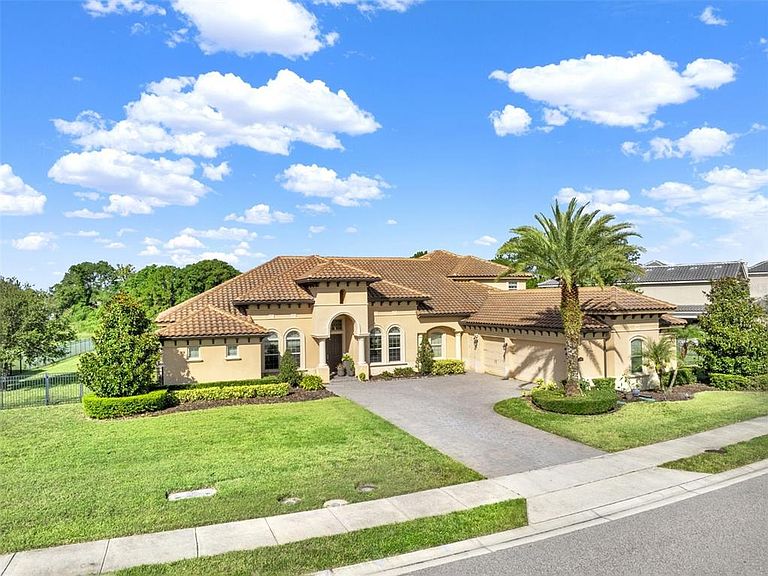
An extraordinary sanctuary awaits in the sought-after Steeple Chase community of Lake Mary, where timeless elegance, serene natural beauty and modern luxury converge on a private one-acre estate. Ideally positioned to capture tranquil views of Rice Lake and protected conservation areas, this exceptional residence offers an unparalleled blend of luxury, privacy and natural surroundings. Designed for grand entertaining and everyday comfort, the home features expansive living spaces, soaring ceilings and designer finishes throughout. The exquisite chef’s kitchen is equipped with premium Sub-Zero and Wolf appliances, a convenient pot filler and exceptional functionality sure to impress even the most discerning culinary enthusiast. Thoughtfully designed for comfort and privacy, each bedroom features its en-suite bath, creating a luxurious retreat for family members and guests alike. Oversized windows and thoughtfully designed indoor-outdoor living areas showcase the breathtaking backdrop while filling the home with natural light. Go outside to your private resort-style retreat, where a sparkling pool and spa overlook the peaceful lake and lush conservation views. The fully equipped summer kitchen features a built-in grill with vented hood, sink and beverage refrigerator, creating a setting for outdoor entertaining. Whether hosting gatherings under the covered lanai, enjoying a sunset soak in the spa or relaxing poolside in complete privacy, this home delivers an exceptional lifestyle experience. Residents of Steeple Chase enjoy 24-hour gated security, private park access, and a prime location near top-rated Seminole County schools, upscale dining, boutique shopping and major roadways, providing convenient access to just about everything.
Getting Around
 Car-Dependent
 Very Limited Transit
 Somewhat Bikeable
Schools
Construction
Condition
- Year built: 2014
Materials
- Foundation: Slab
- Roof: Tile
- Construction materials: Block,Concrete,Stucco
Other
- Builder model: Escanear
- Builder name: Taylor Morrison
Type & Style
- Home type: SingleFamily
- Architectural style: Traditional
- Property subType: Single Family Residence
Interior
Appliances
- Appliances included: Oven,Cooktop,Dishwasher,Disposal,Dryer,Freezer,Gas Water Heater,Microwave,Range Hood,Refrigerator,Tankless Water Heater,Washer,Water Filtration System,Water Softener
- Laundry features: Inside,Laundry Room
Bedroom2
- Features: Jack & Jill Bathroom,Walk-In Closet(s)
- Level: First
- Area: 120
- Dimensions: 12x10
Bedroom3
- Features: Jack & Jill Bathroom,Walk-In Closet(s)
- Level: First
- Area: 169
- Dimensions: 13x13
Bedroom4
- Features: Walk-In Closet(s)
- Level: First
- Area: 130
- Dimensions: 13x10
Bedroom5
- Features: Walk-In Closet(s)
- Level: Second
- Area: 100
- Dimensions: 10x10
Bedrooms & Bathrooms
- Bedrooms: 5
- Bathrooms: 5
- Full bathrooms: 5
Bonus Room
- Features: Storage Closet
- Level: Second
- Area: 323
- Dimensions: 17x19
Family Room
- Level: First
Features
- Ceiling Fan(s),Crown Molding,High Ceilings,In Wall Pest System,Open Floorplan,Primary Bedroom Main Floor,Solid Wood Cabinets,Stone Counters,Thermostat,Walk-In Closet(s),Wet Bar
- Door features: French Doors,Outdoor Grill,Outdoor Kitchen,Sliding Doors
- Flooring: Ceramic Tile,Hardwood
- Fireplace features: Gas,Living Room
- Fireplace: Yes
Great Room
- Level: First
- Area: 198
- Dimensions: 11x18
Heating & Cooling
- Heating features: Central,Natural Gas
- Cooling features: Central Air
Interior Area
- Total structure area: 5,854
- Total interior livable area: 5,118 sqft
Kitchen
- Features: Pantry
- Level: First
- Area: 323
- Dimensions: 19x17
Living Room
- Features: Wet Bar
- Level: First
- Area: 289
- Dimensions: 17x17
Office
- Level: First
- Area: 96
- Dimensions: 12x8
Primary Bedroom
- Features: En Suite Bathroom,Walk-In Closet(s)
- Level: First
- Area: 285
- Dimensions: 19x15
Property
Details
- Parcel number: 1120295TQ00000140
- Zoning: RES
- Special condition: None
Features
- Levels: Two
- Stories: 2
- Private pool: Yes
- Pool features: Auto Cleaner,Child Safety Fence,Gunite,In Ground,Lighting,Outside Bath Access,Self Cleaning,Tile
- Patio & porch: Rear Porch
- Exterior features: Irrigation System,Lighting,Outdoor Grill,Outdoor Kitchen,Rain Gutters,Sidewalk
- Has spa: Yes
- Spa features: In Ground
- Fencing: Fenced
- Residential vegetation: Trees/Landscaped
Lot
- Lot size: 1.00 Acres
Parking
- Total spaces: 3
- Parking features: Driveway,Garage Faces Side
- Has garage: Yes
- Attached garage spaces: 3
- Covered spaces: 3
- Has uncovered spaces: Yes
Climate Risk is Financial Risk
Every home has a financial story beyond the listing price. Below, you’ll see the climate risks that could affect this property — and in Bills & Affordability, how those risks may influence repairs, insurance, utilities, and long-term value.
Biggest Threats for This Home
- Hurricane

- Lightning

- Strong Wind

- Tornado

How This Home’s Risks Compare
FEMA Declared Disasters in Seminole County and Florida
Understanding the Costs
Financial advisors generally recommend spending no more than 30% of your gross household income on housing costs. In practice, many households stretch to 35% or beyond — especially in high-cost markets.
Estimated Costs Today
| Monthly | Annual | |
|---|---|---|
| Mortgage | $9,607 | $115,284 |
| Home Insurance * | $1,338 | $16,056 |
| Property Taxes | $1,756 | $21,072 |
| Electricity | $515 | $6,180 |
| Total | $13,216 | $158,592 |
Income You'd Need if You Spent...
Florida FAIR Plan Programs


How Costs Could Change Over Time
Climate risk is quickly impacting all of the major home ownership costs. Adjust the growth rates and percentage of income spent on housing below to see how your housing costs could change over the next 10 years — and what income you'd need to keep up.
Comparing Against the Market
Price Per Sq Ft
vs Other Active Listings
Avg $/sqft
vs Homes Sold Last Month
Median $/sqft
Current Market Trends
Median Price Per Square Foot
The median price per square foot of homes sold in this area each month. Compare this to this listing's price per square foot to gauge whether the home is priced in line with recent sales.
Historicals for This Listing
Zestimate History ($/sqft)
Price History
| Date | Event | Price |
|---|---|---|
| 2026-08-07 | Price change | $1,875,000 |
| 2026-07-06 | Price change | $1,900,000 |
| 2026-06-02 | Listed for sale | $1,925,000 |
| 2026-01-01 | Listing removed | $2,000,000 |
| 2025-11-21 | Price change | $2,000,000 |
| 2025-10-15 | Price change | $2,050,000 |
| 2025-09-12 | Price change | $2,100,000 |
| 2025-07-07 | Listed for sale | $2,200,000 |
| 2025-04-22 | Listing removed | $2,200,000 |
| 2025-04-15 | Price change | $2,200,000 |
| 2025-03-10 | Price change | $2,249,999 |
| 2025-03-06 | Price change | $2,299,999 |
| 2025-02-08 | Price change | $2,349,999 |
| 2025-01-22 | Listed for sale | $2,400,000 |
| 2025-01-20 | Listing removed | $2,400,000 |
| 2025-01-15 | Price change | $2,400,000 |
| 2024-12-21 | Price change | $2,450,000 |
| 2024-11-21 | Price change | $2,500,000 |
| 2024-10-23 | Listed for sale | $2,550,000 |
| 2024-07-11 | Listing removed | $2,800,000 |
| 2024-02-05 | Listed for sale | $2,800,000 |
| 2015-01-12 | Sold | $1,211,467 |
 View on Zillow