


1618 Emerald Dunes Dr, Sun City Center, FL, 33573
About This Home
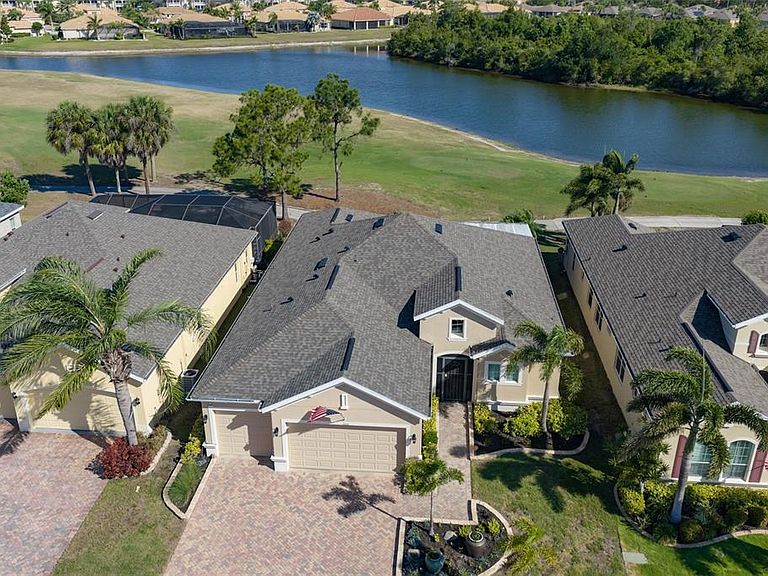
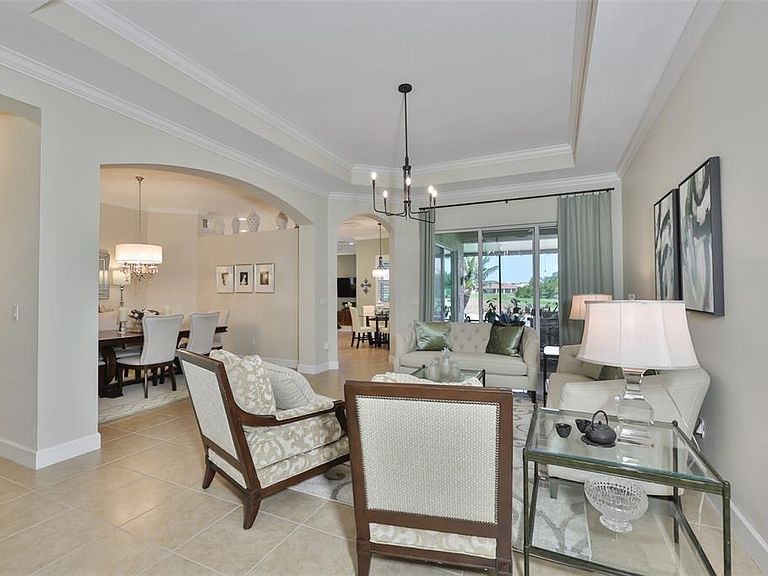
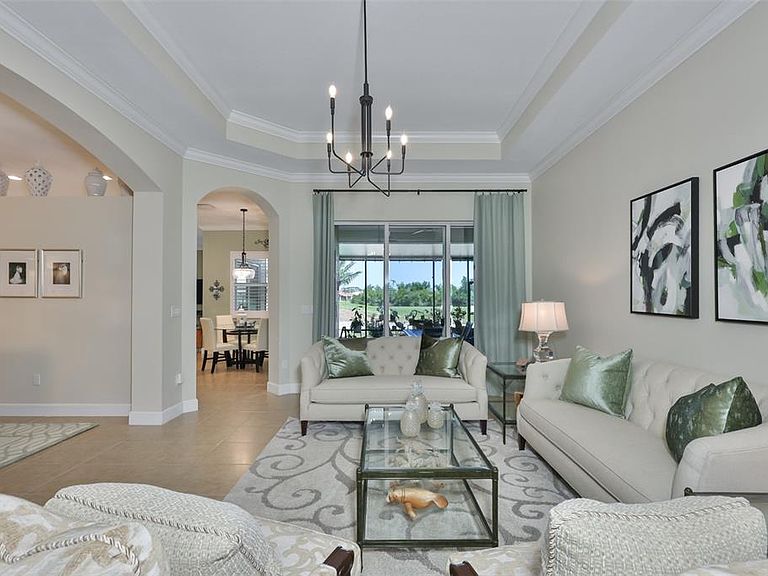
Experience refined Florida living in the 55+ GOLF CART FRIENDLY community of Sun City Center, nestled within the prestigious golf course community of THE RENAISSANCE. Overlooking the 8th fairway, this impressive residence blends scenic beauty with thoughtful upgrades and timeless style. From the moment you arrive, the brick paver driveway, decorative landscape borders, and tropical plantings create striking curb appeal. Step inside to discover refined details like rounded archways, tray ceilings, crown molding, and a neutral palette that sets a warm, elegant tone. Designed with entertaining in mind, this home features formal living and dining rooms along with a convenient half-bath for guests. An expansive, UPDATED KITCHEN showcases today's most sought-after designs and finishes, effortlessly flowing into the family room and bright dinette. The spacious owner's suite is fully appointed with two walk-in closets, a soaking tub, and-best of all-split vanities. Your guest suite is privately situated on the opposite side of the home, complete with its own en-suite bath and walk-in closet. Notable features include: 12/2022 ROOF**2025 HVAC**NEW KITCHEN APLIANCES**PLANTATION SHUTTERS**GUTTER GUARD**WATER SOFTENER**WHOLE HOUSE FILTRATION** Additional highlights include a spacious 3-car garage with EPOXY FLOORING and built-in storage, as well as an EXTENDED, COVERED brick paver lanai-perfect for relaxing while enjoying the serene golf course and water view. Just a short golf cart ride away, Club Renaissance offers dining, drinks, social events, fitness classes, Spa Celeste, and a resort-style pool. Residents also enjoy access to all Sun City Center amenities, including over 100+ clubs, pickleball, indoor and outdoor pools, tennis, volleyball, lawn bowling and MORE! Don't miss the opportunity to experience this exceptional home! Schedule your visit today and see why you'll want to make it yours!
Getting Around
 Car-Dependent
 Very Limited Transit
 Somewhat Bikeable
Schools
Construction
Condition
- Year built: 2014
Materials
- Foundation: Slab
- Roof: Shingle
- Construction materials: Stucco
Type & Style
- Home type: SingleFamily
- Architectural style: Florida
- Property subType: Single Family Residence
Interior
Appliances
- Appliances included: Dishwasher,Disposal,Dryer,Electric Water Heater,Microwave,Range,Refrigerator,Washer,Water Filtration System,Water Softener
- Laundry features: Laundry Room
Bedroom2
- Features: En Suite Bathroom,Built-in Closet
- Level: First
- Area: 154
- Dimensions: 11x14
Bedrooms & Bathrooms
- Bedrooms: 2
- Bathrooms: 3
- Full bathrooms: 2
- 1/2 bathrooms: 1
Den
- Level: First
- Area: 154
- Dimensions: 11x14
Dinette
- Level: First
- Area: 121
- Dimensions: 11x11
Dining Room
- Level: First
- Area: 121
- Dimensions: 11x11
Family Room
- Level: First
- Area: 255
- Dimensions: 15x17
Features
- Ceiling Fan(s),Crown Molding,Eating Space In Kitchen,High Ceilings,Kitchen/Family Room Combo,Primary Bedroom Main Floor,Solid Surface Counters,Solid Wood Cabinets,Split Bedroom,Stone Counters,Thermostat,Tray Ceiling(s),Walk-In Closet(s)
- Door features: Sliding Doors
- Window features: Shutters,Window Treatments,Hurricane Shutters
- Flooring: Carpet,Tile
Heating & Cooling
- Heating features: Central,Electric
- Cooling features: Central Air
Interior Area
- Total structure area: 3,623
- Total interior livable area: 2,295 sqft
Kitchen
- Level: First
- Area: 154
- Dimensions: 14x11
Living Room
- Level: First
- Area: 266
- Dimensions: 14x19
Primary Bedroom
- Features: Walk-In Closet(s)
- Level: First
- Area: 234
- Dimensions: 13x18
Property
Details
- Parcel number: U1932209U000000100003.0
- Zoning: PD-MU
- Special condition: None
Features
- Levels: One
- Stories: 1
- Patio & porch: Front Porch,Rear Porch,Screened
- Exterior features: Irrigation System,Rain Gutters
- Has view: Yes
- View description: Golf Course,Water,Pond
- Has water view: Yes
- Water view: Water,Pond
- Residential vegetation: Mature Landscaping
Lot
- Lot size: 6,900 sqft
- Features: On Golf Course,Sidewalk
- Lot size dimensions: 60 x 115
Parking
- Total spaces: 3
- Parking features: Electric Vehicle Charging Station(s),Garage Door Opener
- Has garage: Yes
- Attached garage spaces: 3
- Covered spaces: 3
Climate Risk is Financial Risk
Every home has a financial story beyond the listing price. Below, you’ll see the climate risks that could affect this property — and in Bills & Affordability, how those risks may influence repairs, insurance, utilities, and long-term value.
Biggest Threats for This Home
- Cold Wave

- Hurricane

- Tornado

- Heat Wave

- Inland Flooding

- Lightning

- Tsunami

How This Home’s Risks Compare
FEMA Declared Disasters in Hillsborough County and Florida
Understanding the Costs
Financial advisors generally recommend spending no more than 30% of your gross household income on housing costs. In practice, many households stretch to 35% or beyond — especially in high-cost markets.
Estimated Costs Today
| Monthly | Annual | |
|---|---|---|
| Mortgage | $2,578 | $30,936 |
| Home Insurance * | $393 | $4,716 |
| Property Taxes | $483 | $5,796 |
| Electricity | $230 | $2,771 |
| Total | $3,684 | $44,208 |
Income You'd Need if You Spent...
Florida FAIR Plan Programs



How Costs Could Change Over Time
Climate risk is quickly impacting all of the major home ownership costs. Adjust the growth rates and percentage of income spent on housing below to see how your housing costs could change over the next 10 years — and what income you'd need to keep up.
Comparing Against the Market
Price Per Sq Ft
vs Other Active Listings
Avg $/sqft
vs Homes Sold Last Month
Median $/sqft
Current Market Trends
Median Price Per Square Foot
The median price per square foot of homes sold in this area each month. Compare this to this listing's price per square foot to gauge whether the home is priced in line with recent sales.
Historicals for This Listing
Zestimate History ($/sqft)
Price History
| Date | Event | Price |
|---|---|---|
| 2026-05-05 | Listed for sale | $510,000 |
| 2024-09-13 | Sold | $490,000 |
| 2024-08-09 | Pending sale | $509,000 |
| 2024-05-20 | Listed for sale | $509,000 |
| 2024-04-24 | Listing removed | -- |
| 2023-11-29 | Price change | $535,000 |
| 2023-09-07 | Listed for sale | $539,000 |
| 2014-09-10 | Sold | $294,000 |
| 2004-04-15 | Sold | $116,000 |
 View on Zillow