
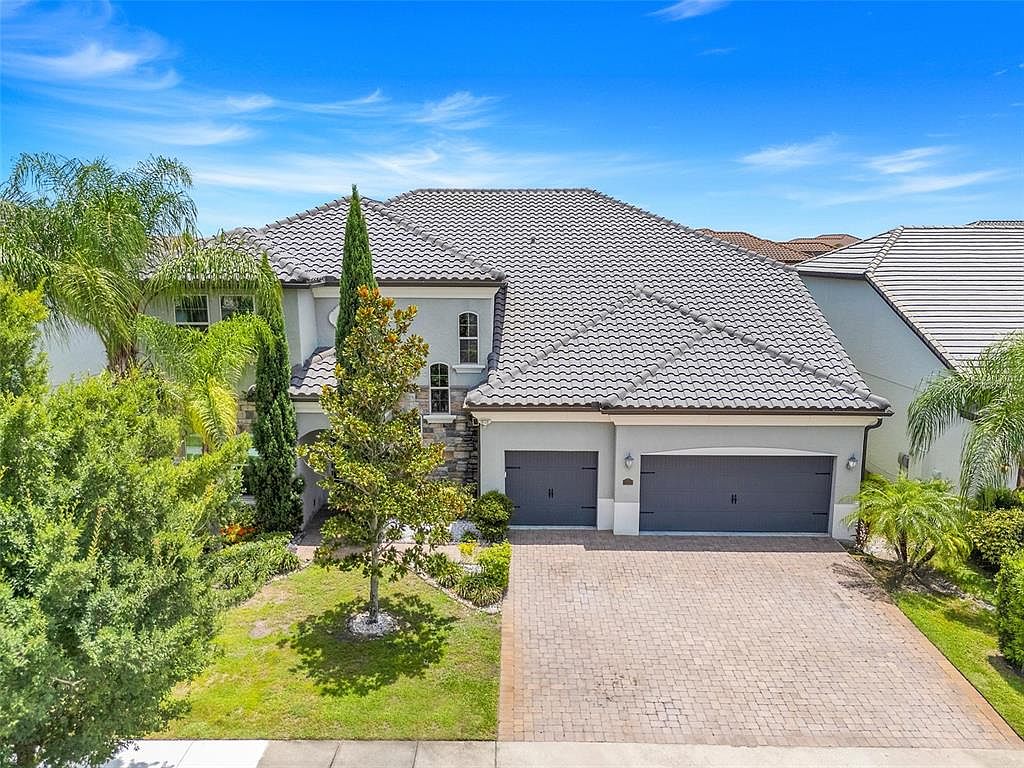
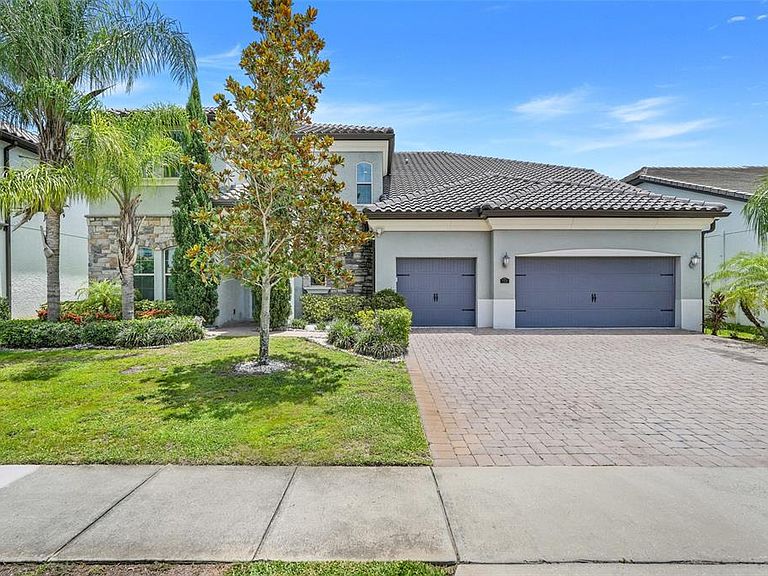
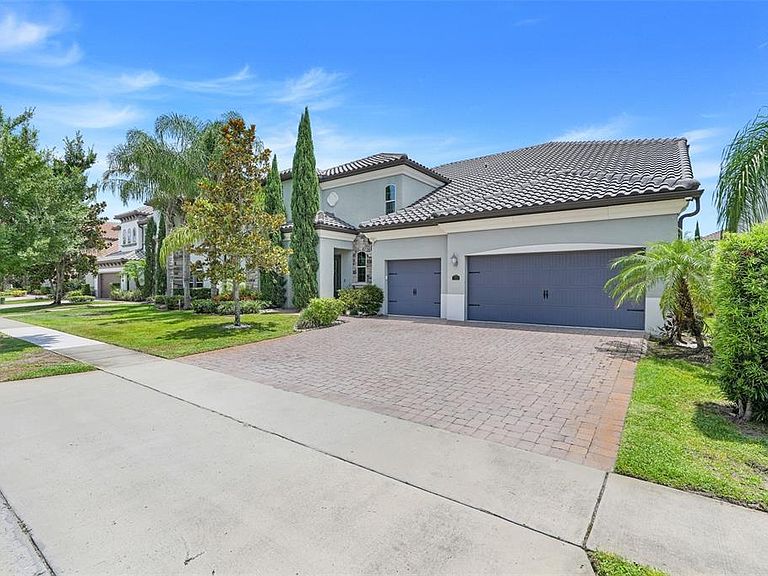


7920 CHILTON DRIVE, Orlando, FL, 32836
About This Home
MOVE-IN READY HOME, NEW EXTERIOR/INTERIOR PAINT, NEW FLOORS! Step into luxury and sophistication with this beautifully updated estate, where timeless elegance meets modern comfort. Freshly painted inside and out, this stunning residence showcases brand-new luxury vinyl plank wood flooring throughout, creating a seamless, upscale feel in every room. At the heart of the home is an impressive gourmet kitchen designed to inspire — featuring custom 42” cabinetry, sleek granite countertops, premium stainless steel appliances, dual oversized center islands, and a spacious walk-in pantry fit for a chef. The inviting casual dining area flows effortlessly into the expansive open-concept family room, making this home perfect for entertaining and everyday living alike. A stylish butler’s pantry connects to the formal dining room, adding both sophistication and convenience. A versatile flex space offers endless possibilities as a private office, lounge, playroom, or creative space. The luxurious main-level owner’s suite serves as a true retreat, complete with an enormous walk-in closet and a spa-inspired ensuite bath featuring dual vanities, a deep soaking tub, and an oversized frameless glass shower. Designed for ultimate convenience, the home also features TWO laundry rooms — one on each floor. Upstairs, every additional bedroom includes its own walk-in closet, providing exceptional storage and privacy. The expansive theater/game room is the perfect setting for movie nights, entertaining guests, or relaxing with family. Step outside into your own private Florida paradise. The resort-style backyard features a sparkling modern pool with elegant tile accents and a sun shelf, surrounded by lush tropical landscaping and luxurious travertine decking. The covered lanai creates the perfect atmosphere to relax, entertain, and enjoy Florida living year-round in complete privacy. Nestled within the highly sought-after Parkside community, residents enjoy access to resort-style amenities including a community pool, tennis courts, playgrounds, and scenic walking paths — all just minutes from Dr. Phillips Marketplace, world-famous Restaurant Row, premier shopping, and top-rated schools. Built with energy efficiency in mind, this exceptional home offers enhanced comfort, quieter interiors, and lower utility costs — delivering luxury living without compromise. 3D and virtual tours available! Schedule your private in-person showing today and experience everything this extraordinary home has to offer.
Getting Around
 Car-Dependent
 No Nearby Transit
 Somewhat Bikeable
Schools
Construction
Condition
- Property condition: Completed
- Year built: 2015
Materials
- Foundation: Block,Other
- Roof: Shingle
- Construction materials: Block,Other
Type & Style
- Home type: SingleFamily
- Property subType: Single Family Residence
Interior
Appliances
- Appliances included: Bar Fridge,Oven,Convection Oven,Cooktop,Dishwasher,Disposal,Dryer,Electric Water Heater,Exhaust Fan,Freezer,Ice Maker,Microwave,Other,Range,Range Hood,Refrigerator,Washer,Wine Refrigerator
- Laundry features: Corridor Access,Electric Dryer Hookup,Inside,Laundry Closet,Laundry Room,Other,Upper Level,Washer Hookup
Bedrooms & Bathrooms
- Bedrooms: 7
- Bathrooms: 6
- Full bathrooms: 6
Family Room
- Level: Second
Features
- Ceiling Fan(s),High Ceilings,Kitchen/Family Room Combo,Living Room/Dining Room Combo,Open Floorplan,Other,Primary Bedroom Main Floor,Thermostat,Wet Bar
- Flooring: Ceramic Tile,Other
Heating & Cooling
- Heating features: Central,Other
- Cooling features: Central Air,Other
Interior Area
- Total structure area: 6,612
- Total interior livable area: 5,255 sqft
Kitchen
- Level: First
Living Room
- Level: First
Media Room
- Level: Second
Primary Bedroom
- Features: Built-in Closet
- Level: First
Property
Details
- Parcel number: 102428665402640
- Zoning: P-D
- Special condition: None
Features
- Levels: Two
- Stories: 2
- Private pool: Yes
- Pool features: Deck,Heated,In Ground,Other,Tile
- Patio & porch: Covered,Deck,Other,Patio,Porch,Rear Porch,Wrap Around
- Exterior features: Other,Private Mailbox
- Has view: Yes
- View description: Pool
Lot
- Lot size: 8,750 sqft
Parking
- Total spaces: 3
- Parking features: Driveway,Garage Door Opener,Ground Level,Other
- Has garage: Yes
- Attached garage spaces: 3
- Covered spaces: 3
- Has uncovered spaces: Yes
Climate Risk is Financial Risk
Every home has a financial story beyond the listing price. Below, you’ll see the climate risks that could affect this property — and in Bills & Affordability, how those risks may influence repairs, insurance, utilities, and long-term value.
Biggest Threats for This Home
- Inland Flooding

- Strong Wind

- Cold Wave

- Hail

- Hurricane

- Lightning

- Tornado

- Wildfire

How This Home’s Risks Compare
FEMA Declared Disasters in Orange County and Florida
Understanding the Costs
Financial advisors generally recommend spending no more than 30% of your gross household income on housing costs. In practice, many households stretch to 35% or beyond — especially in high-cost markets.
Estimated Costs Today
| Monthly | Annual | |
|---|---|---|
| Mortgage | $8,090 | $97,080 |
| Home Insurance * | $977 | $11,724 |
| Property Taxes | $1,851 | $22,212 |
| Electricity | $528 | $6,346 |
| Total | $11,446 | $137,352 |
Income You'd Need if You Spent...
Florida FAIR Plan Programs
How Costs Could Change Over Time
Climate risk is quickly impacting all of the major home ownership costs. Adjust the growth rates and percentage of income spent on housing below to see how your housing costs could change over the next 10 years — and what income you'd need to keep up.
Comparing Against the Market
Price Per Sq Ft
vs Other Active Listings
Avg $/sqft
vs Homes Sold Last Month
Median $/sqft
Current Market Trends
Median Price Per Square Foot
The median price per square foot of homes sold in this area each month. Compare this to this listing's price per square foot to gauge whether the home is priced in line with recent sales.
Historicals for This Listing
Zestimate History ($/sqft)
Price History
| Date | Event | Price |
|---|---|---|
| 2026-06-12 | Listed for sale | $1,600,000 |
| 2026-03-23 | Listing removed | $1,550,000 |
| 2026-01-23 | Price change | $1,550,000 |
| 2026-01-07 | Price change | $1,560,000 |
| 2025-11-17 | Price change | $1,580,000 |
| 2025-10-13 | Price change | $1,585,000 |
| 2025-09-04 | Price change | $1,600,000 |
| 2025-08-14 | Price change | $1,610,000 |
| 2025-07-14 | Listed for sale | $1,625,000 |
| 2015-12-15 | Sold | $745,000 |
| 2015-10-16 | Price change | $776,118 |
| 2015-09-19 | Price change | $775,682 |
| 2015-09-02 | Price change | $775,830 |
| 2015-07-24 | Listed for sale | $773,830 |
 View on Zillow