


2356 Kelbrook Ct, Oviedo, FL, 32765
About This Home
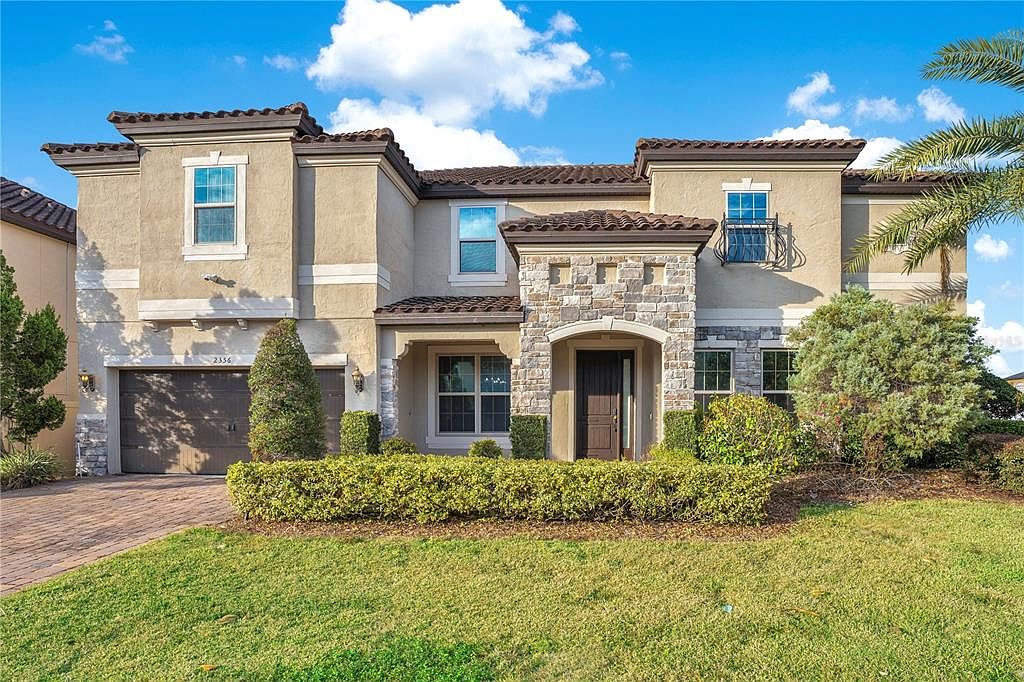
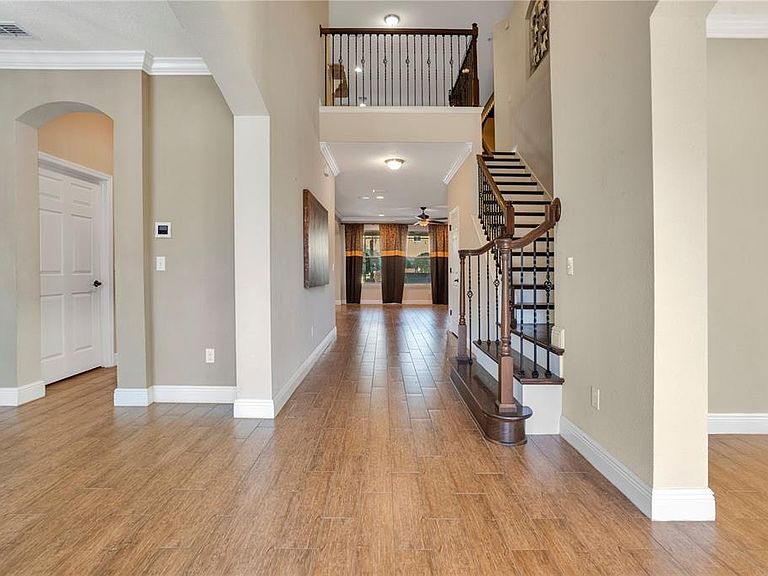
One or more photo(s) has been virtually staged. Experience true luxury living in this stunning 7-bedroom, 5-bath former model home, perfectly situated within the sought-after Seminole County school district and just a short walk to both the elementary and high school. Exterior paint in 2026. Upon entering, you’ll find the formal dining room to one side and a living room—or flexible additional space—on the other. Double doors off the living room open into a charming office or multipurpose room, offering even more versatility. Toward the back of the home, a chef’s kitchen awaits, equipped with premium KitchenAid appliances, 42-inch wood cabinetry, and gorgeous granite countertops. This impressive kitchen provides abundant storage, extensive prep space, and a seamless connection to the dinette and family room, all overlooking the breathtaking backyard and pool. A spacious pantry and a butler’s pantry with glass-front cabinets and additional lower storage create an ideal coffee, tea, or serving area conveniently adjoining the formal dining room. The home features two primary suites—one on each floor—perfect for comfort and flexibility, including multi-generational living. Both oversized suites offer large walk-in closets and luxurious bathrooms with dual sinks, a soaking tub, a walk-in shower, and a private water closet. The first floor also includes a second bedroom with a full bath that doubles as a convenient pool bath. Upstairs, you’re welcomed into an expansive loft with a bar equipped with a sink and refrigerator, ideal for entertaining. A dedicated theater room sets the stage for movie nights. In addition to the upstairs primary suite, four more generously sized bedrooms and two full baths complete the second level. Three of these bedrooms are located on the opposite side of the home from the primary suite, offering added privacy. The outdoor area is a true retreat, featuring a gorgeous screened-in custom pool with a sun shelf, built-in seating, and a grotto. Elegant travertine pavers elevate the space, while the covered lanai hosts a fully equipped summer kitchen with a gas grill, side burner, sink, and separate bar area. As an added bonus, the home includes Tesla solar panels which cover most of the monthly electricity costs—paid off at closing! Home water treatment system. This exceptional home has everything you’ve been looking for. Call today to schedule your private tour. Pool (2021) Solar Panels (2020) Both HVACs (2021)
Getting Around
 Car-Dependent
 Very Limited Transit
 Somewhat Bikeable
Schools
Construction
Condition
- Year built: 2014
Materials
- Foundation: Slab
- Roof: Tile
- Construction materials: Block,Stone,Stucco
Other
- Builder name: Meritage
Type & Style
- Home type: SingleFamily
- Architectural style: Mediterranean
- Property subType: Single Family Residence
Interior
Appliances
- Appliances included: Oven,Cooktop,Dishwasher
- Laundry features: Inside,Laundry Room
Bathroom2
- Level: First
Bedroom2
- Features: Built-in Closet
- Level: First
Bedroom3
- Features: Built-in Closet
- Level: Second
Bedrooms & Bathrooms
- Bedrooms: 7
- Bathrooms: 5
- Full bathrooms: 5
Dinette
- Level: First
Dining Room
- Level: First
Family Room
- Level: First
Features
- Ceiling Fan(s),Crown Molding,Eating Space In Kitchen,High Ceilings,Open Floorplan,Primary Bedroom Main Floor,PrimaryBedroom Upstairs,Walk-In Closet(s)
- Door features: French Doors
- Flooring: Carpet,Tile
Heating & Cooling
- Heating features: Electric,Solar
- Cooling features: Central Air
Interior Area
- Total structure area: 6,096
- Total interior livable area: 5,097 sqft
Kitchen
- Level: First
Living Room
- Level: First
Loft
- Level: Second
Media Room
- Level: Second
Office
- Level: First
Primary Bathroom
- Level: Second
Primary Bathroom
- Level: First
Primary Bedroom
- Features: Walk-In Closet(s)
- Level: Second
Primary Bedroom
- Features: Walk-In Closet(s)
- Level: First
Property
Details
- Parcel number: 36213150200000010
- Zoning: RES
- Special condition: None
Features
- Levels: Two
- Stories: 2
- Private pool: Yes
- Pool features: Gunite,In Ground,Outside Bath Access,Screen Enclosure
- Exterior features: Irrigation System,Sprinkler Metered
Lot
- Lot size: 10,580 sqft
Parking
- Total spaces: 3
- Parking features: Tandem
- Has garage: Yes
- Attached garage spaces: 3
- Covered spaces: 3
Climate Risk is Financial Risk
Every home has a financial story beyond the listing price. Below, you’ll see the climate risks that could affect this property — and in Bills & Affordability, how those risks may influence repairs, insurance, utilities, and long-term value.
Biggest Threats for This Home
- Tornado

- Hurricane

- Inland Flooding

- Lightning

- Strong Wind

- Wildfire

How This Home’s Risks Compare
FEMA Declared Disasters in Seminole County and Florida
Understanding the Costs
Financial advisors generally recommend spending no more than 30% of your gross household income on housing costs. In practice, many households stretch to 35% or beyond — especially in high-cost markets.
Estimated Costs Today
| Monthly | Annual | |
|---|---|---|
| Mortgage | $5,177 | $62,124 |
| Home Insurance * | $590 | $7,080 |
| Property Taxes | $952 | $11,424 |
| Electricity | $512 | $6,155 |
| Total | $7,231 | $86,772 |
Income You'd Need if You Spent...
Florida FAIR Plan Programs

How Costs Could Change Over Time
Climate risk is quickly impacting all of the major home ownership costs. Adjust the growth rates and percentage of income spent on housing below to see how your housing costs could change over the next 10 years — and what income you'd need to keep up.
Comparing Against the Market
Price Per Sq Ft
vs Other Active Listings
Avg $/sqft
vs Homes Sold Last Month
Median $/sqft
Current Market Trends
Median Price Per Square Foot
The median price per square foot of homes sold in this area each month. Compare this to this listing's price per square foot to gauge whether the home is priced in line with recent sales.
Historicals for This Listing
Zestimate History ($/sqft)
Price History
| Date | Event | Price |
|---|---|---|
| 2026-05-12 | Price change | $1,049,000 |
| 2026-03-30 | Price change | $1,099,000 |
| 2025-12-04 | Listed for sale | $1,128,750 |
| 2025-10-08 | Listing removed | $1,200,000 |
| 2025-08-05 | Price change | $1,200,000 |
| 2025-04-07 | Listed for sale | $1,250,000 |
| 2018-07-11 | Sold | $640,000 |
| 2018-06-20 | Pending sale | $675,000 |
| 2018-03-17 | Listed for sale | $675,000 |
| 2016-06-05 | Listing removed | $675,000 |
| 2016-04-19 | Listed for sale | $675,000 |
| 2015-02-05 | Sold | $550,000 |
 View on Zillow