



2825 Oak Point Ln, Henrico, VA, 23233
About This Home
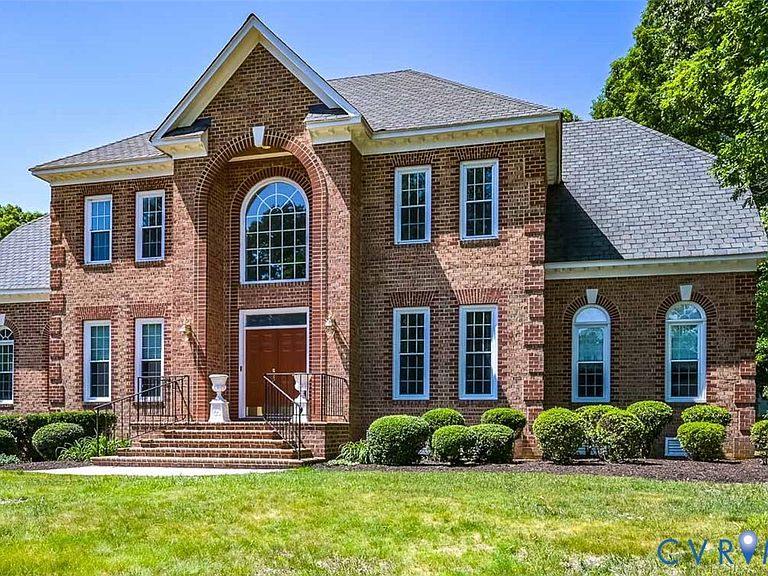
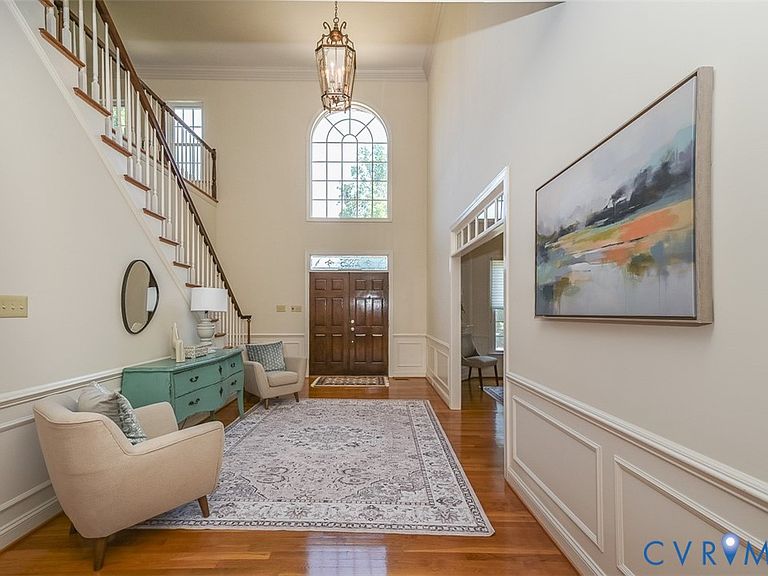
BEAUTIFUL EXECUTIVE HOME!!! BEAUTIFUL HOME FOR ENTERTAINING!!! GREAT TO RAISE KIDS IN!!! This stunning property comes with about 5600 square feet of luxurious, thoughtfully designed living space. Home comes with brick on 3 sides of the exterior sitting on an incline that really makes it look majestic, sitting on over a half acre lot. It has a beautiful shaded back yard which is great for entertaining with the large deck for friends and family entertaining. Once you get inside the front door what a captivating sight to see. The wide open foyer has so much to offer with it's grand living room that has a fireplace and balcony. From the living room what a view. You can see upstairs and also the downstairs foyer and the adjacent bar room. Looking to your left you will see a large elegant dining room. Moving on into the gourmet kitchen area you will find top of the line appliances and a sitting area which is great for gatherings. Owner has installed new quartz in the kitchen with new back splash and in all the bathrooms and the bar counter. This house has great flow throughout. Take a few steps up to the very large family room that has the second fire place, GREAT SPACE FOR GATHERINGS. GREAT KID SPACE. The office which is on the 1st floor can also be used as a 5th bedroom if needed. Moving into the 1st floor primary bedroom there is plenty of space and then walk to your left to see the bathroom with it's oversized jetted tub, also there are his and her closets. Upstairs there is another primary bedroom and 2 other bedrooms and a game room/recreation room. This is the perfect space for teen gatherings This property comes with 2 additional stairwells. One to the 2nd floor and a stairwell going from the main level to the garage. This property also has it's own WHOLE HOUSE GENERATOR!!!This is a must see property. Home has been very well taken care of by the seller. Updates have been done to the property.
Getting Around
 Car-Dependent
 Very Limited Transit
 Somewhat Bikeable
Schools
Construction
Condition
- Property condition: Resale
- Year built: 1995
Materials
- Roof: Asphalt,Shingle
- Construction materials: Brick,Drywall
Type & Style
- Home type: SingleFamily
- Architectural style: Colonial,Two Story
- Property subType: Single Family Residence
Interior
Additional Room
- Level: First
- Dimensions: 14.6 x 13.0
Additional Room
- Level: Second
- Dimensions: 16.4 x 10.0
Additional Room
- Level: Second
- Dimensions: 11.0 x 8.7
Appliances
- Appliances included: Built-In Oven,Double Oven,Dishwasher,Electric Cooking,Disposal,Ice Maker,Microwave,Refrigerator,Stove
- Laundry features: Washer Hookup
Basement
- Basement: Crawl Space
Bedroom3
- Level: Second
- Dimensions: 16.1 x 13.2
Bedroom4
- Level: Second
- Dimensions: 16.2 x 13.2
Bedrooms & Bathrooms
- Bedrooms: 4
- Bathrooms: 5
- Full bathrooms: 4
- 1/2 bathrooms: 1
Dining Room
- Level: First
- Dimensions: 20.4 x 13.1
Family Room
- Level: First
- Dimensions: 22.3 x 22.5
Features
- Bookcases,Built-in Features,Balcony,Bedroom on Main Level,Ceiling Fan(s),Dining Area,Separate/Formal Dining Room,Eat-in Kitchen,Fireplace,Granite Counters,Garden Tub/Roman Tub,High Ceilings,High Speed Internet,Jetted Tub,Kitchen Island,Loft,Bath in Primary Bedroom,Main Level Primary,Pantry,Recessed Lighting,Soaking Tub
- Door features: Storm Door(s)
- Window features: Palladian Window(s),Window Treatments
- Flooring: Ceramic Tile,Wood
- Number of fireplaces: 2
- Fireplace features: Gas,Masonry
- Fireplace: Yes
- Attic: Access Only,Pull Down Stairs
- Finished area below ground: 0
- Finished area above ground: 5,587
Foyer
- Level: First
- Dimensions: 17.0 x 10.0
Half Bath
- Level: First
Heating & Cooling
- Heating features: Heat Pump,Natural Gas,Zoned
- Cooling features: Central Air,Electric,Zoned
Interior Area
- Total interior livable area: 5,587 sqft
Kitchen
- Level: First
- Dimensions: 18.4 x 17.0
Laundry
- Level: First
- Dimensions: 11.4 x 10.0
Living Room
- Level: First
- Dimensions: 23.6 x 20.6
Master Bedroom
- Level: First
- Dimensions: 22.0 x 13.6
Master Bedroom
- Level: Second
- Dimensions: 18.10 x 13.6
Office
- Level: First
- Dimensions: 16.4 x 9.8
Other
- Level: First
Other
- Level: Second
Recreation
- Level: Second
- Dimensions: 22.4 x 13.9
Property
Accessibility
- Accessibility features: Stair Lift
Details
- Parcel number: 7407574620
- Zoning description: R3C
- Other equipment: Generator
Features
- Levels: Two
- Stories: 2
- Pool features: None
- Patio & porch: Deck
- Exterior features: Deck,Paved Driveway
- Has spa: Yes
- Fencing: Back Yard
Lot
- Lot size: 0.67 Acres
Parking
- Total spaces: 2
- Parking features: Attached,Direct Access,Driveway,Finished Garage,Garage,Off Street,Paved,Garage Faces Rear,Garage Faces Side
- Has garage: Yes
- Attached garage spaces: 2
- Covered spaces: 2
- Has uncovered spaces: Yes
Climate Risk is Financial Risk
Every home has a financial story beyond the listing price. Below, you’ll see the climate risks that could affect this property — and in Bills & Affordability, how those risks may influence repairs, insurance, utilities, and long-term value.
Biggest Threats for This Home
- Winter Weather

How This Home’s Risks Compare
FEMA Declared Disasters Across Virginia Counties
Understanding the Costs
Financial advisors generally recommend spending no more than 30% of your gross household income on housing costs. In practice, many households stretch to 35% or beyond — especially in high-cost markets.
Estimated Costs Today
| Monthly | Annual | |
|---|---|---|
| Mortgage | $6,472 | $77,664 |
| Home Insurance * | $348 | $4,176 |
| Property Taxes | $881 | $10,572 |
| Electricity | $538 | $6,457 |
| Total | $8,239 | $98,868 |
Income You'd Need if You Spent...
Virginia FAIR Plan Programs

How Costs Could Change Over Time
Climate risk is quickly impacting all of the major home ownership costs. Adjust the growth rates and percentage of income spent on housing below to see how your housing costs could change over the next 10 years — and what income you'd need to keep up.
Comparing Against the Market
Price Per Sq Ft
vs Other Active Listings
Avg $/sqft
vs Homes Sold Last Month
Median $/sqft
Current Market Trends
Median Price Per Square Foot
The median price per square foot of homes sold in this area each month. Compare this to this listing's price per square foot to gauge whether the home is priced in line with recent sales.
Historicals for This Listing
Zestimate History ($/sqft)
Price History
| Date | Event | Price |
|---|---|---|
| 2026-07-03 | Price change | $1,280,000 |
| 2026-06-23 | Price change | $1,312,990 |
| 2026-06-02 | Listed for sale | $1,355,500 |
| 2026-05-30 | Listing removed | $1,353,599 |
| 2026-05-27 | Price change | $1,353,599 |
| 2026-05-21 | Listed for sale | $1,395,400 |
| 2026-04-24 | Listing removed | $1,395,400 |
| 2026-03-13 | Listed for sale | $1,395,400 |
| 1997-08-08 | Sold | $580,000 |
 View on Zillow