




4900 Finnegan Ct, Henrico, VA, 23228
About This Home
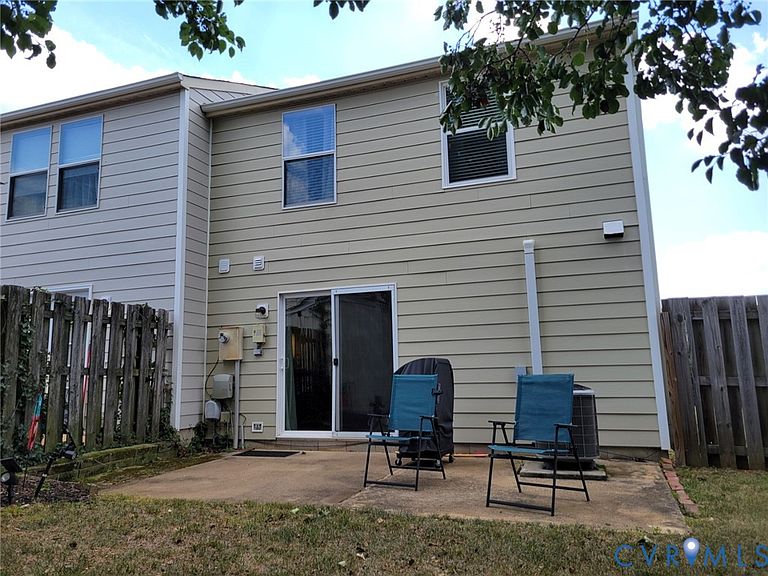
This charming, rare END unit townhome in the highly desirable Shannon Green subdivision in Henrico is Move-In ready! This home is just moments from the vibrant Short Pump area and within easy reach of top-rated schools, making it an ideal spot for families and professionals alike. Walking up to the home, you are greeted with tons of curb appeal, mature landscaping, and 2 designated parking spots adjacent to an additional guest spot right outside your door! There is a nice sized Kitchen with a Laundry Closet and a serving window that opens to an oversized living room with a dining area nook. The sliding door opens to a private back patio with an oversized fenced-in backyard and a detached shed for additional storage. Upstairs includes the spacious primary bedroom that is connected to the hall Bathroom with updated LVP flooring. The additional bedroom is large with a double-door closet, providing plenty of storage. This hard-to-find END UNIT Townhouse is in a great location, with thoughtful updates, and an oversized private backyard offers everything you need. The LOCATION offers excellent and easy access to Interstates 64, 95, and 295. It is also just a short distance from Short Pump Mall, Costco, Trader Joe's, Whole Foods, and variety of fine dining restaurants and Hospitals. Don't miss the opportunity to see this property.
Getting Around
 Car-Dependent
 Very Limited Transit
 Somewhat Bikeable
Schools
Construction
Condition
- Property condition: Resale
- Year built: 1985
Materials
- Construction materials: Brick,Drywall,Frame,HardiPlank Type
Type & Style
- Home type: Townhouse
- Architectural style: Row House,Two Story
- Property subType: Townhouse,Single Family Residence
Interior
Appliances
- Appliances included: Dryer,Dishwasher,Electric Water Heater,Disposal,Microwave,Range,Refrigerator
Bedroom2
- Level: Second
- Dimensions: 12.0 x 17.0
Bedrooms & Bathrooms
- Bedrooms: 2
- Bathrooms: 2
- Full bathrooms: 1
- 1/2 bathrooms: 1
Features
- Dining Area,Laminate Counters
- Window features: Thermal Windows
- Flooring: Carpet,Laminate,Vinyl
- Attic: Access Only
- Finished area below ground: 0
- Finished area above ground: 1,160
Half Bath
- Level: First
Heating & Cooling
- Heating features: Electric,Heat Pump
- Cooling features: Central Air
Interior Area
- Total interior livable area: 1,160 sqft
Kitchen
- Level: First
Living Room
- Level: First
- Dimensions: 16.0 x 15.5
Master Bedroom
- Level: Second
- Dimensions: 12.0 x 17.0
Other
- Level: Second
Property
Details
- Parcel number: 7627569384
- Attached to another structure: Yes
- Zoning description: R5C
Features
- Levels: Two
- Stories: 2
- Pool features: None
- Patio & porch: Patio
- Exterior features: Storage,Shed
- Fencing: Privacy,Fenced
Lot
- Lot size: 2,374 sqft
- Features: Corner Lot
Parking
- Parking features: Assigned
Climate Risk is Financial Risk
Every home has a financial story beyond the listing price. Below, you’ll see the climate risks that could affect this property — and in Bills & Affordability, how those risks may influence repairs, insurance, utilities, and long-term value.
Biggest Threats for This Home
- Lightning

- Winter Weather

How This Home’s Risks Compare
FEMA Declared Disasters Across Virginia Counties
Understanding the Costs
Financial advisors generally recommend spending no more than 30% of your gross household income on housing costs. In practice, many households stretch to 35% or beyond — especially in high-cost markets.
Estimated Costs Today
| Monthly | Annual | |
|---|---|---|
| Mortgage | $1,390 | $16,680 |
| Home Insurance * | $84 | $1,008 |
| Property Taxes | $189 | $2,268 |
| Electricity | $202 | $2,433 |
| Total | $1,865 | $22,380 |
Income You'd Need if You Spent...
Virginia FAIR Plan Programs

How Costs Could Change Over Time
Climate risk is quickly impacting all of the major home ownership costs. Adjust the growth rates and percentage of income spent on housing below to see how your housing costs could change over the next 10 years — and what income you'd need to keep up.
Comparing Against the Market
Price Per Sq Ft
vs Other Active Listings
Avg $/sqft
vs Homes Sold Last Month
Median $/sqft
Current Market Trends
Median Price Per Square Foot
The median price per square foot of homes sold in this area each month. Compare this to this listing's price per square foot to gauge whether the home is priced in line with recent sales.
Historicals for This Listing
Zestimate History ($/sqft)
Price History
| Date | Event | Price |
|---|---|---|
| 2026-08-13 | Price change | $269,900 |
| 2026-07-30 | Listed for sale | $275,000 |
| 2025-06-05 | Listing removed | $269,000 |
| 2025-06-03 | Listed for sale | $269,000 |
| 2020-09-03 | Sold | $179,000 |
| 2020-07-17 | Pending sale | $175,000 |
| 2020-07-15 | Listed for sale | $175,000 |
| 2015-04-14 | Sold | $120,500 |
| 2013-08-07 | Sold | $84,000 |
 View on Zillow