

8303 Buckeye Dr, Henrico, VA, 23228
About This Home
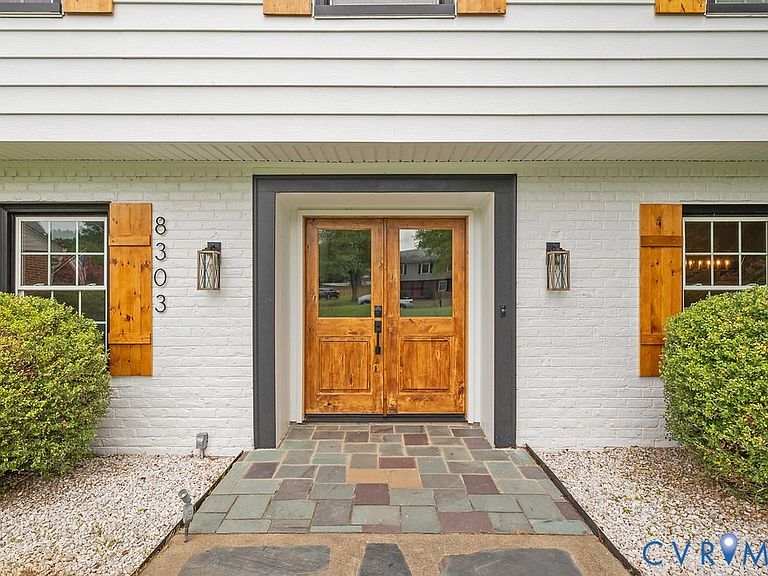
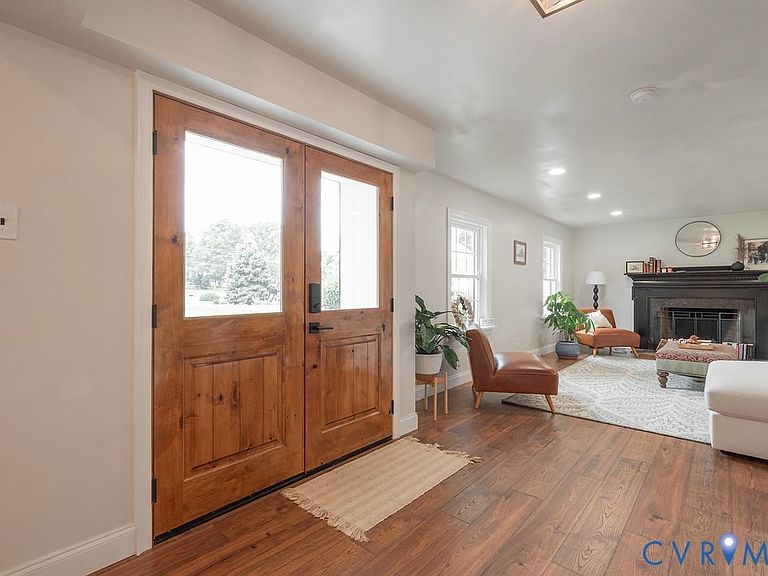
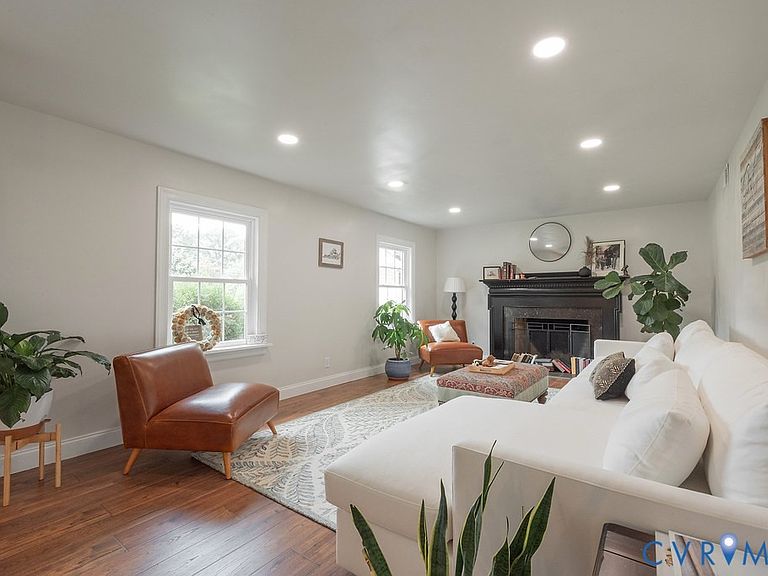
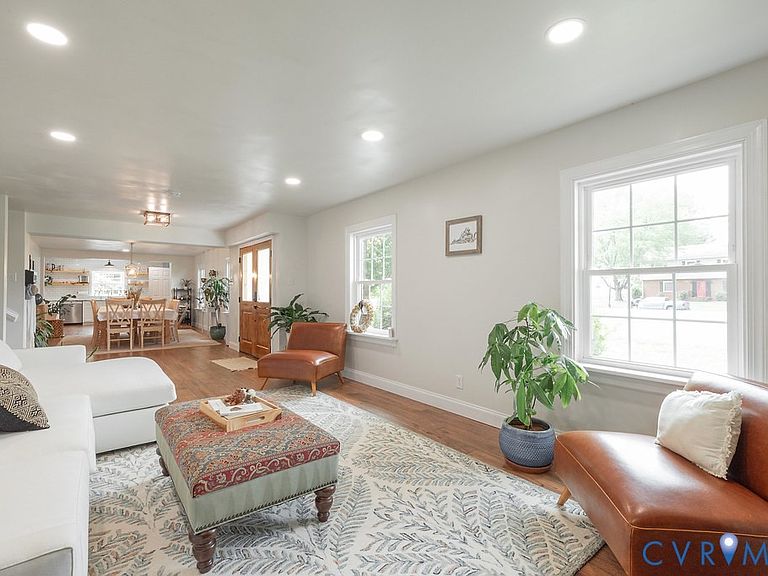
Classic quality meets modern beauty, this colonial was built by renowned builder, John Stinson, known for his “last a lifetime” building styles (see: 2017 Richmond Times article). The home features a slate roof, rough cut lumber framing, 1x6 flooring/roof structure, brick exterior, and other quality materials seldom seen in current builds. While the home’s bones are classically durable, the interior has been fully custom renovated. The open first floor combines living, dining and kitchen into one fantastic entertaining space. On one end is a beautiful functional fireplace, at the far end the kitchen features marble countertops, gas oven/range, 60” sink, full wall backsplash, and hood range. An adjacent butler’s pantry provides a second sink and second fridge. The house has 5 bedrooms, each with their own full bathroom and walk-in closet. Every bedroom is over 150 sq/ft, allowing for a queen/king bed with room to spare. On the top floor the primary suite boasts a large walk-in closet, double vanity, free-standing tub, and infrared sauna. Behind the house awaits a wrap around driveway with parking for 5+ cars and a large detached double garage. The nearly acre lot slopes down toward a creek and a 25 acre wooded farm providing true privacy. No houses or neighboring fences behind you. Other desirable features include: • A 20Kwh full house Generac generator • Ample lighting, 3+ ceiling lights in nearly every room • Pella double pane windows • 100 gallon hot water heater • Whole House Water Filter System • Lot placement at the back of a large loop, giving an almost cul-de-sac level of privacy • New flooring, paint, trim, tile all within the last three years • Majority of paint, flooring and other materials are Greenguard certified The front of the property feels like a suburban neighborhood, the back feels like the rural country, yet you’re only six-minutes from city limits. It’s truly the best of all worlds. There are few properties in the Richmond area at this price point that check this many boxes.
Getting Around
 Car-Dependent
 Very Limited Transit
 Somewhat Bikeable
Schools
Construction
Condition
- Property condition: Resale
- Year built: 1965
Materials
- Foundation: Slab
- Roof: Slate
- Construction materials: Aluminum Siding,Brick,Wood Siding
Type & Style
- Home type: SingleFamily
- Architectural style: Colonial
- Property subType: Single Family Residence
Interior
Appliances
- Appliances included: Dryer,Dishwasher,Exhaust Fan,Electric Water Heater,Gas Cooking,Disposal,Ice Maker,Refrigerator,Stove
- Laundry features: Washer Hookup,Dryer Hookup,Stacked
Basement
- Has basement: Yes
- Basement: Full
Bedrooms & Bathrooms
- Bedrooms: 5
- Bathrooms: 5
- Full bathrooms: 5
Features
- Butler's Pantry,Ceiling Fan(s),Separate/Formal Dining Room,Double Vanity,French Door(s)/Atrium Door(s),Fireplace,Granite Counters,Walk-In Closet(s)
- Door features: French Doors
- Flooring: Tile,Vinyl
- Number of fireplaces: 1
- Fireplace features: Masonry
- Fireplace: Yes
- Attic: Access Only,Floored
- Finished area below ground: 686
- Finished area above ground: 2,472
Heating & Cooling
- Heating features: Electric,Heat Pump,Zoned
- Cooling features: Electric,Zoned
Interior Area
- Total interior livable area: 3,158 sqft
Other
- Level: Basement
Other
- Level: Second
Other
- Level: Third
Property
Details
- Parcel number: 7787563930
- Zoning description: R2
- Other equipment: Generator
- Exclusions: Sink water filter. Washer and Dryer not included.
Features
- Levels: Three Or More
- Stories: 4
- Pool features: None
- Exterior features: Paved Driveway
- Spa features: Sauna
- Fencing: None
Lot
- Lot size: 0.73 Acres
Parking
- Total spaces: 2
- Parking features: Driveway,Detached,Garage,Paved,Two Spaces
- Has garage: Yes
- Attached garage spaces: 2
- Covered spaces: 2
- Has uncovered spaces: Yes
Climate Risk is Financial Risk
Every home has a financial story beyond the listing price. Below, you’ll see the climate risks that could affect this property — and in Bills & Affordability, how those risks may influence repairs, insurance, utilities, and long-term value.
Biggest Threats for This Home
- Earthquake

- Inland Flooding

- Ice Storm

- Lightning

- Strong Wind

- Tornado

- Winter Weather

How This Home’s Risks Compare
FEMA Declared Disasters Across Virginia Counties
Understanding the Costs
Financial advisors generally recommend spending no more than 30% of your gross household income on housing costs. In practice, many households stretch to 35% or beyond — especially in high-cost markets.
Estimated Costs Today
| Monthly | Annual | |
|---|---|---|
| Mortgage | $3,915 | $46,980 |
| Home Insurance * | $239 | $2,868 |
| Property Taxes | $533 | $6,396 |
| Electricity | $304 | $3,650 |
| Total | $4,991 | $59,892 |
Income You'd Need if You Spent...
Virginia FAIR Plan Programs

How Costs Could Change Over Time
Climate risk is quickly impacting all of the major home ownership costs. Adjust the growth rates and percentage of income spent on housing below to see how your housing costs could change over the next 10 years — and what income you'd need to keep up.
Comparing Against the Market
Price Per Sq Ft
vs Other Active Listings
Avg $/sqft
vs Homes Sold Last Month
Median $/sqft
Current Market Trends
Median Price Per Square Foot
The median price per square foot of homes sold in this area each month. Compare this to this listing's price per square foot to gauge whether the home is priced in line with recent sales.
Historicals for This Listing
Zestimate History ($/sqft)
Price History
| Date | Event | Price |
|---|---|---|
| 2026-07-31 | Price change | $774,250 |
| 2026-07-10 | Listed for sale | $815,000 |
| 2026-04-05 | Listing removed | $3,500 |
| 2026-03-18 | Listed for rent | $3,500 |
| 2022-09-15 | Sold | $389,990 |
| 2022-07-16 | Pending sale | $389,990 |
| 2022-07-08 | Listed for sale | $389,990 |
| 2018-08-01 | Listing removed | $299,500 |
| 2018-07-12 | Price change | $299,500 |
| 2018-07-07 | Price change | $315,000 |
| 2018-07-03 | Price change | $319,900 |
| 2018-06-06 | Listed for sale | $324,900 |
 View on Zillow