


12412 Oakhampton Ter, Henrico, VA, 23233
About This Home
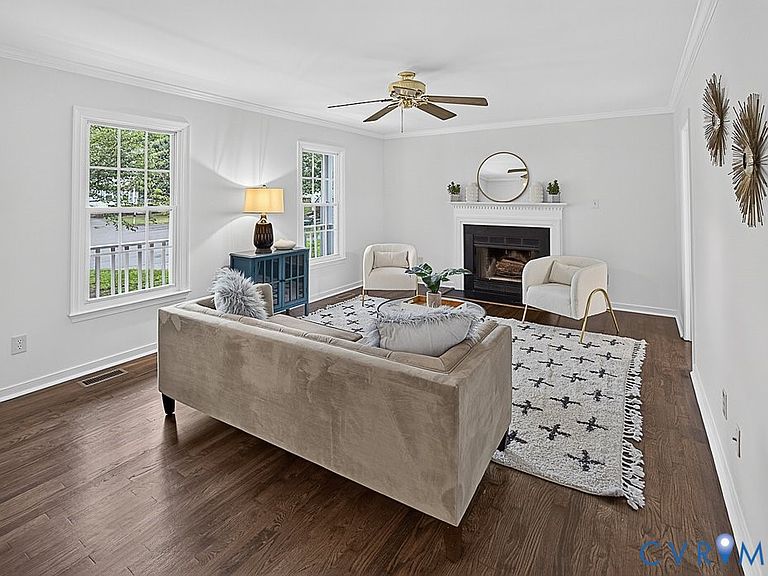
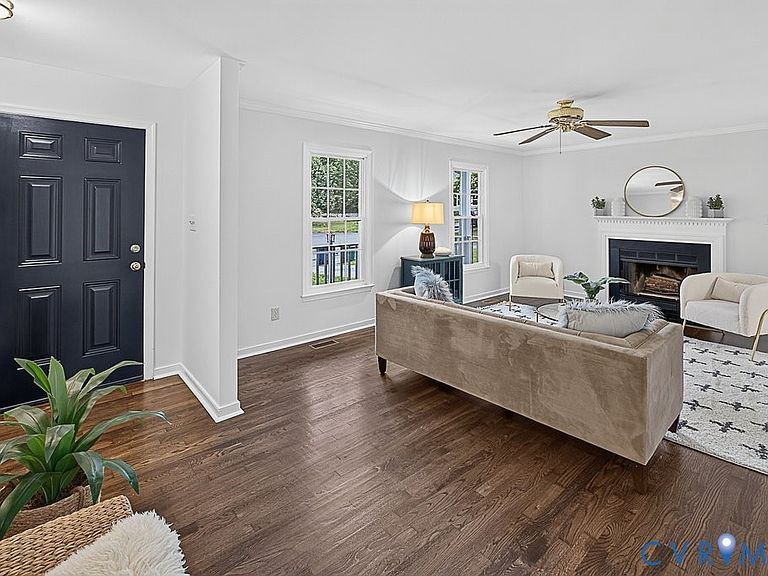
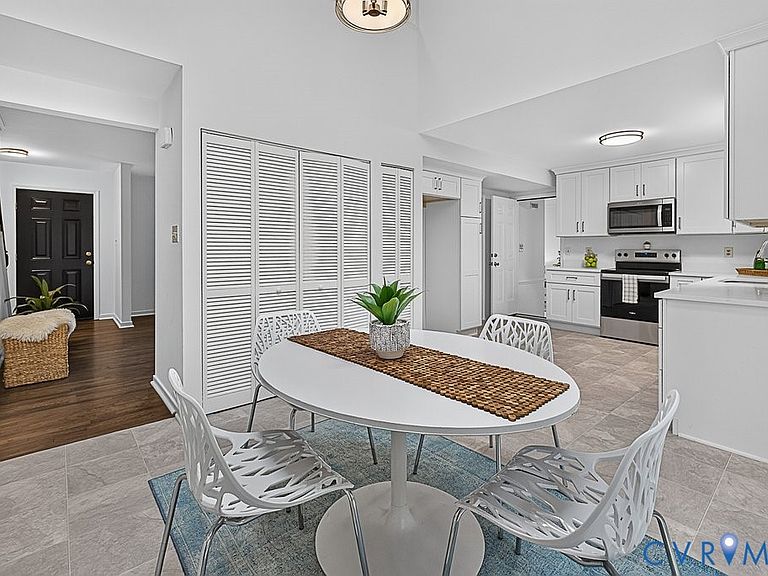
Welcome to 12412 Oakhampton Terrace, a beautifully renovated home tucked away on a quiet cul-de-sac in one of Henrico's most desirable West End locations. Offering over 2,200 square feet of living space, this move-in ready home combines modern updates, flexible living spaces including first floor bedroom and full bath. Almost the entire home has just undergone a comprehensive renovation, including a stunning new kitchen featuring quartz countertops, brand-new stainless steel appliances, updated light fixtures, and ample cabinet space. Refinished hardwood floors shine throughout the main living areas, while new luxury vinyl plank flooring in the kitchen and baths provides both style and durability. New carpet has been installed in the bedrooms and family room, creating warm and comfortable living spaces throughout the home. Fresh paint from top to bottom, refreshed landscaping, a new heat pump, means the next owner can enjoy years of worry-free living. The versatile floor plan offers 4 bedrooms, including a first-floor bedroom that is perfect for guests, a home office, or multi-generational living. The spacious family room provides an ideal gathering space, while the bright kitchen opens to the home's living and dining areas, making everyday living and entertaining easy. Outside, you'll find a large fenced backyard with plenty of room for play, pets, gardening, and outdoor entertaining. Two detached storage sheds provide abundant storage for lawn equipment, tools, and seasonal items. Located in the heart of the West End with easy access to major highways, parks, award-winning Henrico County schools, and all that Short Pump has to offer, this turnkey home is the perfect blend of location, space, and modern updates. Simply move in and enjoy!
Getting Around
 Car-Dependent
 Very Limited Transit
 Somewhat Bikeable
Schools
Construction
Condition
- Property condition: Resale
- Year built: 1994
Materials
- Roof: Composition
- Construction materials: Brick,Drywall,Hardboard
Type & Style
- Home type: SingleFamily
- Architectural style: Colonial
- Property subType: Single Family Residence
Interior
Appliances
- Appliances included: Dishwasher,Electric Cooking,Electric Water Heater,Disposal,Ice Maker,Oven,Range,Stove
- Laundry features: Washer Hookup,Dryer Hookup
Basement
- Basement: Crawl Space
Bedroom2
- Level: Second
Bedroom3
- Level: Second
Bedroom4
- Level: Second
Bedrooms & Bathrooms
- Bedrooms: 4
- Bathrooms: 2
- Full bathrooms: 2
Family Room
- Level: First
Features
- Bedroom on Main Level,Ceiling Fan(s),Cathedral Ceiling(s),Eat-in Kitchen,High Speed Internet,Pantry,Skylights,Cable TV,Wired for Data,Walk-In Closet(s)
- Window features: Skylight(s)
- Flooring: Partially Carpeted,Vinyl,Wood
- Number of fireplaces: 2
- Fireplace features: Gas
- Fireplace: Yes
- Attic: Access Only
- Finished area below ground: 0
- Finished area above ground: 2,248
Heating & Cooling
- Heating features: Electric,Heat Pump
- Cooling features: Central Air,Electric
Interior Area
- Total interior livable area: 2,248 sqft
Kitchen
- Level: First
Living Room
- Level: First
Master Bedroom
- Level: First
Other
- Level: First
Other
- Level: Second
Property
Details
- Parcel number: 7387515680
- Zoning description: R5C
Features
- Levels: Two
- Stories: 2
- Pool features: None
- Patio & porch: Front Porch,Stoop
- Fencing: Back Yard,Fenced,Partial,Wood
Lot
- Lot size: 0.37 Acres
- Features: Cul-De-Sac,Level
Parking
- Parking features: Off Street
Climate Risk is Financial Risk
Every home has a financial story beyond the listing price. Below, you’ll see the climate risks that could affect this property — and in Bills & Affordability, how those risks may influence repairs, insurance, utilities, and long-term value.
Biggest Threats for This Home
- Lightning

- Winter Weather

How This Home’s Risks Compare
FEMA Declared Disasters Across Virginia Counties
Understanding the Costs
Financial advisors generally recommend spending no more than 30% of your gross household income on housing costs. In practice, many households stretch to 35% or beyond — especially in high-cost markets.
Estimated Costs Today
| Monthly | Annual | |
|---|---|---|
| Mortgage | $2,477 | $29,724 |
| Home Insurance * | $133 | $1,596 |
| Property Taxes | $337 | $4,044 |
| Electricity | $216 | $2,598 |
| Total | $3,163 | $37,956 |
Income You'd Need if You Spent...
Virginia FAIR Plan Programs

How Costs Could Change Over Time
Climate risk is quickly impacting all of the major home ownership costs. Adjust the growth rates and percentage of income spent on housing below to see how your housing costs could change over the next 10 years — and what income you'd need to keep up.
Comparing Against the Market
Price Per Sq Ft
vs Other Active Listings
Avg $/sqft
vs Homes Sold Last Month
Median $/sqft
Current Market Trends
Median Price Per Square Foot
The median price per square foot of homes sold in this area each month. Compare this to this listing's price per square foot to gauge whether the home is priced in line with recent sales.
Historicals for This Listing
Zestimate History ($/sqft)
Price History
| Date | Event | Price |
|---|---|---|
| 2026-08-14 | Price change | $475,000 |
| 2026-07-29 | Price change | $489,950 |
| 2026-07-10 | Listed for sale | $499,950 |
| 2008-05-01 | Listing removed | $269,950 |
| 2008-04-11 | Listed for sale | $269,950 |
| 2008-03-18 | Sold | $255,000 |
| 2002-10-24 | Sold | $194,000 |
 View on Zillow