




135 Stillwater Rd, Mooresville, NC, 28166
About This Home
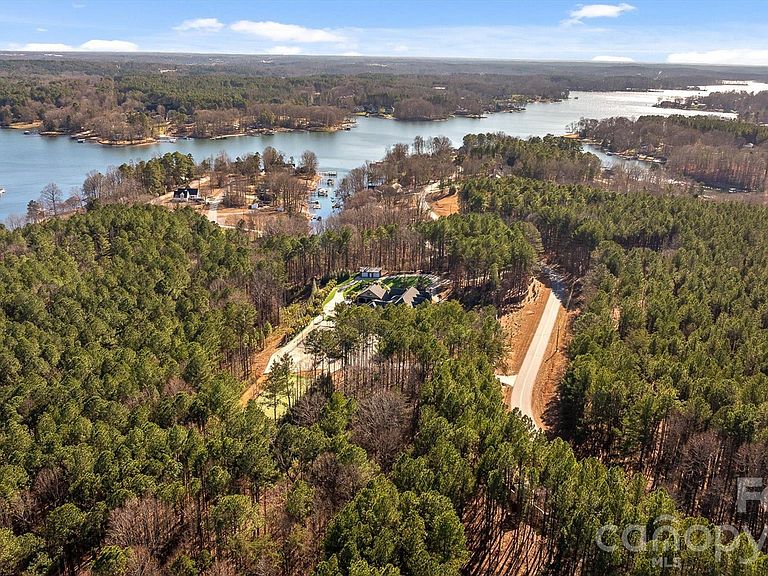
Welcome to the Crown Jewel of Lake Norman Living. Tucked away in the prestigious Twinn Coves on Morrison community, this magnificent gated Modern Tuscan Estate sits on nearly 9 private acres just minutes from the sparkling shores of Lake Norman State Park. Custom-built with obsessive attention to detail, this 11,241 square foot masterpiece blends Old World elegance with modern luxury — and elevates the very definition of resort-style living. From the moment you arrive through the private gated entrance, it's clear this is no ordinary estate. Soaring ceilings, select marble tiling, and curated finishes set the tone throughout, while expansive entertaining spaces on every level ensure there's always room for the grandest of gatherings. The chef's kitchen is as functional as it is stunning, and the custom-designed wine cellar — crafted in a rich, old-world style — is a connoisseur's dream. Entertainment here isn't an afterthought — it's a lifestyle. Host cinematic nights in your private in-home movie theatre, challenge guests in the vintage arcade game room, get a fresh cut in your very own in-home barbershop, or wind down in the sophisticated wine room. For fitness enthusiasts, a fully equipped indoor gym keeps you at your best without ever leaving home. Step outside and enter your personal resort. A sparkling pool and expansive pool house with outdoor cooking area anchor the grounds, while a half football field, outdoor basketball court, custom mini golf course, and a playground set ensure fun for every age and every occasion. The lush, meticulously maintained acreage also features walking trails and room to roam — a rare combination of space and serenity. Security and peace of mind come standard, with a comprehensive whole-home security system featuring full-range camera coverage and a gated private entry keeping the estate fully protected. All of this, just moments from the waterfront dining, boating, and vibrant recreation of Lake Norman — and with easy access to I-77 for a seamless commute to Charlotte. This is more than a home. It's a destination. Schedule your private showing today.
Getting Around
 Car-Dependent
 Very Limited Transit
 Somewhat Bikeable
Schools
Construction
Condition
- Year built: 2018
Materials
- Construction materials: Brick Full,Stone
Type & Style
- Home type: SingleFamily
- Architectural style: European
- Property subType: Single Family Residence
Interior
Appliances
- Appliances included: Convection Oven,Disposal,Double Oven,Electric Oven,Electric Range,ENERGY STAR Qualified Dishwasher,ENERGY STAR Qualified Refrigerator,Filtration System,Microwave,Oven,Propane Water Heater,Refrigerator,Self Cleaning Oven,Tankless Water Heater,Warming Drawer,Washer/Dryer,Wine Refrigerator
- Laundry features: Electric Dryer Hookup,In Basement,Laundry Closet,Laundry Room,Main Level
Bar Entertainment
- Level: Main
Bar Entertainment
- Level: Basement
Basement
- Has basement: Yes
- Basement: Finished
Bathroom Full
- Features: Tray Ceiling(s),Vaulted Ceiling(s),Walk-In Closet(s)
- Level: Main
Bathroom Full
- Level: Upper
Bathroom Full
- Level: Basement
Bathroom Half
- Level: Main
Bedroom S
- Features: Vaulted Ceiling(s),Walk-In Closet(s)
- Level: Main
Bedroom S
- Level: Basement
Bedrooms & Bathrooms
- Bedrooms: 5
- Bathrooms: 9
- Full bathrooms: 8
- 1/2 bathrooms: 1
- Main level bedrooms: 4
Bonus Room
- Level: Upper
Breakfast
- Level: Main
Dining Room
- Level: Main
Exercise Room
- Level: Basement
Family Room
- Level: Upper
Family Room
- Level: Basement
Features
- Breakfast Bar,Built-in Features,Kitchen Island,Open Floorplan,Pantry,Walk-In Closet(s),Walk-In Pantry,Wet Bar
- Door features: Insulated Door(s)
- Window features: Insulated Windows
- Flooring: Carpet,Concrete,Marble,Tile,Wood,Other
- Fireplace features: Insert,Outside,Propane
- Finished area below ground: 4,517
- Finished area above ground: 6,724
Heating & Cooling
- Heating features: Ductless,ENERGY STAR Qualified Equipment,Heat Pump,Radiant Floor
- Cooling features: Ceiling Fan(s),Heat Pump
Interior Area
- Total structure area: 6,724
- Total interior livable area: 11,241 sqft
Kitchen
- Level: Main
Laundry
- Level: Main
Laundry
- Level: Basement
Media Room
- Level: Basement
Office
- Level: Main
Office
- Features: None
- Level: Main
Other
- Level: Basement
Other
- Level: Basement
Other
- Level: Basement
Other
- Level: Main
Other
- Features: None
- Level: Basement
Other
- Level: Basement
Play Room
- Level: Main
Play Room
- Level: Main
Play Room
- Level: Upper
Primary Bedroom
- Features: En Suite Bathroom
- Level: Main
Recreation Room
- Level: Upper
Study
- Features: None
- Level: Main
Utility Room
- Level: Basement
Property
Details
- Parcel number: 4629987057.000
- Zoning: RP
- Special condition: Standard
- Other equipment: Surround Sound
Features
- Levels: Two
- Stories: 2
- Pool features: In Ground
- Patio & porch: Balcony,Covered,Front Porch,Patio,Rear Porch,Terrace
- Exterior features: Fire Pit,In-Ground Irrigation,Lawn Maintenance,Outdoor Kitchen,Porte-cochere,Storage,Other - See Remarks
- Has spa: Yes
- Spa features: Heated
- Fencing: Chain Link,Privacy
Lot
- Lot size: 8.94 Acres
- Features: Green Area,Level,Private,Wooded
Parking
- Total spaces: 5
- Parking features: Basement,Driveway,Electric Vehicle Charging Station(s),Attached Garage,Detached Garage,Garage Door Opener,Garage Faces Rear,Golf Cart Garage,Garage on Main Level
- Has garage: Yes
- Attached garage spaces: 5
- Covered spaces: 5
- Has uncovered spaces: Yes
Climate Risk is Financial Risk
Every home has a financial story beyond the listing price. Below, you’ll see the climate risks that could affect this property — and in Bills & Affordability, how those risks may influence repairs, insurance, utilities, and long-term value.
Biggest Threats for This Home
- Cold Wave

- Inland Flooding

- Ice Storm

- Lightning

- Strong Wind

- Tornado

How This Home’s Risks Compare
FEMA Declared Disasters in Iredell County and North Carolina
Understanding the Costs
Financial advisors generally recommend spending no more than 30% of your gross household income on housing costs. In practice, many households stretch to 35% or beyond — especially in high-cost markets.
Estimated Costs Today
| Monthly | Annual | |
|---|---|---|
| Mortgage | $34,890 | $418,680 |
| Home Insurance * | $2,526 | $30,312 |
| Property Taxes | $6,382 | $76,584 |
| Electricity | $1,046 | $12,563 |
| Total | $44,844 | $538,128 |
Income You'd Need if You Spent...
North Carolina FAIR Plan Programs


How Costs Could Change Over Time
Climate risk is quickly impacting all of the major home ownership costs. Adjust the growth rates and percentage of income spent on housing below to see how your housing costs could change over the next 10 years — and what income you'd need to keep up.
Comparing Against the Market
Price Per Sq Ft
vs Other Active Listings
Avg $/sqft
vs Homes Sold Last Month
Median $/sqft
Current Market Trends
Median Price Per Square Foot
The median price per square foot of homes sold in this area each month. Compare this to this listing's price per square foot to gauge whether the home is priced in line with recent sales.
Historicals for This Listing
Zestimate History ($/sqft)
Price History
| Date | Event | Price |
|---|---|---|
| 2026-05-08 | Listed for sale | $6,900,000 |
| 2019-11-18 | Sold | $2,300,000 |
| 2019-10-30 | Pending sale | $2,399,900 |
| 2019-09-30 | Price change | $2,399,900 |
| 2019-08-11 | Price change | $2,499,000 |
| 2019-03-14 | Listed for sale | $2,749,000 |
For Sale by Agent
 View on Zillow