



405 Jewell Dr, Chapel Hill, NC, 27516
About This Home
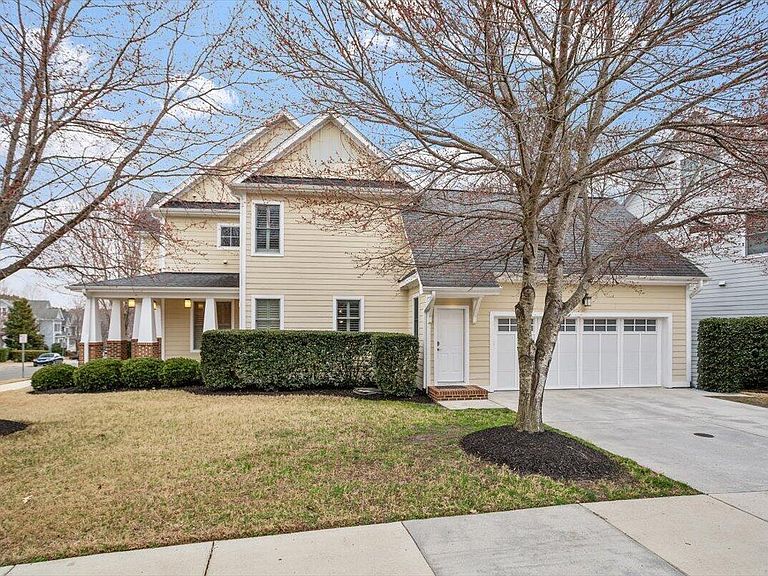
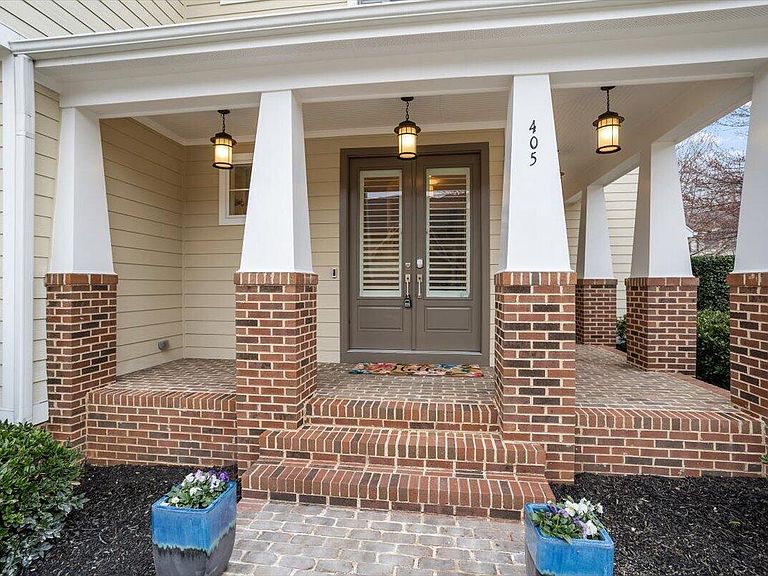
Built for real life. Multigenerational living, rental income, or a private workspace -- this Chapel Hill Craftsman delivers the kind of flexibility that most homes simply cannot offer. A fully equipped ADU with private entrance sits above the garage, while the main residence provides 2,959 sq ft of thoughtfully designed living space across three levels, all within minutes of UNC, Duke, and downtown Chapel Hill. The ADU is the defining feature. Self-contained and intelligently appointed -- full bath, washer/dryer, dishwasher, custom cabinetry, and Murphy bed -- it functions as a genuine apartment. Faculty relocating to the area, families navigating multigenerational living, and investors seeking immediate rental income will recognize what this represents: a property that works as hard as you do. The main residence is equally considered. An open main level flows from generous living spaces to a screened porch and deck overlooking a wooded HOA buffer, complete with outdoor fireplace and refrigerator -- the kind of outdoor living that Chapel Hill's climate rewards. A main-level bedroom and full bath serves guests, an in-home office, or a family member who needs proximity without sacrificing privacy. Upstairs, the primary suite anchors a floor that includes two additional bedrooms, a dedicated laundry room, and ample storage. The third floor offers a bonus room with full bath -- equally suited as a media room, creative studio, or fifth bedroom. Additional appointments include a two-car garage with EV charging, invisible pet fence, and access to Claremont's pool, clubhouse, and trail network, with walkable access to schools. Appraised at $1,000,000.
Getting Around
 Car-Dependent
 Minimal Transit
 Bikeable
Schools
Construction
Condition
- Year built: 2012
Materials
- Roof: Shingle, Asphalt
- Construction materials: Fiber Cement
Type & Style
- Home type: SingleFamily
- Architectural style: Traditional
- Property subType: Single Family Residence,Residential
Interior
Appliances
- Appliances included: Dishwasher,Gas Oven,Gas Water Heater,Microwave,Plumbed For Ice Maker,Range Hood,Refrigerator,Tankless Water Heater
- Laundry features: Upper Level
Bedrooms & Bathrooms
- Bedrooms: 5
- Bathrooms: 5
- Full bathrooms: 5
Features
- Built-in Features,Pantry,Ceiling Fan(s),Eat-in Kitchen,Entrance Foyer,Granite Counters,High Ceilings,Kitchen Island,Kitchen/Dining Room Combination,Living/Dining Room Combination,Natural Woodwork,Open Floorplan,Room Over Garage,Smooth Ceilings,Storage,Walk-In Closet(s)
- Window features: Plantation Shutters
- Flooring: Carpet,Hardwood,Tile
- Fireplace features: Family Room,Gas Log,Sealed Combustion
- Fireplace: Yes
- Finished area below ground: 0
- Finished area above ground: 2,959
Heating & Cooling
- Heating features: Forced Air,Natural Gas,Zoned
- Cooling features: Central Air,Zoned
Interior Area
- Total structure area: 2,959
- Total interior livable area: 2,959 sqft
Property
Details
- Parcel number: 9779381313
- Zoning: R20
- Special condition: Standard
Features
- Levels: Three Or More
- Stories: 2
- Pool features: Community
- Patio & porch: Deck,Porch,Screened
- Exterior features: Fire Pit,Rain Gutters
- Has view: Yes
- View description: Neighborhood
Lot
- Lot size: 6,098 sqft
- Features: Corner Lot,Landscaped
Parking
- Total spaces: 2
- Parking features: Attached,Concrete,Driveway,Electric Vehicle Charging Station(s),Garage,Garage Door Opener,Garage Faces Side
- Has garage: Yes
- Attached garage spaces: 2
- Covered spaces: 2
Climate Risk is Financial Risk
Every home has a financial story beyond the listing price. Below, you’ll see the climate risks that could affect this property — and in Bills & Affordability, how those risks may influence repairs, insurance, utilities, and long-term value.
Biggest Threats for This Home
- Inland Flooding

- Heat Wave

- Lightning

- Strong Wind

- Tornado

- Winter Weather

How This Home’s Risks Compare
FEMA Declared Disasters in Orange County and North Carolina
Understanding the Costs
Financial advisors generally recommend spending no more than 30% of your gross household income on housing costs. In practice, many households stretch to 35% or beyond — especially in high-cost markets.
Estimated Costs Today
| Monthly | Annual | |
|---|---|---|
| Mortgage | $4,293 | $51,516 |
| Home Insurance * | $235 | $2,820 |
| Property Taxes | $958 | $11,496 |
| Electricity | $275 | $3,307 |
| Total | $5,761 | $69,132 |
Income You'd Need if You Spent...
North Carolina FAIR Plan Programs


How Costs Could Change Over Time
Climate risk is quickly impacting all of the major home ownership costs. Adjust the growth rates and percentage of income spent on housing below to see how your housing costs could change over the next 10 years — and what income you'd need to keep up.
Comparing Against the Market
Price Per Sq Ft
vs Other Active Listings
Avg $/sqft
vs Homes Sold Last Month
Median $/sqft
Current Market Trends
Median Price Per Square Foot
The median price per square foot of homes sold in this area each month. Compare this to this listing's price per square foot to gauge whether the home is priced in line with recent sales.
Historicals for This Listing
Zestimate History ($/sqft)
Price History
| Date | Event | Price |
|---|---|---|
| 2026-05-13 | Price change | $949,000 |
| 2026-04-15 | Price change | $990,000 |
| 2026-03-26 | Price change | $1,010,000 |
| 2026-03-05 | Listed for sale | $1,139,000 |
| 2013-03-08 | Sold | $496,000 |
| 2012-06-19 | Sold | $120,000 |
 View on Zillow