

318 Morning Walk Path, Benton Harbor, MI, 49022
About This Home
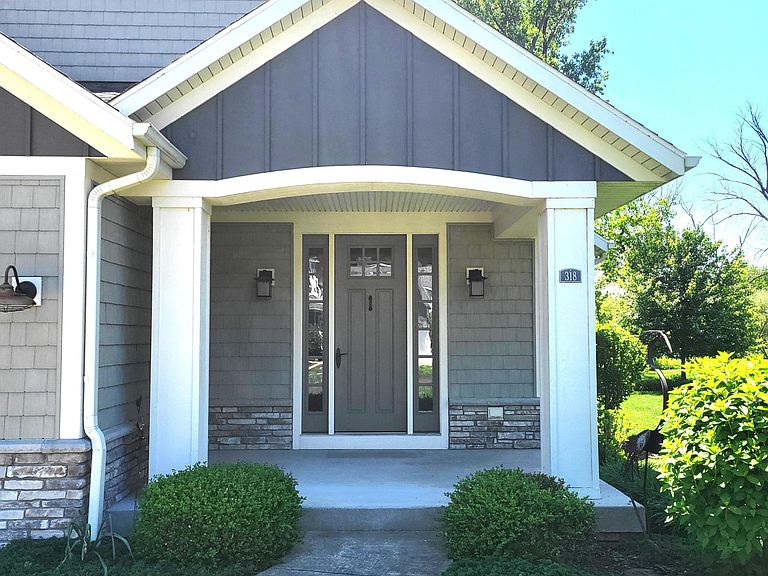
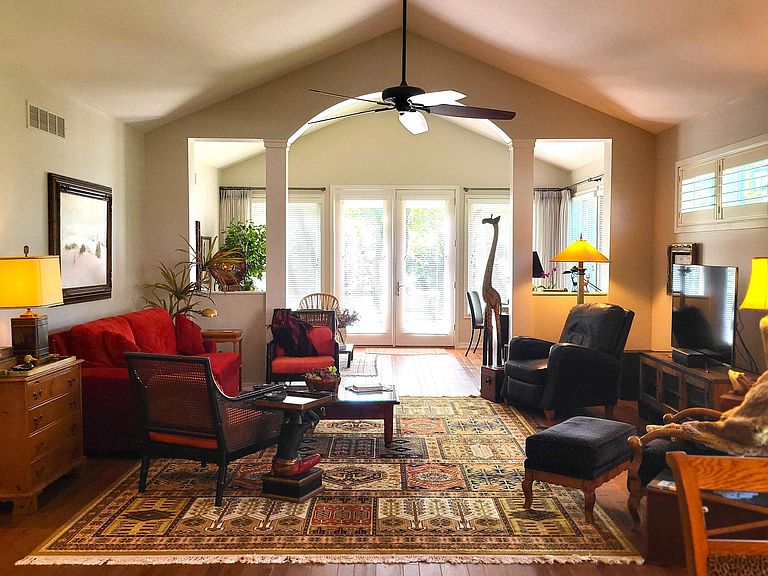
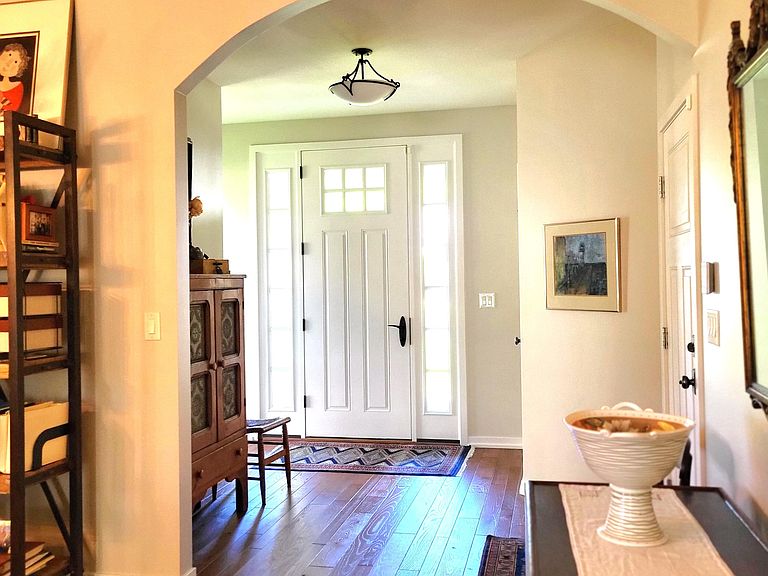
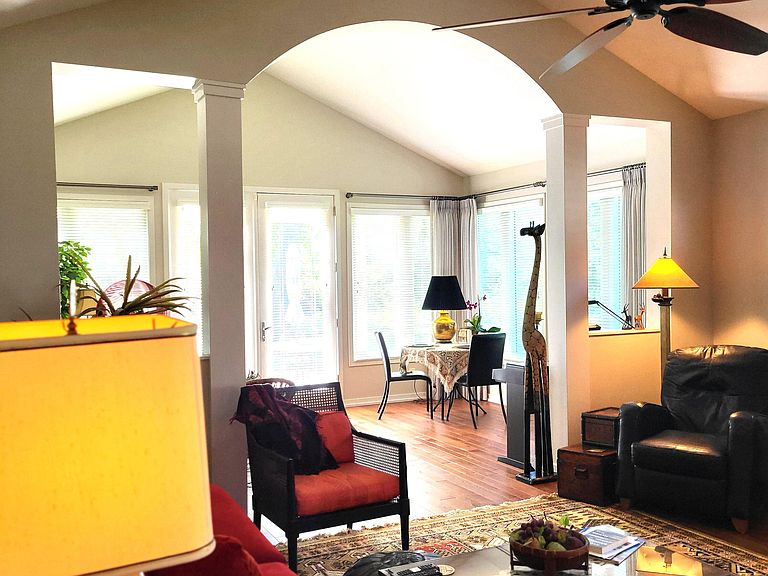
Morning Walk Path. One of a kind Hideaway Cottage nestled along a gentle bend in the Paw Paw River. Harbor Shores resort style living beside the Jack Nicklaus signature golf course and the Spectacular Lake Michigan shoreline of Jean Klock Park. Golf, Beach, Dine, Explore. Designer features of this top-of-the-line Powel construction home include elegant Arch and Pillar design added to the Vaulted Ceiling and the mindful expansion of the floorplan by 4 feet in 2 directions. The result is a very comfortable open and spacious upgrade loaded with custom details. Shuttered interior window and door treatments accent a sense of private living that is often hard to find. Five Star Galley kitchen with like new stainless appliances and Cambria counters offer a most functional layout. Ensuite master with private access to the deck and views of the waterway. Contemporary luxurious bath finishes and a separate dressing room that anyone would love. Second bedroom and another full bath for guests. Lightfilled Sunroom with walkout to the composite deck is perfect for summer enjoyment or evenings bathed in natures beauty. Attached double garage with extra storage and a two lane concrete driveway. Common amenities include Clubhouse, Swimming pool, Kayak, Canoe launch and Walking Trails through the wetlands preserve and alongside the River. Enjoy this exceptionally Manicured lifestyle within a picturesque and most coveted setting. Premium single level living at its finest.
Getting Around
 Car-Dependent
 Very Limited Transit
 Somewhat Bikeable
Schools
Construction
Condition
- Year built: 2016
Materials
- Roof: Asphalt,Shingle
- Construction materials: HardiPlank Type
Other
- Builder name: Powell Construction.
Type & Style
- Home type: SingleFamily
- Architectural style: Contemporary,Craftsman
- Property subType: Single Family Residence
Interior
Appliances
- Appliances included: Dishwasher,Disposal,Dryer,Microwave,Oven,Range,Refrigerator,Washer
- Laundry features: Gas Dryer Hookup,Laundry Room,Main Level
Basement
- Basement: Crawl Space
Bathroom2
- Level: Main
- Area: 52.5
- Dimensions: 10.50 x 5.00
Bedroom2
- Level: Main
- Area: 156
- Dimensions: 12.00 x 13.00
Bedrooms & Bathrooms
- Bedrooms: 2
- Bathrooms: 2
- Full bathrooms: 2
- Main level bedrooms: 2
Bonus Room
- Level: Main
- Area: 115.5
- Dimensions: 10.50 x 11.00
Dining Area
- Level: Main
- Area: 216
- Dimensions: 12.00 x 18.00
Features
- Ceiling Fan(s)
- Window features: Insulated Windows,Window Treatments
- Flooring: Ceramic Tile,Wood
Heating & Cooling
- Heating features: Forced Air
- Cooling features: Central Air
Interior Area
- Total structure area: 2,177
- Total interior livable area: 2,212 sqft
Kitchen
- Level: Main
- Area: 170
- Dimensions: 20.00 x 8.50
Laundry
- Level: Main
- Area: 59.5
- Dimensions: 7.00 x 8.50
Living Room
- Level: Main
- Area: 396
- Dimensions: 22.00 x 18.00
Master Bathroom
- Level: Main
- Area: 102
- Dimensions: 12.00 x 8.50
Master Bedroom
- Level: Main
- Area: 224
- Dimensions: 16.00 x 14.00
Recreation
- Level: Main
- Area: 207
- Dimensions: 11.50 x 18.00
Property
Accessibility
- Accessibility features: 36 Inch Entrance Door,42 in or + Hallway
Details
- Parcel number: 110330700004002
Features
- Stories: 1
- Private pool: Yes
- Pool features: In Ground,Association
- On waterfront: Yes
- Waterfront features: River,Stream/Creek
- Waterbody name: Paw Paw River
Lot
- Lot size: 0.25 Acres
- Features: Recreational,Sidewalk,Wooded,Shrubs/Hedges
- Lot size dimensions: Irregular
Parking
- Total spaces: 2
- Parking features: Garage Faces Front,Garage Door Opener,Attached
- Has garage: Yes
- Attached garage spaces: 2
- Covered spaces: 2
Climate Risk is Financial Risk
Every home has a financial story beyond the listing price. Below, you’ll see the climate risks that could affect this property — and in Bills & Affordability, how those risks may influence repairs, insurance, utilities, and long-term value.
Biggest Threats for This Home
- Cold Wave

- Strong Wind

- Winter Weather

- Tsunami

How This Home’s Risks Compare
FEMA Declared Disasters in Berrien County and Michigan
Understanding the Costs
Financial advisors generally recommend spending no more than 30% of your gross household income on housing costs. In practice, many households stretch to 35% or beyond — especially in high-cost markets.
Estimated Costs Today
| Monthly | Annual | |
|---|---|---|
| Mortgage | $4,545 | $54,540 |
| Home Insurance * | $798 | $9,576 |
| Property Taxes | $1,280 | $15,360 |
| Electricity | $241 | $2,895 |
| Total | $6,864 | $82,368 |
Income You'd Need if You Spent...
Michigan FAIR Plan Programs


How Costs Could Change Over Time
Climate risk is quickly impacting all of the major home ownership costs. Adjust the growth rates and percentage of income spent on housing below to see how your housing costs could change over the next 10 years — and what income you'd need to keep up.
Comparing Against the Market
Price Per Sq Ft
vs Other Active Listings
Avg $/sqft
vs Homes Sold Last Month
Median $/sqft
Current Market Trends
Median Price Per Square Foot
The median price per square foot of homes sold in this area each month. Compare this to this listing's price per square foot to gauge whether the home is priced in line with recent sales.
Historicals for This Listing
Zestimate History ($/sqft)
Price History
| Date | Event | Price |
|---|---|---|
| 2026-07-29 | Price change | $899,000 |
| 2026-06-26 | Listed for sale | $929,900 |
| 2015-02-13 | Sold | $172,400 |
 View on Zillow