



6717 Linbrook Dr, Henrico, VA, 23228
About This Home
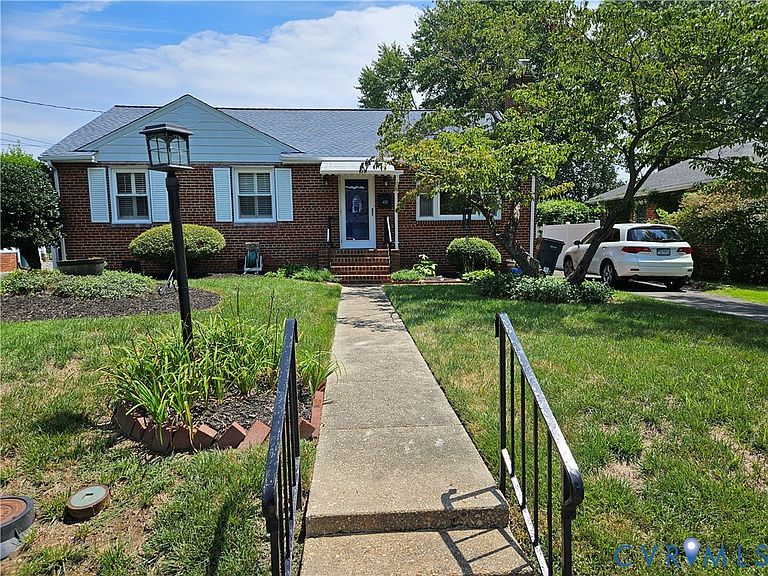
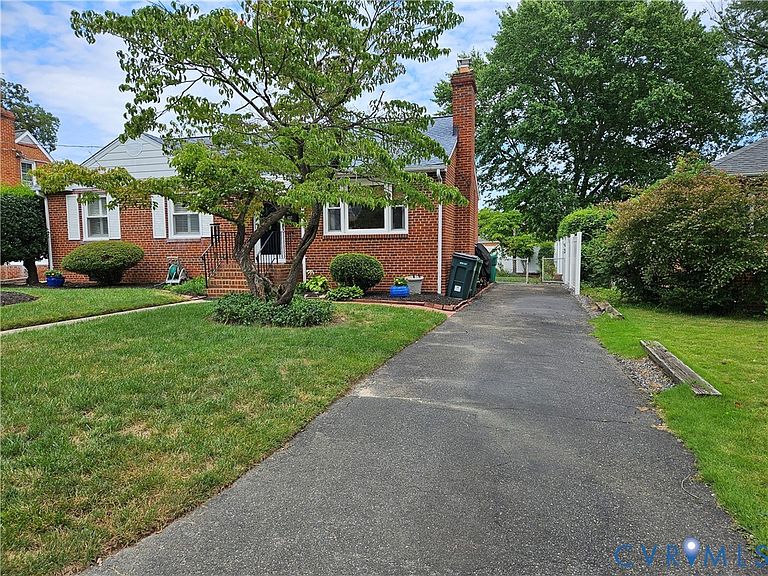
Charming, move-in-ready gem nestled on a quiet cul-de-sac in Henrico County’s highly sought-after Lakeside neighborhood! This beautifully updated home features 3 spacious bedrooms and 2 full baths, including a primary bedroom complete with two closets (one is walk-in) for excellent storage and spacious bathroom with large shower. Arrive to great curb appeal featuring a welcoming front stoop with an overhead awning and a full-view glass storm door providing unobstructed views and energy efficiency. Inside, enjoy gleaming hardwood floors and versatile spaces, including a cozy formal living room centered around a classic wood-burning fireplace, and a separate, sunlit family room showcasing extra windows with premium plantation shutters and durable ceramic tile flooring large enough for your work-from-home office nestled in the alcove. The large eat-in kitchen comes equipped with a brand-new stainless steel refrigerator and is perfect for casual dining, complemented by a separate, dedicated laundry room for optimal organization. The hall bath adds a touch of luxury with a premium marble sink top and elegant crystal faucet handles. Rest easy knowing the home boasts a brand-new roof. Outside, the property shines with a paved driveway and a beautifully landscaped yard. The fully enclosed backyard is wrapped in a low-maintenance vinyl panel privacy fence and features 3 raised garden beds—perfect for your home garden. Relax or entertain on the large rear deck, and take advantage of the detached storage shed fully equipped with electricity—ideal for a workshop or hobby space. Minutes from local Lakeside shops, dining, and parks, this home perfectly blends classic charm with modern convenience! Don't hesitate on this opportunity to make this well maintained and well kept property your new home.
Getting Around
 Car-Dependent
 Very Limited Transit
 Somewhat Bikeable
Schools
Construction
Condition
- Property condition: Resale
- Year built: 1951
Materials
- Roof: Composition
- Construction materials: Brick,Block
Type & Style
- Home type: SingleFamily
- Architectural style: Ranch
- Property subType: Single Family Residence
Interior
Appliances
- Appliances included: Dishwasher,Exhaust Fan,Electric Cooking,Electric Water Heater,Disposal,Ice Maker,Refrigerator
- Laundry features: Washer Hookup,Dryer Hookup
Basement
- Basement: Crawl Space
Bedroom2
- Level: First
Bedroom3
- Level: First
Bedrooms & Bathrooms
- Bedrooms: 3
- Bathrooms: 2
- Full bathrooms: 2
Family Room
- Level: First
Features
- Bookcases,Built-in Features,Bedroom on Main Level,Ceiling Fan(s),Eat-in Kitchen,Fireplace,High Speed Internet,Recessed Lighting,Cable TV,Wired for Data,Walk-In Closet(s),Window Treatments
- Door features: Storm Door(s)
- Window features: Window Treatments
- Flooring: Ceramic Tile,Wood
- Number of fireplaces: 1
- Fireplace features: Masonry,Wood Burning
- Fireplace: Yes
- Attic: Pull Down Stairs
- Finished area below ground: 0
- Finished area above ground: 1,614
Heating & Cooling
- Heating features: Electric,Heat Pump
- Cooling features: Electric,Heat Pump
Interior Area
- Total interior livable area: 1,614 sqft
Kitchen
- Level: First
Laundry
- Level: First
Living Room
- Level: First
- Dimensions: 17.0 x 14.0
Master Bedroom
- Level: First
Other
- Level: First
Property
Details
- Parcel number: 7787480071
- Zoning description: R4
- Exclusions: shell mirror
Features
- Levels: One
- Stories: 1
- Pool features: None
- Patio & porch: Stoop,Deck
- Exterior features: Awning(s),Deck,Storage,Shed,Paved Driveway
- Fencing: Back Yard,Vinyl
- Topography of land: Level
Lot
- Lot size: 6,054 sqft
- Features: Landscaped,Cul-De-Sac,Level
- Lot size dimensions: 58 x 106 x 57 x 104
Parking
- Parking features: Driveway,Off Street,Paved,On Street
- Has uncovered spaces: Yes
Climate Risk is Financial Risk
Every home has a financial story beyond the listing price. Below, you’ll see the climate risks that could affect this property — and in Bills & Affordability, how those risks may influence repairs, insurance, utilities, and long-term value.
Biggest Threats for This Home
- Lightning

- Winter Weather

How This Home’s Risks Compare
FEMA Declared Disasters Across Virginia Counties
Understanding the Costs
Financial advisors generally recommend spending no more than 30% of your gross household income on housing costs. In practice, many households stretch to 35% or beyond — especially in high-cost markets.
Estimated Costs Today
| Monthly | Annual | |
|---|---|---|
| Mortgage | $2,123 | $25,476 |
| Home Insurance * | $129 | $1,548 |
| Property Taxes | $289 | $3,468 |
| Electricity | $202 | $2,433 |
| Total | $2,743 | $32,916 |
Income You'd Need if You Spent...
Virginia FAIR Plan Programs

How Costs Could Change Over Time
Climate risk is quickly impacting all of the major home ownership costs. Adjust the growth rates and percentage of income spent on housing below to see how your housing costs could change over the next 10 years — and what income you'd need to keep up.
Comparing Against the Market
Price Per Sq Ft
vs Other Active Listings
Avg $/sqft
vs Homes Sold Last Month
Median $/sqft
Current Market Trends
Median Price Per Square Foot
The median price per square foot of homes sold in this area each month. Compare this to this listing's price per square foot to gauge whether the home is priced in line with recent sales.
Historicals for This Listing
Zestimate History ($/sqft)
Price History
| Date | Event | Price |
|---|---|---|
| 2026-08-07 | Price change | $399,950 |
| 2026-07-29 | Listed for sale | $419,950 |
| 2005-07-28 | Sold | $183,000 |
 View on Zillow