



4513 Croy Lake Rd NE, Mancelona, MI, 49659
About This Home
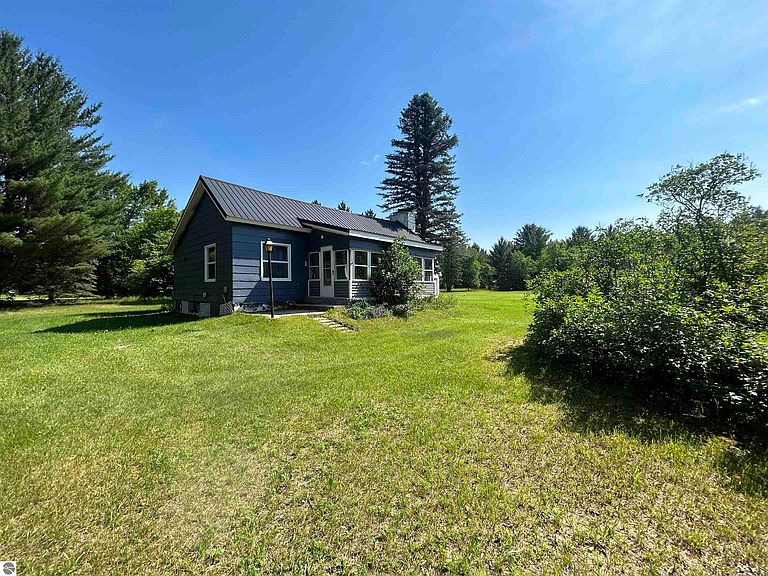
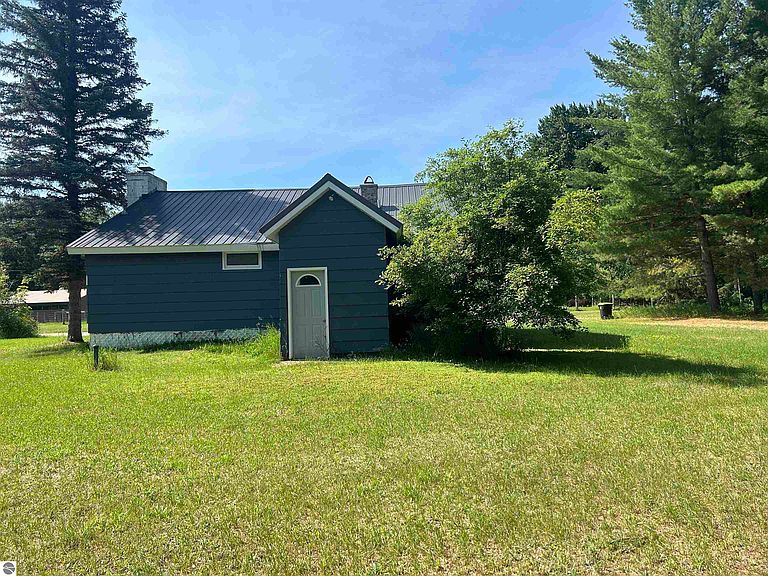
Five acres on the North Country Scenic Trail with a historic cottage that the neighborhood refers to as “The Lodge. The original single bunkroom has been divided into two spaces, one as a full bedroom with built-in closet and both with windows. This cabin is built to be enjoyed as a retreat in all four seasons. The nearby ATV trails and plentiful lakes make this the perfect launch pad for summer fun, then relax on the screened porch at the end of the day. In the winter, enjoy warming up next to the fireplace after a fun day on the many snowmobile trails. Discover local hidden gems to visit, such as A Yak or 2 Ranch (a few yaks live just across the road!), the Southwell Sugar Shack, Devor's Dairy farm, Manistee Lake Pizzeria & Bakery, many gift shops, beaches and trails. The unattached garage is a perfect place for all your recreation vehicles. The cabin can be purchased fully furnished if desired.
Getting Around
 Car-Dependent
 Very Limited Transit
 Somewhat Bikeable
Schools
Construction
Condition
- Year built: 1950
Materials
- Foundation: Block
- Roof: Metal
- Construction materials: Frame,Vinyl Siding,Other
Notable Dates
- Major remodel year: 2018
Type & Style
- Home type: SingleFamily
- Architectural style: Cottage,Lodge
- Property subType: Single Family Residence
Interior
Appliances
- Appliances included: Refrigerator,Oven/Range,Microwave
- Laundry features: None
Basement
- Has basement: Yes
- Basement: Michigan Basement,Exterior Entry,Interior Entry
Bedroom2
- Level: Main
- Area: 99
Bedrooms & Bathrooms
- Bedrooms: 1
- Bathrooms: 1
- Full bathrooms: 1
- Main level bathrooms: 1
- Main level bedrooms: 2
Features
- Entrance Foyer,Mud Room,Drywall,Paneling
- Window features: Drapes,Curtain Rods
- Flooring: Carpet,Other
- Fireplace features: Wood Burning,Masonry
- Fireplace: Yes
- Finished area below ground: 0
- Finished area above ground: 815
Heating
- Heating features: Forced Air,Propane,Wood,Fireplace(s)
Interior Area
- Total structure area: 815
- Total interior livable area: 815 sqft
Kitchen
- Level: Main
- Area: 243.36
Living Room
- Level: Main
- Area: 353.7
Master Bathroom
- Features: None
Master Bedroom
- Level: Main
- Area: 63.9
Property
Accessibility
- Accessibility features: Main Floor Access
Details
- Parcel number: 00501800615
- Zoning description: Residential
Features
- Levels: One
- Stories: 1
- Patio & porch: Covered,Screened
- Has view: Yes
- View description: Countryside View
- Waterfront features: None
Lot
- Lot size: 4.94 Acres
- Features: Level,Metes and Bounds
- Lot size dimensions: 363 x 591 x 354 x 583
Parking
- Total spaces: 2
- Parking features: Detached,Dirt
- Has garage: Yes
- Attached garage spaces: 2
Climate Risk is Financial Risk
Every home has a financial story beyond the listing price. Below, you’ll see the climate risks that could affect this property — and in Bills & Affordability, how those risks may influence repairs, insurance, utilities, and long-term value.
Biggest Threats for This Home
- Winter Weather

- Cold Wave

- Hail

- Lightning

- Strong Wind

How This Home’s Risks Compare
FEMA Declared Disasters in Kalkaska County and Michigan
Understanding the Costs
Financial advisors generally recommend spending no more than 30% of your gross household income on housing costs. In practice, many households stretch to 35% or beyond — especially in high-cost markets.
Estimated Costs Today
| Monthly | Annual | |
|---|---|---|
| Mortgage | $707 | $8,484 |
| Home Insurance * | $48 | $576 |
| Property Taxes | $240 | $2,880 |
| Electricity | $188 | $2,259 |
| Total | $1,183 | $14,196 |
Income You'd Need if You Spent...
Michigan FAIR Plan Programs

How Costs Could Change Over Time
Climate risk is quickly impacting all of the major home ownership costs. Adjust the growth rates and percentage of income spent on housing below to see how your housing costs could change over the next 10 years — and what income you'd need to keep up.
Comparing Against the Market
Price Per Sq Ft
vs Other Active Listings
Avg $/sqft
vs Homes Sold Last Month
Median $/sqft
Current Market Trends
Median Price Per Square Foot
The median price per square foot of homes sold in this area each month. Compare this to this listing's price per square foot to gauge whether the home is priced in line with recent sales.
Historicals for This Listing
Zestimate History ($/sqft)
No zestimate history available
Price History
| Date | Event | Price |
|---|---|---|
| 2026-08-04 | Price change | $129,900 |
| 2026-07-07 | Listed for sale | $139,900 |
| 2010-10-20 | Sold | $16,500 |
| 2010-02-09 | Sold | $52,211 |
 View on Zillow