


1507 Brigham Rd, Richmond, VA, 23226
About This Home
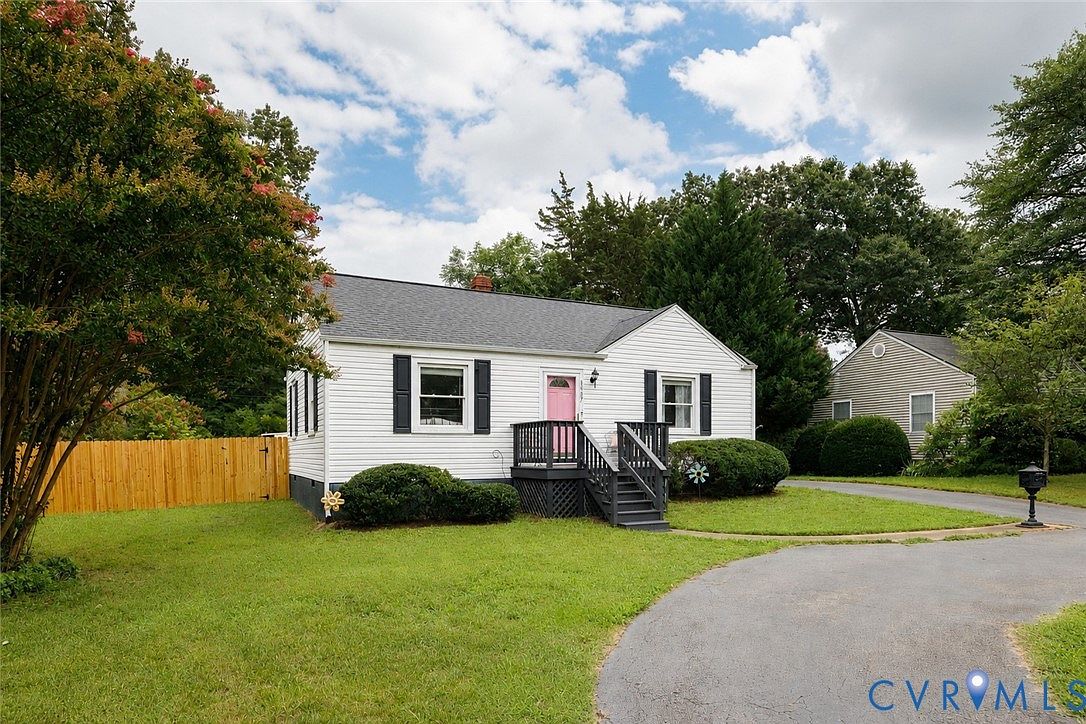
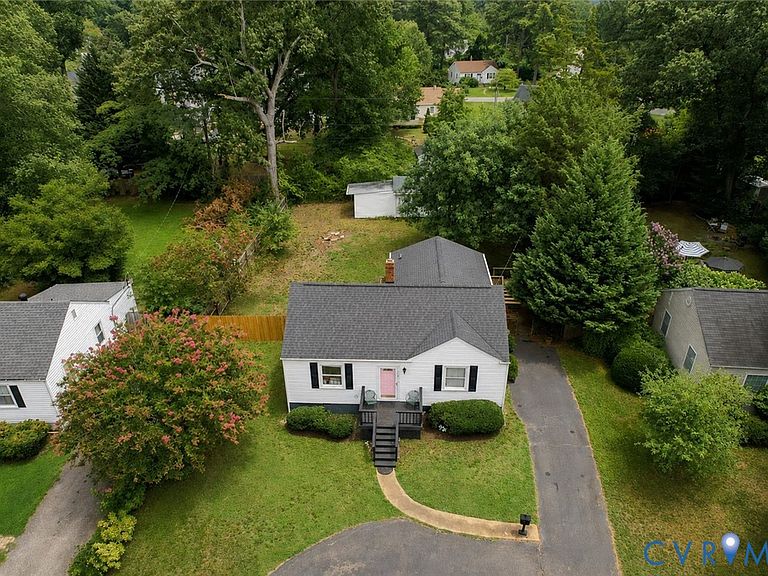
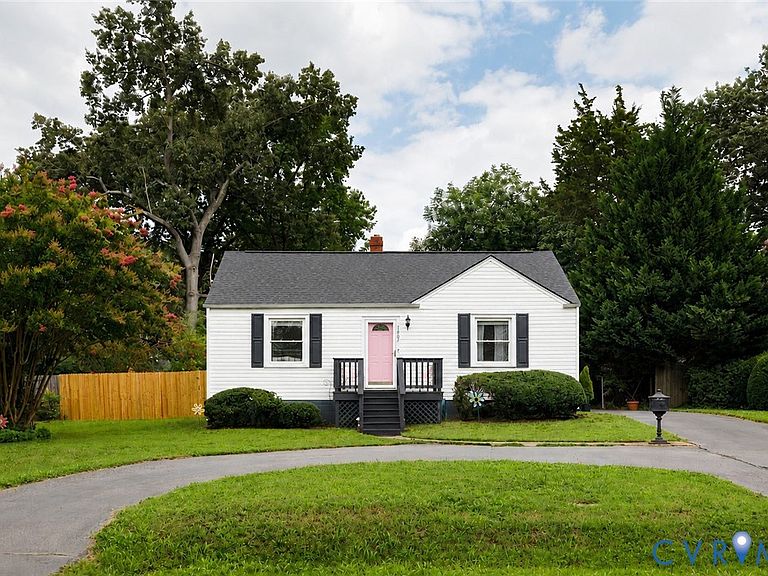
Nestled away in the quaint neighborhood of Fort Hill, this charming home offers the rare convenience of both setting and single-level living in one Richmond's most sought-after and centrally located districts. From the manicured front lawn to the blooming gardens in the sprawling backyard, 1507 Brigham Road has been lovingly maintained and thoughtfully updated while keeping its original touches of character and architectural details throughout. Bright with natural light and strategically placed pops of color, inside you’ll find beautifully refinished and stained hardwood floors from the inviting family room with picture window, foyer and into two well-appointed and equally spacious bedrooms. Previously updated and remastered to create a functional laundry room and adjacent full bath, the kitchen and open dining area is the natural gathering-place of the home and the perfect space for entertaining family and friends. The landscaped and full-fenced backyard features two detached sheds, complete with vinyl siding and electric, as well as a freshly painted, two-tiered deck accessible through the interior of the home or from the extended paved driveway. Situated in one of Richmond's most respected school districts and close enough to enjoy the area's most well-known restaurants in the nearby Libby and Grove corridor, shop for essentials in Willow Lawn and commute easily via I-64, all only moments away.
Getting Around
 Car-Dependent
 Minimal Transit
 Somewhat Bikeable
Schools
Construction
Condition
- Property condition: Resale
- Year built: 1951
Materials
- Roof: Shingle
- Construction materials: Aluminum Siding,Brick,Block,Drywall,Vinyl Siding
Type & Style
- Home type: SingleFamily
- Architectural style: Ranch
- Property subType: Single Family Residence
Interior
Appliances
- Appliances included: Dishwasher,Electric Water Heater,Gas Cooking,Disposal,Range,Refrigerator
- Laundry features: Washer Hookup,Dryer Hookup
Bedroom2
- Level: First
- Dimensions: 11.11 x 9.0
Bedrooms & Bathrooms
- Bedrooms: 2
- Bathrooms: 2
- Full bathrooms: 2
Features
- Ceiling Fan(s),Dining Area,Eat-in Kitchen,Granite Counters,Solid Surface Counters
- Door features: Sliding Doors
- Window features: Screens
- Flooring: Vinyl,Wood
- Attic: Access Only
- Finished area below ground: 0
- Finished area above ground: 1,184
Foyer
- Level: First
- Dimensions: 11.5 x 9.0
Heating & Cooling
- Heating features: Forced Air,Oil
- Cooling features: Central Air,Electric
Interior Area
- Total interior livable area: 1,184 sqft
Kitchen
- Level: First
- Dimensions: 18.0 x 15.0
Laundry
- Level: First
Living Room
- Level: First
- Dimensions: 20.6 x 11.4
Master Bedroom
- Level: First
- Dimensions: 11.4 x 14.2
Other
- Level: First
Property
Details
- Parcel number: 7637432129
- Zoning description: R3
Features
- Levels: One
- Stories: 1
- Pool features: None
- Patio & porch: Front Porch,Deck,Porch
- Exterior features: Deck,Lighting,Porch,Storage,Shed
- Fencing: Back Yard,Fenced,Privacy
- Topography of land: Level
Lot
- Lot size: 0.27 Acres
- Features: Level
Parking
- Parking features: Circular Driveway
- Has uncovered spaces: Yes
Climate Risk is Financial Risk
Every home has a financial story beyond the listing price. Below, you’ll see the climate risks that could affect this property — and in Bills & Affordability, how those risks may influence repairs, insurance, utilities, and long-term value.
Biggest Threats for This Home
- Earthquake

- Ice Storm

- Lightning

- Strong Wind

- Winter Weather

How This Home’s Risks Compare
FEMA Declared Disasters Across Virginia Counties
Understanding the Costs
Financial advisors generally recommend spending no more than 30% of your gross household income on housing costs. In practice, many households stretch to 35% or beyond — especially in high-cost markets.
Estimated Costs Today
| Monthly | Annual | |
|---|---|---|
| Mortgage | $1,613 | $19,356 |
| Home Insurance * | $100 | $1,200 |
| Property Taxes | $219 | $2,628 |
| Electricity | $202 | $2,433 |
| Total | $2,134 | $25,608 |
Income You'd Need if You Spent...
Virginia FAIR Plan Programs

How Costs Could Change Over Time
Climate risk is quickly impacting all of the major home ownership costs. Adjust the growth rates and percentage of income spent on housing below to see how your housing costs could change over the next 10 years — and what income you'd need to keep up.
Comparing Against the Market
Price Per Sq Ft
vs Other Active Listings
Avg $/sqft
vs Homes Sold Last Month
Median $/sqft
Current Market Trends
Median Price Per Square Foot
The median price per square foot of homes sold in this area each month. Compare this to this listing's price per square foot to gauge whether the home is priced in line with recent sales.
Historicals for This Listing
Zestimate History ($/sqft)
No zestimate history available
Price History
| Date | Event | Price |
|---|---|---|
| 2026-08-05 | Pending sale | $319,000 |
| 2026-07-10 | Listed for sale | $319,000 |
| 2015-11-20 | Sold | $147,500 |
| 2015-10-22 | Listed for sale | $149,000 |
For Sale by Agent
 View on Zillow