


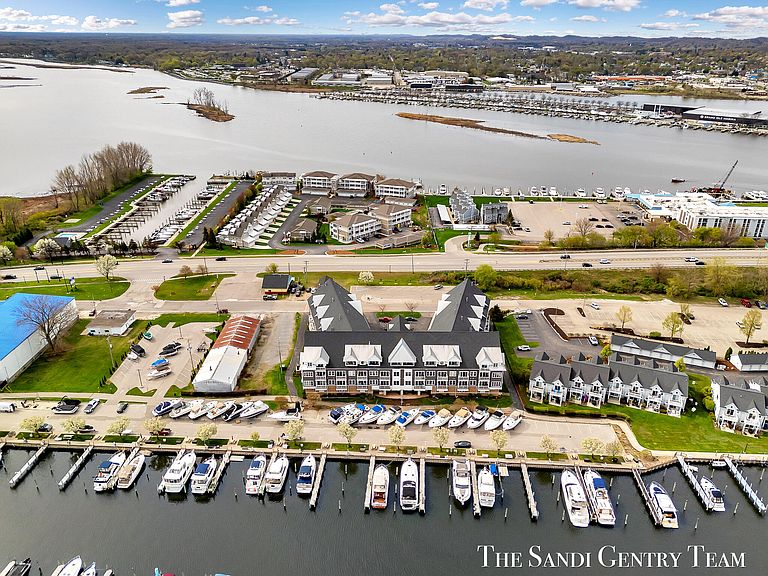
917 W Savidge St Unit 1, Spring Lake, MI, 49456
About This Home
Step into easy lakeside living in this move-in-ready 1,300sq ft 2-bedroom 2-bath condo where comfort and style come together in a bright, open layout. With 9ft ceilings, soft neutral tones, and abundant natural light, the main living area feels spacious and inviting. Large sliding glass door in the living room opens to a private balcony where you can unwind and enjoy a peaceful partial water view. The open concept design connects the living room, dining area, and kitchen, creating an ideal space for entertaining and everyday living. The dining area is filled with natural light. It flows seamlessly into the kitchen, which features cream-toned cabinetry, granite countertops, stainless steel appliances, and a generous center island with seating. The layout offers excellent storage and functionality, while a convenient stackable washer and dryer is neatly tucked within the unit. The split bedroom floor plan provides privacy, with bedrooms positioned on opposite sides of the condo. The primary suite offers a peaceful retreat with a private en-suite bath featuring dual vanities, a glass-enclosed shower, and a spacious walk-in closet, blending comfort and ease. Residents enjoy access to an inground pool, grills, and a picnic area at Barrett Boat Works, all included in the HOA. This pet-friendly community also offers interior and garage storage options on a first-come basis. In/out boat service and boat slips are available at Barrett Boat Works make it easy to spend more time enjoying the water. With a walking and biking path just outside your door leading to local restaurants, Spring Lake, and Grand Haven, along with nearby shopping and outdoor recreation, this property is perfectly suited as a full-time residence or seasonal getaway. Experience the ease and charm of waterfront living in a location that truly stands out.
Getting Around
 Car-Dependent
 Very Limited Transit
 Somewhat Bikeable
Schools
Construction
Condition
- Year built: 2005
Materials
- Roof: Asphalt
- Construction materials: Vinyl Siding,Other
Type & Style
- Home type: Condo
- Architectural style: Other
- Property subType: Condominium
Interior
Appliances
- Appliances included: Built-In Gas Oven,Dishwasher,Disposal,Dryer,Microwave,Oven,Refrigerator,Washer
- Laundry features: In Unit
Basement
- Basement: Slab
Bathroom1
- Level: Main
Bedroom2
- Level: Main
Bedrooms & Bathrooms
- Bedrooms: 2
- Bathrooms: 2
- Full bathrooms: 2
- Main level bedrooms: 2
Dining Area
- Level: Main
Features
- Ceiling Fan(s),Elevator,Center Island,Eat-in Kitchen
- Window features: Screens,Insulated Windows,Window Treatments
- Flooring: Carpet,Ceramic Tile
Heating & Cooling
- Heating features: Forced Air
- Cooling features: Central Air
Interior Area
- Total structure area: 1,304
- Total interior livable area: 1,304 sqft
Kitchen
- Level: Main
Laundry
- Level: Main
Living Room
- Level: Main
Master Bathroom
- Level: Main
Master Bedroom
- Level: Main
Property
Accessibility
- Accessibility features: 36 Inch Entrance Door,42 in or + Hallway,Covered Entrance,Lever Door Handles
Details
- Parcel number: 700316482001
- Zoning description: R1
Features
- Stories: 1
- Private pool: Yes
- Pool features: In Ground,Association
- Exterior features: Balcony
- Waterfront features: Lake
Parking
- Total spaces: 1
- Parking features: Garage Door Opener,Attached
- Has garage: Yes
- Attached garage spaces: 1
- Covered spaces: 1
Climate Risk is Financial Risk
Every home has a financial story beyond the listing price. Below, you’ll see the climate risks that could affect this property — and in Bills & Affordability, how those risks may influence repairs, insurance, utilities, and long-term value.
Biggest Threats for This Home
- Inland Flooding

- Strong Wind

- Winter Weather

- Tsunami

How This Home’s Risks Compare
FEMA Declared Disasters in Ottawa County and Michigan
Understanding the Costs
Financial advisors generally recommend spending no more than 30% of your gross household income on housing costs. In practice, many households stretch to 35% or beyond — especially in high-cost markets.
Estimated Costs Today
| Monthly | Annual | |
|---|---|---|
| Mortgage | $1,764 | $21,168 |
| Home Insurance * | $100 | $1,200 |
| Property Taxes | $299 | $3,588 |
| Electricity | $188 | $2,259 |
| Total | $2,351 | $28,212 |
Income You'd Need if You Spent...
Michigan FAIR Plan Programs


How Costs Could Change Over Time
Climate risk is quickly impacting all of the major home ownership costs. Adjust the growth rates and percentage of income spent on housing below to see how your housing costs could change over the next 10 years — and what income you'd need to keep up.
Comparing Against the Market
Price Per Sq Ft
vs Other Active Listings
Avg $/sqft
vs Homes Sold Last Month
Median $/sqft
Current Market Trends
Median Price Per Square Foot
The median price per square foot of homes sold in this area each month. Compare this to this listing's price per square foot to gauge whether the home is priced in line with recent sales.
Historicals for This Listing
Zestimate History ($/sqft)
Price History
| Date | Event | Price |
|---|---|---|
| 2026-05-07 | Price change | $349,900 |
| 2026-02-24 | Listed for sale | $369,900 |
| 2025-11-15 | Listing removed | $339,900 |
| 2025-07-30 | Listed for sale | $339,900 |
| 2025-07-30 | Listing removed | $339,900 |
| 2025-07-25 | Listed for sale | $339,900 |
| 2025-07-17 | Pending sale | $339,900 |
| 2025-07-08 | Price change | $339,900 |
| 2025-01-30 | Listed for sale | $369,900 |
| 2024-06-07 | Listing removed | -- |
| 2024-05-27 | Price change | $365,000 |
| 2024-05-22 | Listed for sale | $375,000 |
| 2022-08-16 | Sold | $349,900 |
| 2022-07-11 | Pending sale | $349,900 |
| 2022-07-01 | Listed for sale | $349,900 |
| 2018-07-03 | Sold | $203,700 |
| 2018-05-22 | Pending sale | $212,500 |
| 2018-05-14 | Price change | $212,500 |
| 2018-02-26 | Price change | $213,500 |
| 2018-02-12 | Listed for sale | $218,500 |
| 2016-03-18 | Sold | $175,000 |
| 2012-08-08 | Sold | $139,900 |
 View on Zillow