


9129 Derbyshire Rd Unit E, Henrico, VA, 23229
About This Home
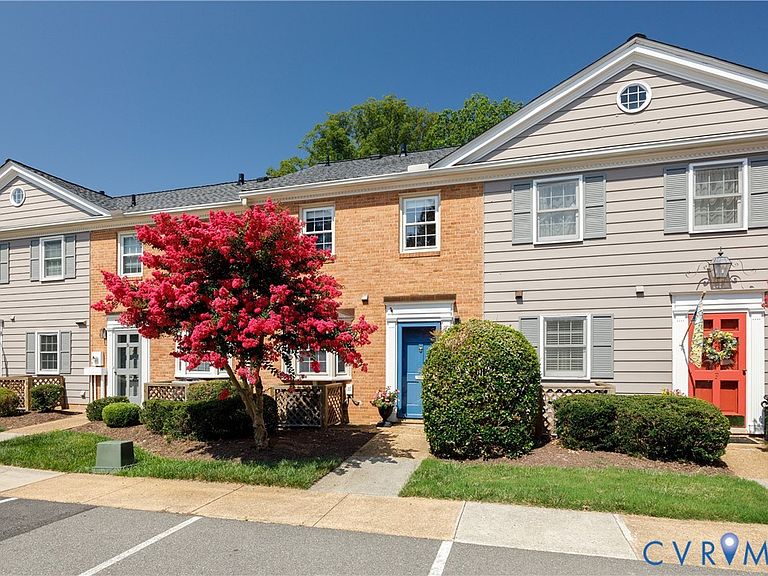
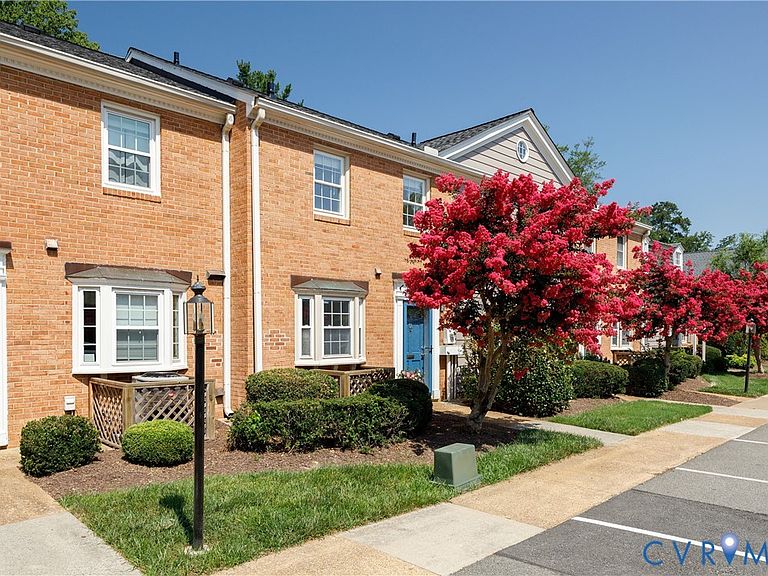
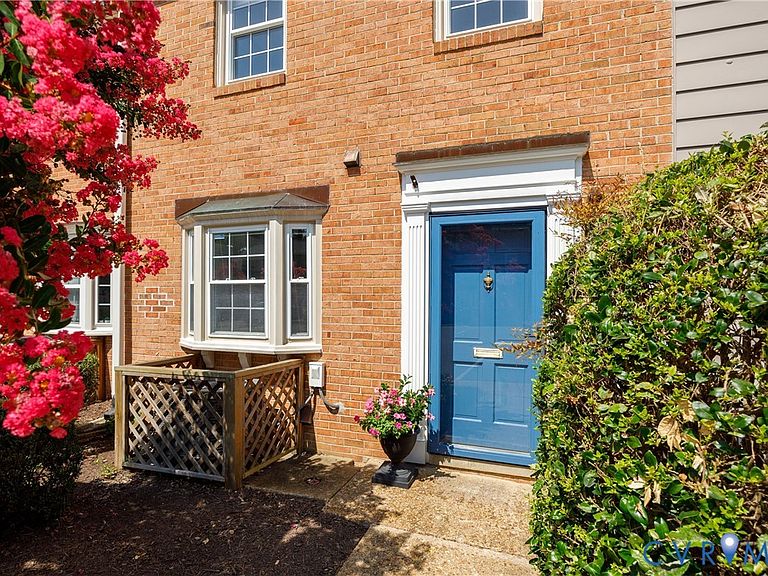
*** PRICE IMPROVED TO $289,000 *** For those seeking the simplicity of condominium living without sacrificing a premium on location, the Deerwood Condominium community is the right place to be. This unit has just been renovated and is ready for its next owner to enjoy for years to come. The home has been completely painted and renovations to major mechanical systems included a brand new heat pump, new 150 amp circuit breaker panel, and a new 40 gallon electric water heater. The eat-in kitchen with a wide window array was upgraded with a new stove, refrigerator, dishwasher, garbage disposal, flooring, and counter tops. There are new light fixtures throughout the home. Gone is the dim half bathroom in the foyer and in its place is a bright and fresh new powder room with attractive fixtures. The foyer floor is brand new. The parquet floors in the large living room have been brought back to life and are now gleaming after being refinished. Just outside the living room, you have your own private and fenced patio which overlooks the enormous residents' garden. The second level of the home has two well appointed bedrooms with new ceiling fans, cordless window blinds, and refinished hardwood floors. The primary bedroom has a walk-in closet and a second, extra large closet. The second bedroom has handsome built in cabinets and bookshelves, which are perfect for a home office. The upstairs bathroom has new fixtures and a tub and shower. This home also features an in-unit stack washer/dryer, a pull down attic with flooring, and convenient parking right in front of the home. The community pool is just steps away, very popular with residents, and a great place to gather with your friends and family. Collegiate School is around the corner and within 10 minutes are the University of Richmond, Kroger at Gayton Crossing, Regency Shopping Mall, Avalon Recreation Association, and Tuckahoe Shopping Center. Come see this beautiful property and discover why Deerwood Condominiums is such a popular community.
Getting Around
 Car-Dependent
 Very Limited Transit
 Somewhat Bikeable
Schools
Construction
Condition
- Property condition: Resale
- Year built: 1964
Materials
- Foundation: Slab
- Roof: Composition,Shingle
- Construction materials: Brick,Drywall,Frame
Type & Style
- Home type: Condo
- Architectural style: Row House,Two Story
- Property subType: Townhouse,Condominium,Single Family Residence
Interior
Appliances
- Appliances included: Dryer,Washer/Dryer Stacked,Dishwasher,Electric Cooking,Electric Water Heater,Disposal,Oven,Refrigerator,Range Hood,Stove,Water Heater,Washer
- Laundry features: Washer Hookup,Dryer Hookup,Stacked
Bedrooms & Bathrooms
- Bedrooms: 2
- Bathrooms: 2
- Full bathrooms: 1
- 1/2 bathrooms: 1
Features
- Bookcases,Built-in Features,Breakfast Area,Bay Window,Ceiling Fan(s),Dining Area,Eat-in Kitchen
- Door features: Sliding Doors,Storm Door(s)
- Window features: Screens
- Flooring: Laminate,Parquet,Vinyl,Wood
- Attic: Floored,Pull Down Stairs
- Finished area below ground: 0
- Finished area above ground: 979
Half Bath
- Level: First
Heating & Cooling
- Heating features: Electric,Heat Pump
- Cooling features: Heat Pump
Interior Area
- Total interior livable area: 979 sqft
Other
- Level: Second
Property
Details
- Parcel number: 7487383376.071
- Attached to another structure: Yes
- Zoning description: R5
Features
- Levels: Two
- Stories: 2
- Pool features: In Ground,Outdoor Pool,Pool,Community
- Patio & porch: Rear Porch,Patio
- Exterior features: Lighting
- Fencing: Back Yard,Fenced,Privacy
- Waterbody name: None
- Topography of land: Level
Lot
- Lot size: 871.20 sqft
- Features: Landscaped,Level
Parking
- Parking features: No Garage,Off Street
Climate Risk is Financial Risk
Every home has a financial story beyond the listing price. Below, you’ll see the climate risks that could affect this property — and in Bills & Affordability, how those risks may influence repairs, insurance, utilities, and long-term value.
Biggest Threats for This Home
- Lightning

- Strong Wind

- Winter Weather

How This Home’s Risks Compare
FEMA Declared Disasters Across Virginia Counties
Understanding the Costs
Financial advisors generally recommend spending no more than 30% of your gross household income on housing costs. In practice, many households stretch to 35% or beyond — especially in high-cost markets.
Estimated Costs Today
| Monthly | Annual | |
|---|---|---|
| Mortgage | $1,491 | $17,892 |
| Home Insurance * | $100 | $1,200 |
| Property Taxes | $203 | $2,436 |
| Electricity | $202 | $2,433 |
| Total | $1,996 | $23,952 |
Income You'd Need if You Spent...
Virginia FAIR Plan Programs

How Costs Could Change Over Time
Climate risk is quickly impacting all of the major home ownership costs. Adjust the growth rates and percentage of income spent on housing below to see how your housing costs could change over the next 10 years — and what income you'd need to keep up.
Comparing Against the Market
Price Per Sq Ft
vs Other Active Listings
Avg $/sqft
vs Homes Sold Last Month
Median $/sqft
Current Market Trends
Median Price Per Square Foot
The median price per square foot of homes sold in this area each month. Compare this to this listing's price per square foot to gauge whether the home is priced in line with recent sales.
Historicals for This Listing
Zestimate History ($/sqft)
Price History
| Date | Event | Price |
|---|---|---|
| 2026-08-15 | Price change | $289,000 |
| 2026-07-10 | Listed for sale | $295,000 |
| 2026-02-11 | Sold | $220,000 |
| 2026-01-12 | Pending sale | $230,000 |
| 2026-01-08 | Listed for sale | $230,000 |
 View on Zillow