



208 Saddleback Cir, Youngsville, LA, 70592
About This Home
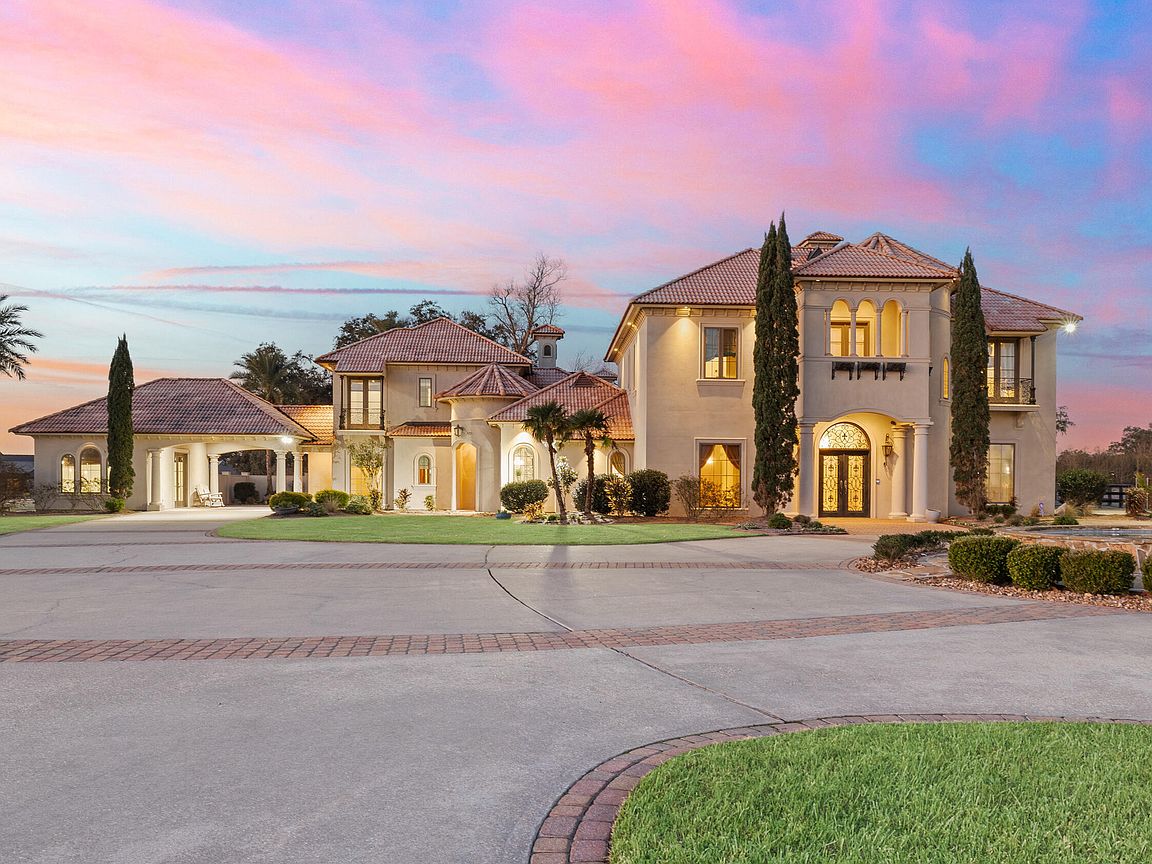
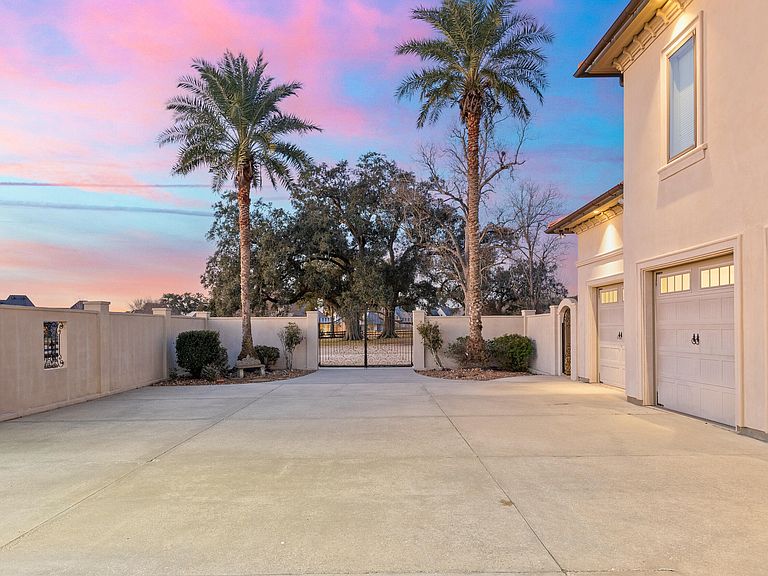
Hidden within the gates of the coveted Saddleback Trail Subdivision, this extraordinary estate offers a rare blend of privacy, scale, and architectural distinction. Situated on two private acres, this custom-built Van Alan Home was showcased in the 2011 Parade of Homes and features 8,340 square feet of living space with over 11,000 square feet under roof, thoughtfully designed for both grand entertaining and elevated everyday living.Upon entering the property, you are greeted by a striking fire and fountain feature, setting the tone for the luxury that unfolds throughout the estate. The residence includes five bedrooms and five-and-a-half bathrooms and is equipped with a whole-home generator, full security camera system, and surround sound throughout.The arrival experience continues inside with a grand foyer accented by Venetian plaster and a dramatic, soaring custom staircase, complemented by a formal dining room ideal for elegant gatherings. The home offers two expansive living areas showcasing triple crown molding and custom built-ins. The chef's kitchen features Thermador appliances, ample workspace, and a wet bar just off the kitchen, making it well-suited for entertaining.Additional interior amenities include a large executive office, a full-sized gym, a separate sauna, and a separate steam room, creating a true luxury wellness retreat within the home.The state-of-the-art private movie theater is the real show stopper. From the custom-engineered vibration theater-grade surround and 3D capability, this is a must-see. It also includes a true wet bar and a microwave for POPCORN!The outdoor living is equally impressive, featuring a resort-style pool with grotto, slide, & hot tub, along with a climate-controlled outdoor kitchen with sliding glass doors that open seamlessly to the pool area.From the Parade-level craftsmanship, resort-style amenities, and unmatched privacy. This home is truly a see-it-to-believe-it experience.
Getting Around
 Car-Dependent
 Very Limited Transit
 Somewhat Bikeable
Schools
Construction
Condition
- Property condition: Resale
- Year built: 2011
Materials
- Foundation: Slab
- Roof: Tile
- Construction materials: Stucco,Frame
Other
- Builder name: Van Alan Homes
Type & Style
- Home type: SingleFamily
- Architectural style: Mediterranean
- Property subType: Single Family Residence
Interior
Appliances
- Appliances included: Dishwasher,Disposal,Freezer,Gas Cooktop,Ice Maker,Indoor Grill,Microwave,Refrigerator
- Laundry features: Gas Dryer Hookup
Bedrooms & Bathrooms
- Bedrooms: 5
- Bathrooms: 6
- Full bathrooms: 5
- 1/2 bathrooms: 1
Features
- High Ceilings,Bookcases,Built-in Features,Computer Nook,Crown Molding,Double Vanity,Dual Closets,Kitchen Island,Multi-Head Shower,Separate Shower,Special Bath,Varied Ceiling Heights,Walk-in Pantry,Walk-In Closet(s),Wet Bar,Granite Counters
- Door features: Storm Door(s)
- Window features: Window Treatments,Double Pane Windows
- Flooring: Pavers,Wood
- Fireplace features: 3+ Fireplaces,Gas,Gas Log,Outside,Wood Burning
- Fireplace: Yes
Heating & Cooling
- Heating features: Central,Natural Gas
- Cooling features: Multi Units,Central Air
Interior Area
- Total interior livable area: 8,340 sqft
Property
Details
- Parcel number: 6177476
- Other equipment: Generator
Features
- Stories: 2
- Private pool: Yes
- Pool features: Gunite,In Ground
- Patio & porch: Covered,Enclosed
- Exterior features: Balcony,Outdoor Grill,Outdoor Kitchen,Lighting
- Has spa: Yes
- Spa features: Heated,Outdoor
- Fencing: Full,Privacy,Wood,Gate
Lot
- Lot size: 2 Acres
- Features: 1 to 2.99 Acres,Landscaped,Level,No Outlet Street
- Lot size dimensions: 123 x 325 x 287 x 175 x 488
Parking
- Total spaces: 3
- Parking features: Attached,Garage,Garage Faces Side,Open
- Has garage: Yes
- Attached garage spaces: 3
- Covered spaces: 3
- Has uncovered spaces: Yes
Climate Risk is Financial Risk
Every home has a financial story beyond the listing price. Below, you’ll see the climate risks that could affect this property — and in Bills & Affordability, how those risks may influence repairs, insurance, utilities, and long-term value.
Biggest Threats for This Home
- Cold Wave

- Hurricane

- Lightning

- Heat Wave

- Inland Flooding

- Ice Storm

- Strong Wind

How This Home’s Risks Compare
FEMA Declared Disasters Across Louisiana Counties
Understanding the Costs
Financial advisors generally recommend spending no more than 30% of your gross household income on housing costs. In practice, many households stretch to 35% or beyond — especially in high-cost markets.
Estimated Costs Today
| Monthly | Annual | |
|---|---|---|
| Mortgage | $16,433 | $197,196 |
| Home Insurance * | $2,872 | $34,464 |
| Property Taxes | $1,543 | $18,516 |
| Electricity | $630 | $7,567 |
| Total | $21,478 | $257,736 |
Income You'd Need if You Spent...
Louisiana FAIR Plan Programs

How Costs Could Change Over Time
Climate risk is quickly impacting all of the major home ownership costs. Adjust the growth rates and percentage of income spent on housing below to see how your housing costs could change over the next 10 years — and what income you'd need to keep up.
Comparing Against the Market
Price Per Sq Ft
vs Other Active Listings
Avg $/sqft
vs Homes Sold Last Month
Median $/sqft
Current Market Trends
Median Price Per Square Foot
The median price per square foot of homes sold in this area each month. Compare this to this listing's price per square foot to gauge whether the home is priced in line with recent sales.
Historicals for This Listing
Zestimate History ($/sqft)
Price History
| Date | Event | Price |
|---|---|---|
| 2026-02-10 | Listed for sale | $3,250,000 |
| 2013-05-15 | Sold | -- |
 View on Zillow