


15927 E 118th Place, Commerce City, CO, 80022
About This Home
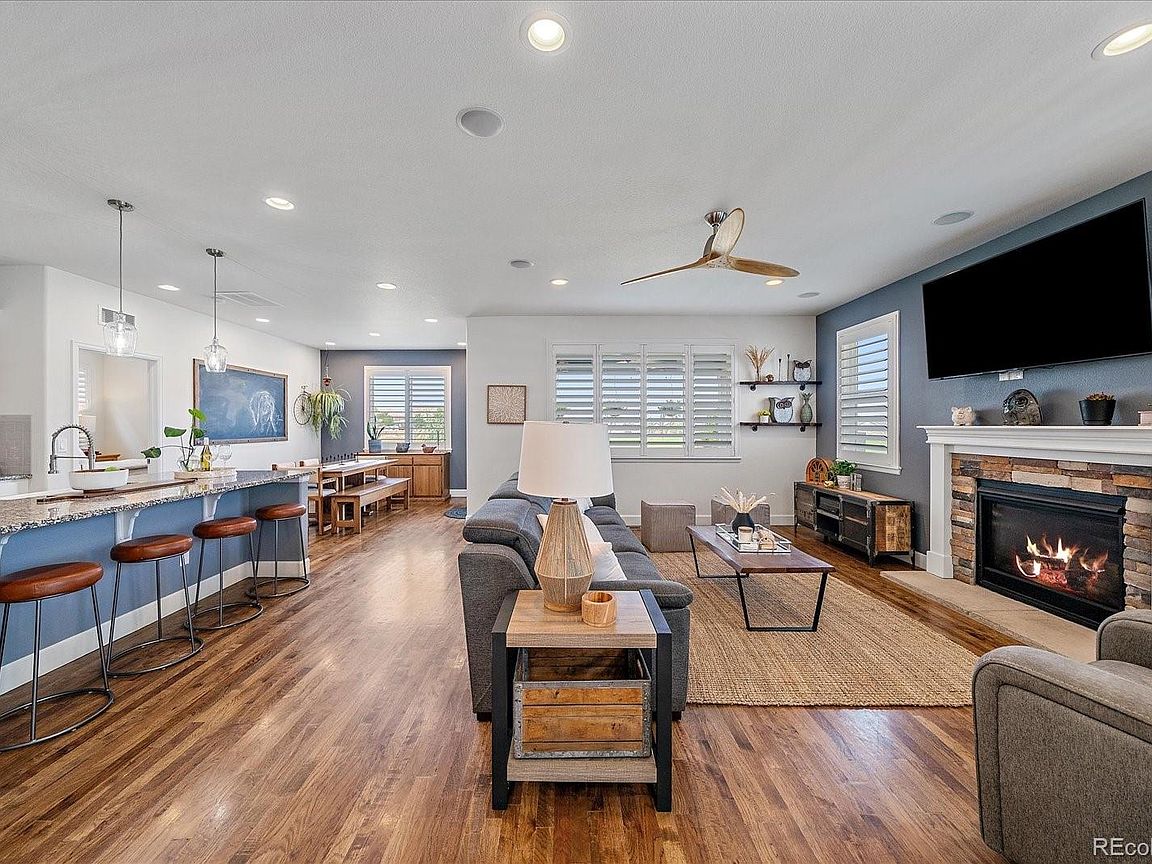
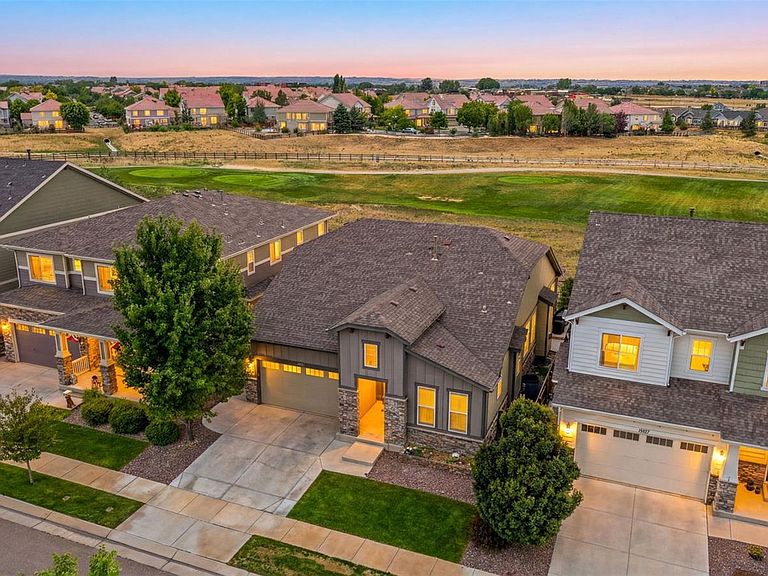
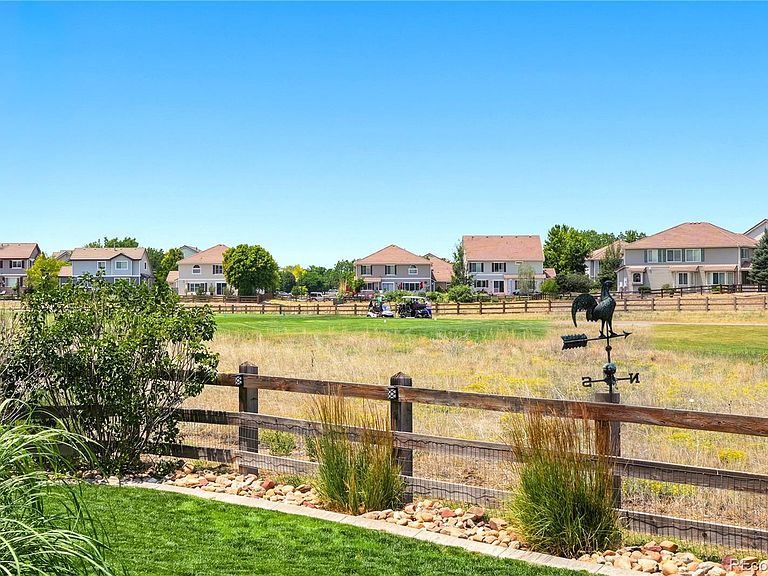
Set along one of the few true golf course lots in The Villages at Buffalo Run East, this low-maintenance patio home offers a setting that is hard to find & even harder to replace. Backing directly to Buffalo Run Golf Course with open views, privacy, & manicured landscaping, the home delivers a backdrop that makes everyday living feel simplified & elevated. The main level connects the kitchen, dining area & great room in one open concept, creating a clean flow to the private fenced yard, concrete patio, & entertainment space, all framed by abundant natural light & unobstructed views to the course. Plantation shutters finish the windows on the main level & a wide staircase with wrought iron railing leads you to the full basement below. The home shows clear pride of ownership & pristine condition w/ fresh interior paint, real hickory hardwood floors, a large center island, pantry, main-level laundry, & mudroom w/ wood locker-style built-ins, upgraded fixtures, custom barn doors. The spacious main floor primary suite offers additional golf course views, generous closet space & true main-level living. The finished basement adds a 2nd entertainment space w/ flexibility for a workout room, additional bedroom, or flex space, plus a guest retreat & large unfinished utility/storage area. Buffalo Run is a public 18-hole championship course with Rocky Mountain views, a full-service clubhouse, on-site Bison Grill & this home is one of the few that backs directly to it for golf course frontage & sunset views from the patio. Exterior JellyFish Lighting offers customizable color options. Neighborhood parks & walking paths connect into a broader trail system across Commerce City, & you’re a short drive from the growing Prairie Center retail hub w/ major big-box stores, services & dining options. With lock-&-leave patio home living, quick routes to DIA & ongoing growth in this corridor, the location supports both everyday convenience & long-term investment upside. Buffalorunhome.com
Getting Around
 Car-Dependent
 Minimal Transit
 Somewhat Bikeable
Schools
Construction
Condition
- Property condition: Updated/Remodeled
- Year built: 2017
Materials
- Roof: Composition
- Construction materials: Frame,Stone
Type & Style
- Home type: SingleFamily
- Architectural style: Traditional
- Property subType: Single Family Residence
Interior
Appliances
- Appliances included: Dishwasher,Disposal,Microwave,Range,Refrigerator
Basement
- Has basement: Yes
- Basement: Full
Bathroom
- Features: En Suite Bathroom
- Level: Main
Bathroom
- Level: Main
Bathroom
- Level: Basement
Bedroom
- Features: Primary Suite
- Level: Main
Bedroom
- Level: Main
Bedroom
- Level: Basement
Bedrooms & Bathrooms
- Bedrooms: 3
- Bathrooms: 3
- Full bathrooms: 3
- Main level bathrooms: 2
- Main level bedrooms: 2
Den
- Level: Basement
Dining Room
- Level: Main
Family Room
- Level: Basement
Features
- Ceiling Fan(s),Kitchen Island,Pantry,Primary Suite,Quartz Counters,Smoke Free,Walk-In Closet(s)
- Window features: Window Coverings
- Flooring: Wood
- Number of fireplaces: 1
- Fireplace features: Living Room
- Fireplace: Yes
- Finished area below ground: 1,358
- Finished area above ground: 1,698
Heating & Cooling
- Heating features: Forced Air
- Cooling features: Central Air
Interior Area
- Total structure area: 3,396
- Total interior livable area: 3,396 sqft
Kitchen
- Level: Main
Laundry
- Level: Main
Living Room
- Level: Main
Property
Details
- Parcel number: R0184022
- Special condition: Standard
- Exclusions: Washer,Dryer,Kitchen Refrigerator,Rooster Weather Vane Attached To Backyard Fence,Seller's Personal Property And Staging Items
Features
- Levels: One
- Stories: 1
- Patio & porch: Covered,Front Porch,Patio
- Exterior features: Garden,Gas Valve,Private Yard
- Fencing: Full
- Has view: Yes
- View description: Golf Course
Lot
- Lot size: 5,496 sqft
- Features: Level,On Golf Course,Open Space,Sprinklers In Front,Sprinklers In Rear
Parking
- Total spaces: 2
- Parking features: Concrete,Dry Walled,Insulated Garage
- Has garage: Yes
- Attached garage spaces: 2
- Covered spaces: 2
Climate Risk is Financial Risk
Every home has a financial story beyond the listing price. Below, you’ll see the climate risks that could affect this property — and in Bills & Affordability, how those risks may influence repairs, insurance, utilities, and long-term value.
Biggest Threats for This Home
- Hail

- Cold Wave

- Winter Weather

- Lightning

- Strong Wind

- Tornado

How This Home’s Risks Compare
FEMA Declared Disasters Across Colorado Counties
Understanding the Costs
Financial advisors generally recommend spending no more than 30% of your gross household income on housing costs. In practice, many households stretch to 35% or beyond — especially in high-cost markets.
Estimated Costs Today
| Monthly | Annual | |
|---|---|---|
| Mortgage | $2,882 | $34,584 |
| Home Insurance * | $298 | $3,576 |
| Property Taxes | $313 | $3,756 |
| Electricity | $256 | $3,076 |
| Total | $3,749 | $44,988 |
Income You'd Need if You Spent...
Colorado FAIR Plan Programs

How Costs Could Change Over Time
Climate risk is quickly impacting all of the major home ownership costs. Adjust the growth rates and percentage of income spent on housing below to see how your housing costs could change over the next 10 years — and what income you'd need to keep up.
Comparing Against the Market
Price Per Sq Ft
vs Other Active Listings
Avg $/sqft
vs Homes Sold Last Month
Median $/sqft
Current Market Trends
Median Price Per Square Foot
The median price per square foot of homes sold in this area each month. Compare this to this listing's price per square foot to gauge whether the home is priced in line with recent sales.
Historicals for This Listing
Zestimate History ($/sqft)
Price History
| Date | Event | Price |
|---|---|---|
| 2026-07-30 | Price change | $570,000 |
| 2026-07-16 | Listed for sale | $585,000 |
| 2017-08-29 | Sold | $447,301 |
 View on Zillow