


7676 SW 94th Cir, Ocala, FL, 34481
About This Home
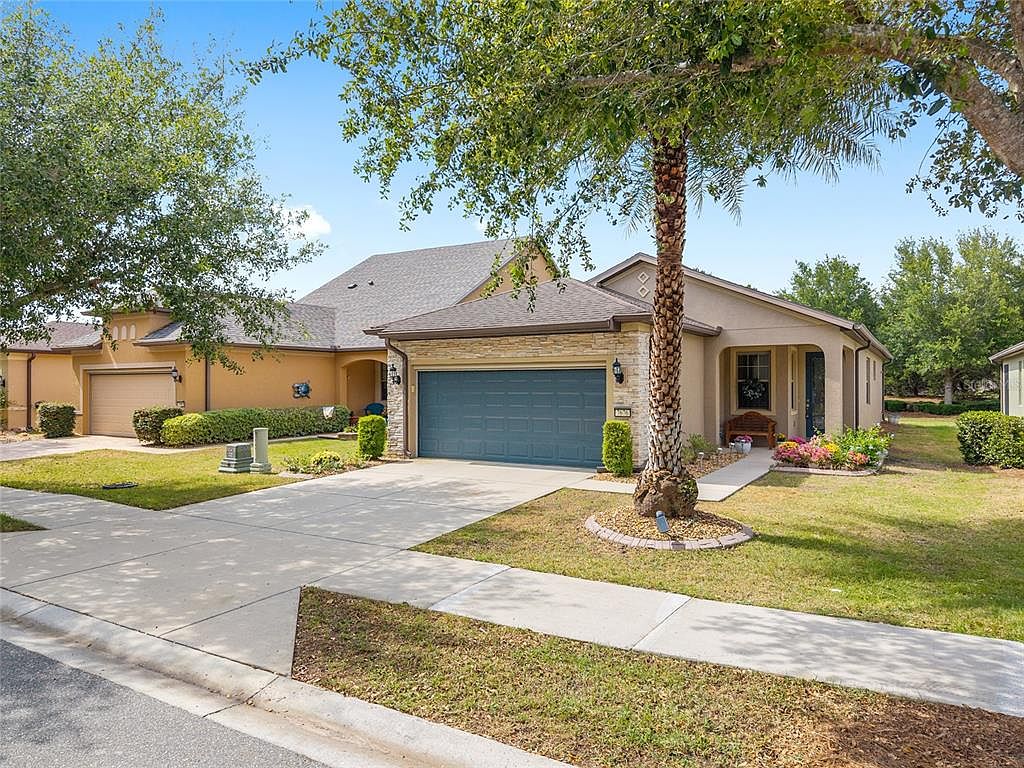
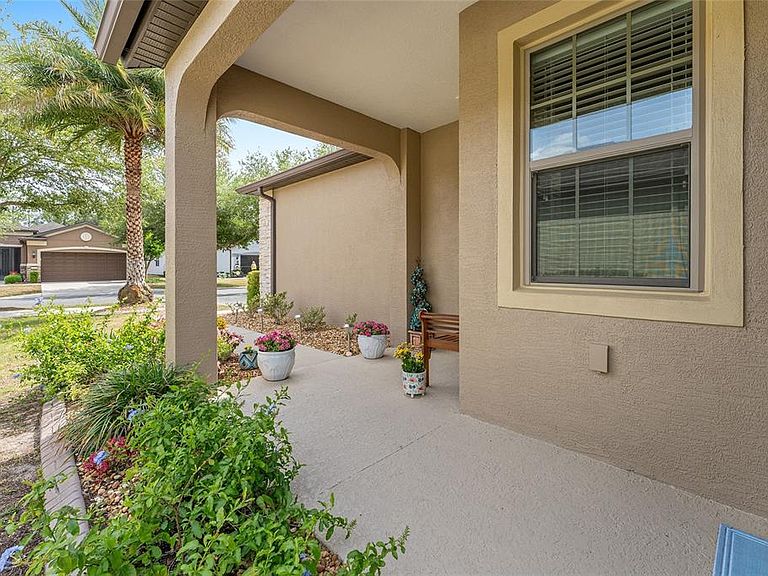
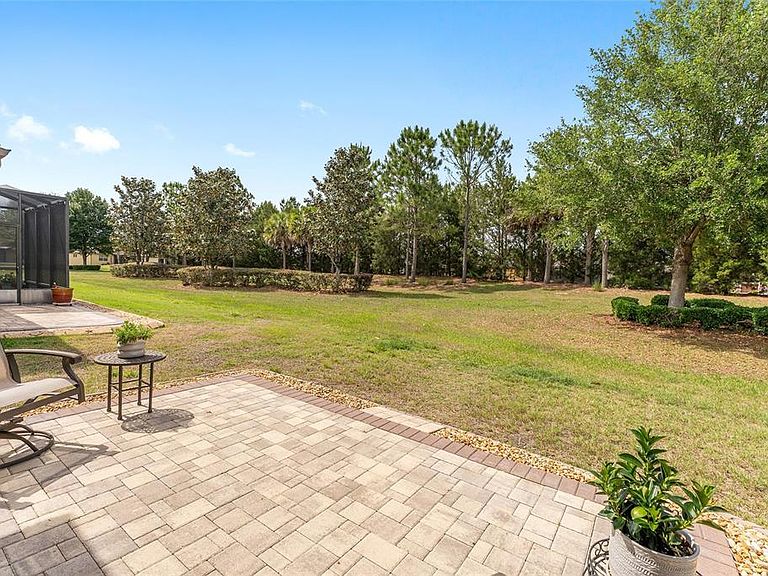
Join one of Ocala's Premier, 55+, Golf Course communities, Stone Creek and relax with a full Home Warranty! From community gardens, dancing, swimming, clubs of every kind, to golf, walking/biking trails and nature, there is something for everyone.. This gorgeous 2 bedroom, 2 bath + Den home, welcomes you with a quiet, creative energy. With light pouring in, warm hardwood floors underfoot, and a sense of calm that makes you instinctively slow down and breathe a little deeper. Lovingly cared for by an artist, every space feels intentional and inspired. The kitchen is the natural heart of the home; open, expansive, and designed for connection, with granite counters, a generous island, and room for conversations to linger long after meals are finished, But it’s the view that truly captures you. Beyond the screened porch and extended paver patio, the home opens to a wide stretch of protected green space and trees, a living backdrop that changes with the light of day. Private and Peaceful. It’s the kind of setting that invites morning coffee, quiet reflection, and evenings with friends. The primary suite continues the experience, with a beautifully reimagined custom closet and the same sense of thoughtful care found throughout. A flex room offers space to create, work, or simply be, while practical touches like the upgraded garage flooring, wash station, and water softener make daily living effortless. As a Garden Home in Stone Creek, the yard is maintained for you, landscaping, irrigation, and lawn care, freeing you to fully embrace the lifestyle that makes this community so special. This is a home for someone who values light. Privacy. Inspiration. And the quiet luxury of living in harmony with their surroundings.
Getting Around
 Car-Dependent
 No Nearby Transit
 Somewhat Bikeable
Schools
Construction
Condition
- Property condition: Completed
- Year built: 2015
Materials
- Foundation: Slab
- Roof: Shingle
- Construction materials: Block,Stucco
Type & Style
- Home type: SingleFamily
- Property subType: Single Family Residence
Interior
Appliances
- Appliances included: Dishwasher,Disposal,Dryer,Microwave,Range,Range Hood,Refrigerator,Washer,Water Softener
- Laundry features: Electric Dryer Hookup,Inside,Laundry Room,Washer Hookup
Bathroom2
- Features: Exhaust Fan,Granite Counters,Single Vanity,Tub With Shower
- Level: First
- Area: 40
- Dimensions: 5x8
Bedroom2
- Features: Ceiling Fan(s),Built-in Closet
- Level: First
- Area: 90.25
- Dimensions: 9.5x9.5
Bedrooms & Bathrooms
- Bedrooms: 2
- Bathrooms: 2
- Full bathrooms: 2
Bonus Room
- Features: Ceiling Fan(s),No Closet
- Level: First
- Area: 102
- Dimensions: 8.5x12
Features
- Ceiling Fan(s),Eating Space In Kitchen,High Ceilings,Open Floorplan,Primary Bedroom Main Floor,Solid Surface Counters,Solid Wood Cabinets,Split Bedroom,Stone Counters,Thermostat,Tray Ceiling(s)
- Window features: Blinds,Shutters,Window Treatments
- Flooring: Carpet,Ceramic Tile,Engineered Hardwood
Heating & Cooling
- Heating features: Central
- Cooling features: Central Air
Interior Area
- Total structure area: 1,880
- Total interior livable area: 1,425 sqft
Kitchen
- Level: First
- Area: 175
- Dimensions: 14x12.5
Living Room
- Features: Ceiling Fan(s)
- Level: First
- Area: 245
- Dimensions: 14x17.5
Primary Bathroom
- Features: Dual Sinks,Exhaust Fan,Granite Counters,Shower No Tub
- Level: First
- Area: 52
- Dimensions: 6.5x8
Primary Bedroom
- Features: Ceiling Fan(s),En Suite Bathroom,Walk-In Closet(s)
- Level: First
- Area: 168.75
- Dimensions: 13.5x12.5
Property
Details
- Parcel number: 3489130057
- Zoning: PUD
- Special condition: None
Features
- Levels: One
- Stories: 1
- Patio & porch: Covered,Rear Porch,Screened
- Exterior features: Irrigation System,Rain Gutters,Sidewalk
- Has view: Yes
- View description: Park/Greenbelt,Trees/Woods
Lot
- Lot size: 5,220 sqft
- Features: Cleared,Landscaped,Level,Sidewalk
- Lot size dimensions: 45 x 116
Parking
- Total spaces: 2
- Parking features: Driveway,Garage Door Opener
- Has garage: Yes
- Attached garage spaces: 2
- Covered spaces: 2
- Has uncovered spaces: Yes
Climate Risk is Financial Risk
Every home has a financial story beyond the listing price. Below, you’ll see the climate risks that could affect this property — and in Bills & Affordability, how those risks may influence repairs, insurance, utilities, and long-term value.
Biggest Threats for This Home
- Lightning

- Hurricane

- Inland Flooding

- Tornado

- Cold Wave

- Heat Wave

- Strong Wind

- Wildfire

How This Home’s Risks Compare
FEMA Declared Disasters in Marion County and Florida
Understanding the Costs
Financial advisors generally recommend spending no more than 30% of your gross household income on housing costs. In practice, many households stretch to 35% or beyond — especially in high-cost markets.
Estimated Costs Today
| Monthly | Annual | |
|---|---|---|
| Mortgage | $1,441 | $17,292 |
| Home Insurance * | $182 | $2,184 |
| Property Taxes | $289 | $3,468 |
| Electricity | $197 | $2,366 |
| Total | $2,109 | $25,308 |
Income You'd Need if You Spent...
Florida FAIR Plan Programs

How Costs Could Change Over Time
Climate risk is quickly impacting all of the major home ownership costs. Adjust the growth rates and percentage of income spent on housing below to see how your housing costs could change over the next 10 years — and what income you'd need to keep up.
Comparing Against the Market
Price Per Sq Ft
vs Other Active Listings
Avg $/sqft
vs Homes Sold Last Month
Median $/sqft
Current Market Trends
Median Price Per Square Foot
The median price per square foot of homes sold in this area each month. Compare this to this listing's price per square foot to gauge whether the home is priced in line with recent sales.
Historicals for This Listing
Zestimate History ($/sqft)
Price History
| Date | Event | Price |
|---|---|---|
| 2026-04-23 | Price change | $285,000 |
| 2026-03-25 | Price change | $295,000 |
| 2026-02-17 | Listed for sale | $299,000 |
| 2023-06-01 | Sold | $322,233 |
| 2023-05-01 | Pending sale | $332,233 |
| 2023-04-14 | Listed for sale | $332,233 |
| 2018-11-15 | Sold | $208,800 |
| 2018-10-16 | Pending sale | $213,800 |
| 2018-10-11 | Price change | $213,800 |
| 2018-06-18 | Listed for sale | $218,500 |
 View on Zillow