


10554 Green Ivy Ln, Orlando, FL, 32832
About This Home
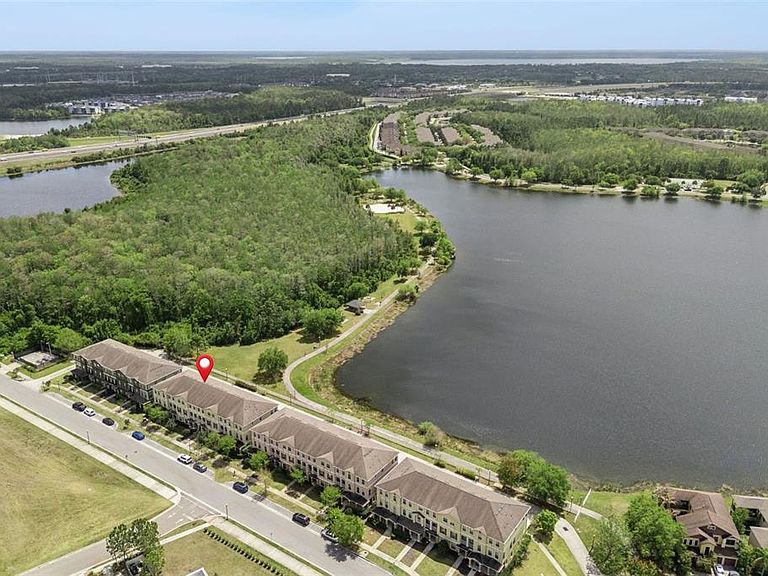
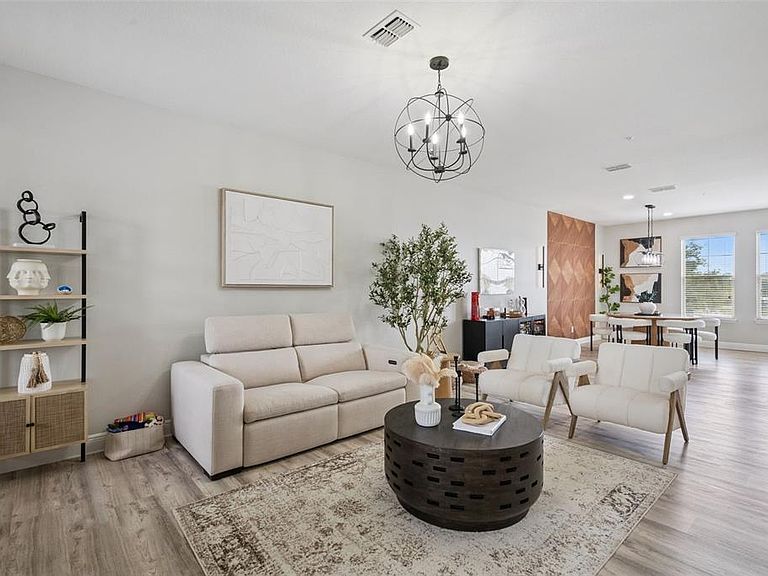
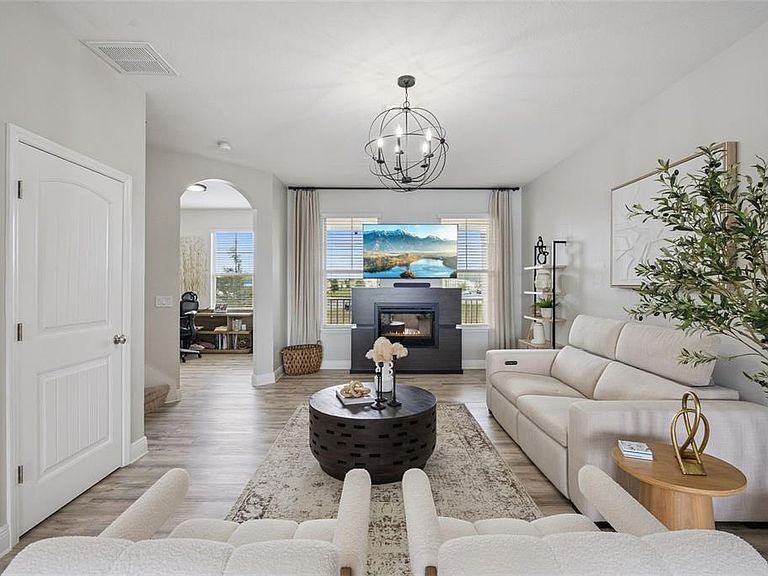
One or more photo(s) has been virtually staged. Refined, extensively upgraded, and exceptionally maintained, this designer-inspired townhome stands out as one of the most refined and thoughtfully improved opportunities in the area. Offering peaceful water views, a highly functional multi-level layout, and a quiet setting that feels tucked away from the pace of the city, this home delivers a rare blend of style, flexibility, and convenience just minutes from Lake Nona. From the moment you arrive, the quality of care and pride of ownership are immediately evident. The first floor features one of the home’s most valuable and versatile design elements: a private bedroom and full bath with its own separate entry, creating an ideal setup for guests, multigenerational living, a private office, or an extended-stay suite. It is a floor plan feature that adds meaningful flexibility and sets this property apart. The second-floor living space is where the home truly opens up, with a bright and airy layout designed for both daily living and elevated entertaining. Large windows frame beautiful water views and bring in abundant natural light, while the open-concept design connects the living, dining, and kitchen areas in a way that feels both spacious and intentional. The kitchen has been elevated with finishes that go beyond what is typically found in comparable homes, including staggered upper cabinetry, granite countertops, stainless steel appliances, generous storage, and a large center island that anchors the space beautifully. Throughout the home, the owner’s investment in cosmetic improvements is unmistakable. With tens of thousands of dollars in updates, the interiors have the feel of a polished model home or HGTV-style showpiece. The finishes are clean, current, and cohesive, and every space has been thoughtfully curated to enhance both style and function. Wide-plank wood-look flooring, carefully selected design details, and an overall sense of consistency give the home a refined, move-in-ready presentation. The primary suite offers a true retreat, complete with tray ceilings, a spacious layout, and a beautifully appointed bath featuring dual vanities, a soaking tub, and a seamless glass shower that adds a more custom, upscale feel. Additional rooms provide flexibility for a variety of uses, including one bedroom that has been fully transformed into an impressive themed home theater room, creating a level of character and lifestyle appeal rarely seen in homes of this age and price point. Equally compelling is the setting. This home enjoys a quiet, peaceful atmosphere with water views and a sense of separation from the hustle, while still keeping you closely connected to everything that makes this location so desirable. Positioned just outside the busiest pace of Narcoossee Road, you can enjoy easy access to Lake Nona’s dining, shopping, and everyday conveniences without feeling caught in the middle of it. Located near Lake Nona’s Medical City, Orlando International Airport, and a growing mix of recreation and lifestyle amenities, with easy access to SR 417 and SR 528.
Getting Around
 Car-Dependent
 No Nearby Transit
 Bikeable
Schools
Construction
Condition
- Year built: 2017
Materials
- Foundation: Slab
- Roof: Shingle
- Construction materials: Cement Siding,Stucco
Type & Style
- Home type: Townhouse
- Property subType: Townhouse
Interior
Appliances
- Appliances included: Cooktop,Dishwasher,Disposal,Electric Water Heater,Microwave,Refrigerator
- Laundry features: Inside,Upper Level
Balcony Porch Lanai
- Level: Second
- Area: 44
- Dimensions: 11x4
Bathroom2
- Features: Granite Counters
- Level: Third
- Area: 35
- Dimensions: 7x5
Bathroom3
- Level: First
- Area: 55
- Dimensions: 11x5
Bedroom2
- Features: Built-in Closet
- Level: Third
- Area: 100
- Dimensions: 10x10
Bedroom3
- Features: Built-in Closet
- Level: Third
- Area: 110
- Dimensions: 11x10
Bedroom4
- Features: Built-in Closet
- Level: First
- Area: 110
- Dimensions: 11x10
Bedrooms & Bathrooms
- Bedrooms: 4
- Bathrooms: 4
- Full bathrooms: 3
- 1/2 bathrooms: 1
Dining Room
- Level: Second
- Area: 126
- Dimensions: 14x9
Features
- High Ceilings,Kitchen/Family Room Combo,Living Room/Dining Room Combo,Open Floorplan,PrimaryBedroom Upstairs,Solid Surface Counters,Stone Counters,Tray Ceiling(s),Walk-In Closet(s)
- Window features: Blinds,Window Treatments
- Flooring: Carpet,Ceramic Tile
Heating & Cooling
- Heating features: Electric
- Cooling features: Central Air
Interior Area
- Total structure area: 2,952
- Total interior livable area: 2,248 sqft
Kitchen
- Features: Breakfast Bar,Pantry,Granite Counters,Kitchen Island,Stone Counters
- Level: Second
- Area: 126
- Dimensions: 14x9
Living Room
- Level: Second
- Area: 312
- Dimensions: 26x12
Office
- Level: Second
- Area: 80
- Dimensions: 10x8
Primary Bathroom
- Features: Dual Sinks,Garden Bath,Granite Counters,Tub with Separate Shower Stall
- Level: Third
- Area: 84
- Dimensions: 14x6
Primary Bedroom
- Features: Walk-In Closet(s)
- Level: Third
- Area: 252
- Dimensions: 21x12
Property
Details
- Parcel number: 052431600000140
- Zoning: X
- Special condition: None
Features
- Levels: Three Or More
- Stories: 3
- Exterior features: Balcony,Irrigation System,Sidewalk
- Has view: Yes
- View description: Water,Pond
- Has water view: Yes
- Water view: Water,Pond
- On waterfront: Yes
- Waterfront features: Waterfront,Pond Access
- Waterbody name: EAST LAKE
Lot
- Lot size: 2,089 sqft
Parking
- Total spaces: 2
- Parking features: Alley Access,Garage Door Opener,Garage Faces Rear
- Has garage: Yes
- Attached garage spaces: 2
- Covered spaces: 2
Climate Risk is Financial Risk
Every home has a financial story beyond the listing price. Below, you’ll see the climate risks that could affect this property — and in Bills & Affordability, how those risks may influence repairs, insurance, utilities, and long-term value.
Biggest Threats for This Home
- Cold Wave

- Lightning

- Strong Wind

- Tornado

- Wildfire

- Hail

- Hurricane

- Inland Flooding

How This Home’s Risks Compare
FEMA Declared Disasters in Orange County and Florida
Understanding the Costs
Financial advisors generally recommend spending no more than 30% of your gross household income on housing costs. In practice, many households stretch to 35% or beyond — especially in high-cost markets.
Estimated Costs Today
| Monthly | Annual | |
|---|---|---|
| Mortgage | $2,022 | $24,264 |
| Home Insurance * | $176 | $2,112 |
| Property Taxes | $584 | $7,008 |
| Electricity | $226 | $2,714 |
| Total | $3,008 | $36,096 |
Income You'd Need if You Spent...
Florida FAIR Plan Programs
How Costs Could Change Over Time
Climate risk is quickly impacting all of the major home ownership costs. Adjust the growth rates and percentage of income spent on housing below to see how your housing costs could change over the next 10 years — and what income you'd need to keep up.
Comparing Against the Market
Price Per Sq Ft
vs Other Active Listings
Avg $/sqft
vs Homes Sold Last Month
Median $/sqft
Current Market Trends
Median Price Per Square Foot
The median price per square foot of homes sold in this area each month. Compare this to this listing's price per square foot to gauge whether the home is priced in line with recent sales.
Historicals for This Listing
Zestimate History ($/sqft)
Price History
| Date | Event | Price |
|---|---|---|
| 2026-05-07 | Price change | $409,990 |
| 2026-04-06 | Listed for sale | $410,000 |
| 2024-02-27 | Listing removed | $340,000 |
| 2021-09-20 | Sold | $373,000 |
| 2021-08-05 | Pending sale | $340,000 |
| 2021-08-02 | Listed for sale | $340,000 |
| 2021-07-26 | Pending sale | $340,000 |
| 2021-07-23 | Listed for sale | $340,000 |
| 2017-04-07 | Listing removed | $274,740 |
| 2017-02-11 | Listed for sale | $274,740 |
 View on Zillow