

10431 SIDDINGTON DRIVE, Orlando, FL, 32832
About This Home
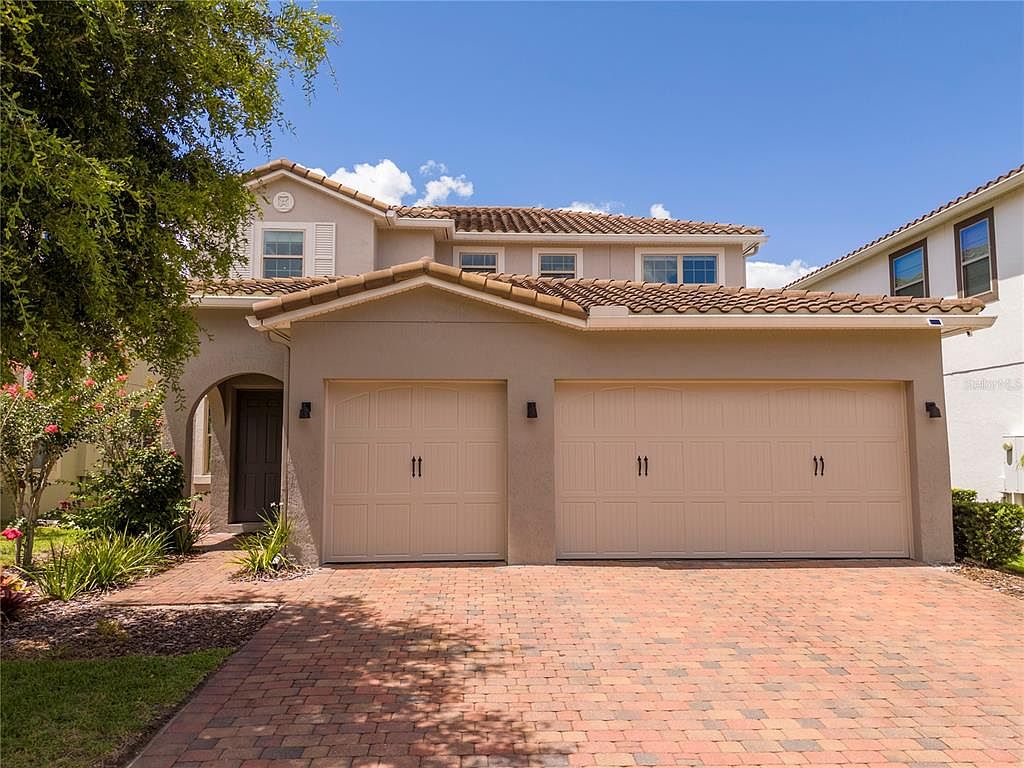
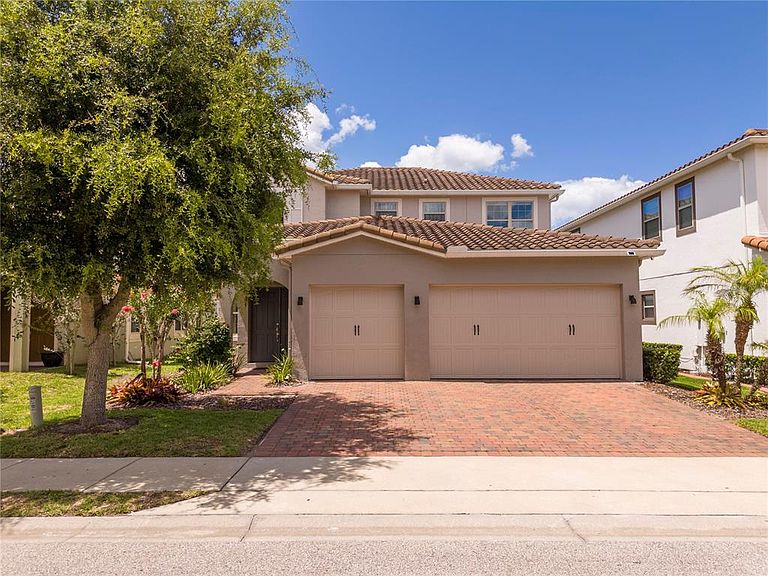
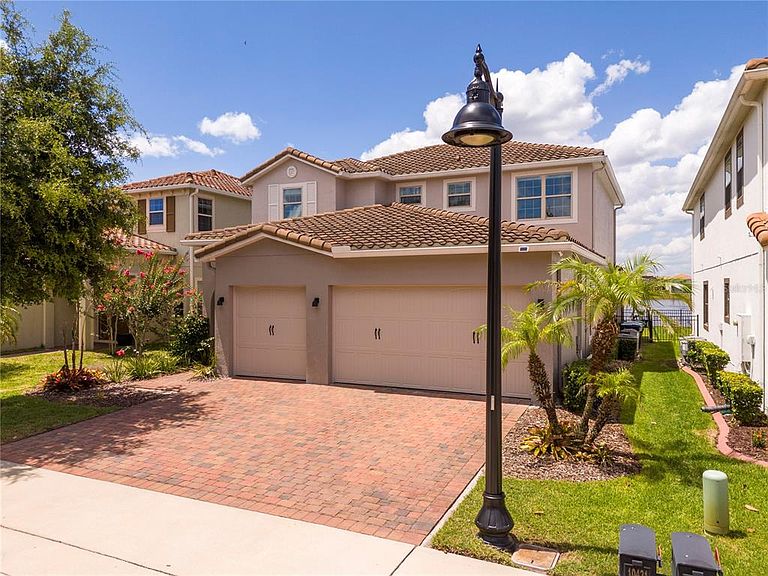
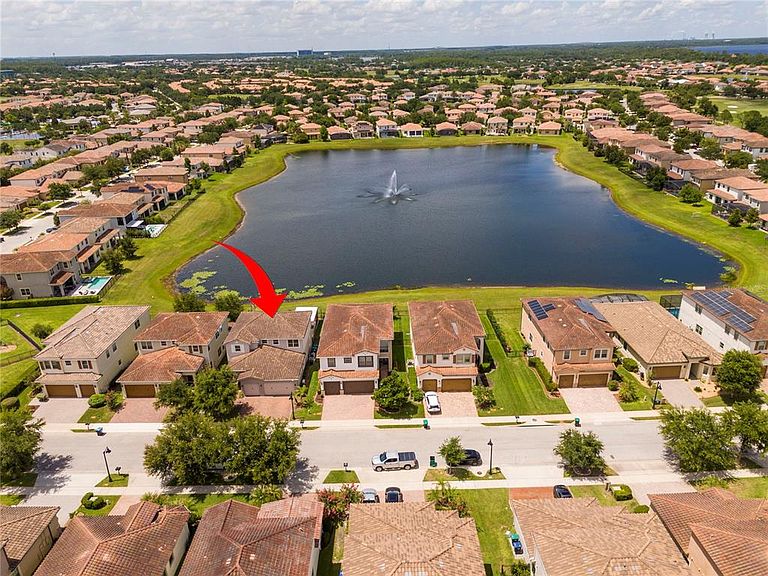
Luxurious Lakeside Living in the Ultra-Exclusive Eagle Creek Community! Description: Welcome to this breathtaking architectural masterpiece located in the highly sought-after, guard-gated community of Eagle Creek. Spanning an expansive floor plan, this estate features 5 full en-suite bedrooms, offering unparalleled privacy and comfort. Each bedroom is a private retreat, thoughtfully designed with premium custom built-in wardrobes, integrated desks, and elegant workstations. Elevating the luxury experience, every single private bathroom is a full en-suite equipped with its own bathtub/soaking tub, providing a spa-like getaway for family and guests alike. No detail was spared in the interior design, showcasing high-end cabinetry seamlessly integrated throughout the entire home. Wine enthusiasts will be captivated by the custom-designed wine bar area, perfect for showcasing your collection and entertaining in style. Car enthusiasts and entertainment lovers will be blown away by the massive garage, expertly designed to double as a premium playroom/game room. This ultimate hangout space comes fully equipped with a dual-screen setup featuring two flat-screen TVs, perfect for simultaneous sports viewing, gaming, or monitoring your vehicle collection. Step outside into your private oasis. The backyard boasts a brand-new, custom-built swimming pool framed by serene, unobstructed lake views. The ultimate Florida lifestyle awaits in the outdoor living area, fully equipped with a built-in BBQ/summer kitchen and a dedicated entertainment space with TV hookups—perfect for alfresco dining and watching the sunset over the water. This property offers premium curb appeal, exceptional millwork, and the security of one of the area’s most exclusive communities. Schedule your private tour today!
Getting Around
 Car-Dependent
 Minimal Transit
 Somewhat Bikeable
Schools
Construction
Condition
- Year built: 2019
Materials
- Foundation: Slab
- Roof: Tile
- Construction materials: Block,Stucco,Wood Frame
Type & Style
- Home type: SingleFamily
- Property subType: Single Family Residence
Interior
Appliances
- Appliances included: Cooktop,Dishwasher,Disposal,Dryer,Microwave,Range Hood,Refrigerator,Washer
- Laundry features: Inside,Laundry Room
Bedroom2
- Features: Bath With Whirlpool,Built-in Closet
- Level: Second
- Area: 143
- Dimensions: 11x13
Bedroom3
- Features: Bath With Whirlpool,Built-in Closet
- Level: Second
- Area: 132
- Dimensions: 11x12
Bedroom4
- Features: En Suite Bathroom,Built-in Closet
- Level: Second
- Area: 144
- Dimensions: 12x12
Bedroom5
- Features: En Suite Bathroom,Built-in Closet
- Level: Second
- Area: 240
- Dimensions: 15x16
Bedrooms & Bathrooms
- Bedrooms: 5
- Bathrooms: 6
- Full bathrooms: 5
- 1/2 bathrooms: 1
Dining Room
- Features: Bar
- Level: First
- Area: 121
- Dimensions: 11x11
Family Room
- Level: First
- Area: 210
- Dimensions: 14x15
Features
- Attic Fan,Ceiling Fan(s),Eating Space In Kitchen,Open Floorplan,Primary Bedroom Main Floor,Solid Surface Counters,Walk-In Closet(s)
- Door features: Outdoor Kitchen,Sliding Doors
- Window features: Window Treatments
- Flooring: Ceramic Tile,Luxury Vinyl
- Fireplace features: Decorative
- Fireplace: Yes
Game Room
- Level: First
Heating & Cooling
- Heating features: Central,Electric
- Cooling features: Central Air
Interior Area
- Total structure area: 3,815
- Total interior livable area: 2,899 sqft
Kitchen
- Features: En Suite Bathroom
- Level: First
- Area: 132
- Dimensions: 12x11
Living Room
- Features: Bath With Whirlpool
- Level: First
- Area: 165
- Dimensions: 15x11
Primary Bedroom
- Features: Walk-In Tub,Walk-In Closet(s)
- Level: First
- Area: 221
- Dimensions: 13x17
Property
Details
- Parcel number: 322431230100880
- Zoning: P-D
- Special condition: None
Features
- Levels: Two
- Stories: 2
- Private pool: Yes
- Pool features: Deck
- Patio & porch: Covered
- Exterior features: Irrigation System,Outdoor Kitchen,Private Mailbox,Sidewalk
- Has view: Yes
- View description: Water,Lake
- Has water view: Yes
- Water view: Water,Lake
Lot
- Lot size: 5,859 sqft
- Features: Level
Parking
- Total spaces: 3
- Parking features: Garage - Attached
- Has garage: Yes
- Attached garage spaces: 3
- Covered spaces: 3
Climate Risk is Financial Risk
Every home has a financial story beyond the listing price. Below, you’ll see the climate risks that could affect this property — and in Bills & Affordability, how those risks may influence repairs, insurance, utilities, and long-term value.
Biggest Threats for This Home
- Cold Wave

- Inland Flooding

- Lightning

- Strong Wind

- Tornado

- Hail

- Hurricane

- Wildfire

How This Home’s Risks Compare
FEMA Declared Disasters in Orange County and Florida
Understanding the Costs
Financial advisors generally recommend spending no more than 30% of your gross household income on housing costs. In practice, many households stretch to 35% or beyond — especially in high-cost markets.
Estimated Costs Today
| Monthly | Annual | |
|---|---|---|
| Mortgage | $6,826 | $81,912 |
| Home Insurance * | $596 | $7,152 |
| Property Taxes | $1,984 | $23,808 |
| Electricity | $291 | $3,500 |
| Total | $9,697 | $116,364 |
Income You'd Need if You Spent...
Florida FAIR Plan Programs
How Costs Could Change Over Time
Climate risk is quickly impacting all of the major home ownership costs. Adjust the growth rates and percentage of income spent on housing below to see how your housing costs could change over the next 10 years — and what income you'd need to keep up.
Comparing Against the Market
Price Per Sq Ft
vs Other Active Listings
Avg $/sqft
vs Homes Sold Last Month
Median $/sqft
Current Market Trends
Median Price Per Square Foot
The median price per square foot of homes sold in this area each month. Compare this to this listing's price per square foot to gauge whether the home is priced in line with recent sales.
Historicals for This Listing
Zestimate History ($/sqft)
Price History
| Date | Event | Price |
|---|---|---|
| 2026-06-21 | Listed for sale | $1,350,000 |
| 2024-03-22 | Sold | $830,000 |
| 2024-03-08 | Pending sale | $849,900 |
| 2023-10-13 | Listed for sale | $849,900 |
| 2023-09-07 | Listing removed | -- |
| 2023-07-18 | Listed for sale | $879,000 |
| 2023-02-16 | Listing removed | -- |
| 2022-12-24 | Pending sale | $799,000 |
| 2022-11-18 | Price change | $799,000 |
| 2022-11-11 | Listed for sale | $825,000 |
| 2019-02-14 | Sold | $425,000 |
| 2019-01-12 | Price change | $449,990 |
| 2018-12-28 | Price change | $439,990 |
| 2018-11-09 | Listed for sale | $490,289 |
 View on Zillow