


4020 Empoli Ct, Zephyrhills, FL, 33543
About This Home
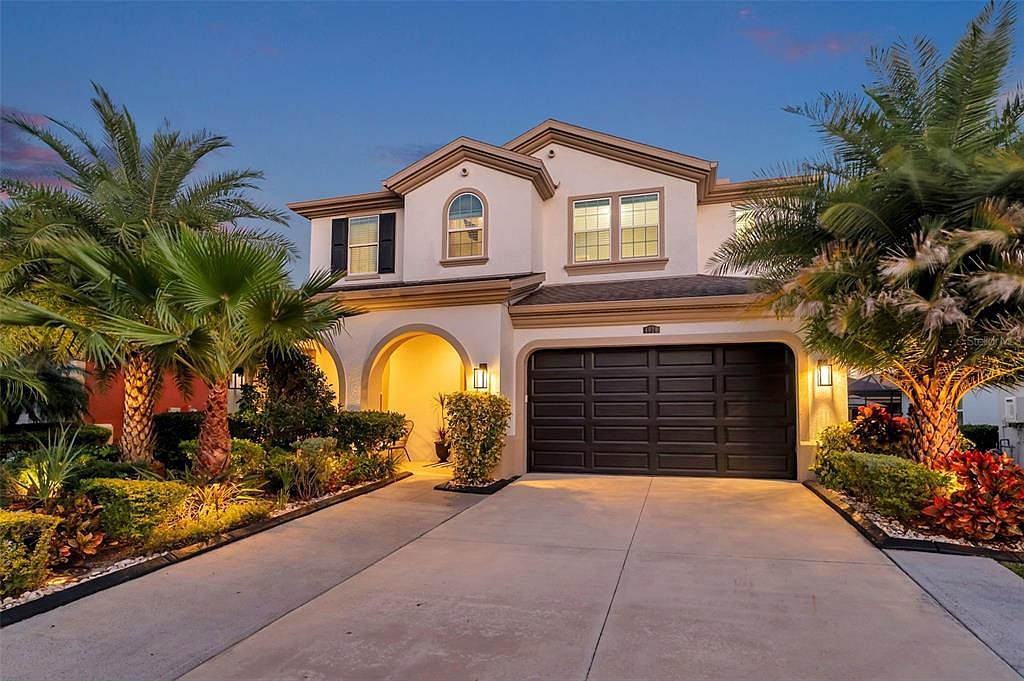
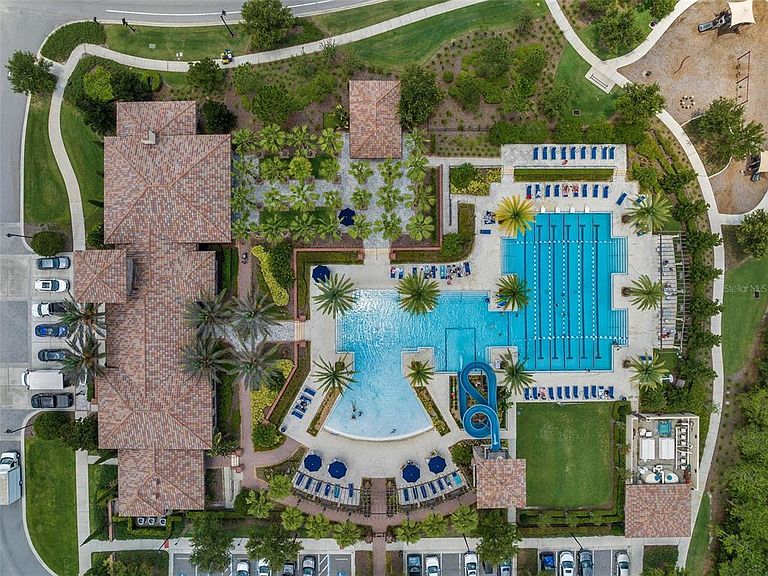
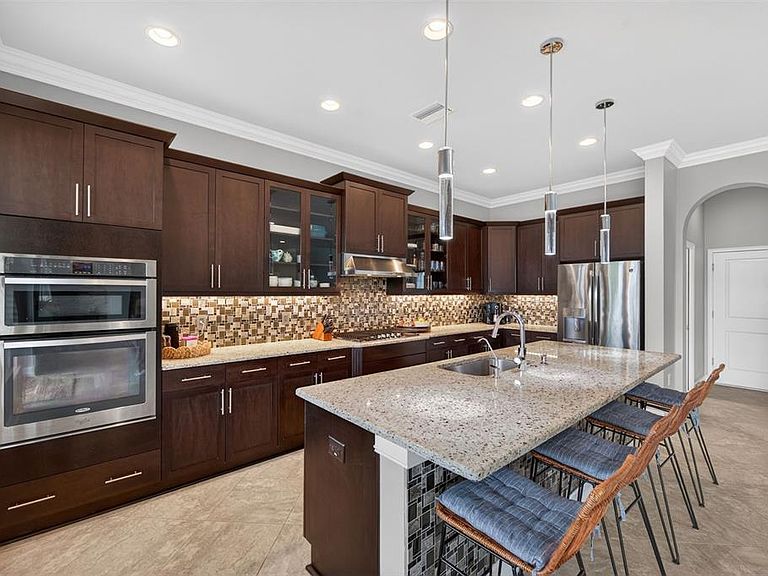
Welcome to 4020 Empoli Ct., a beautifully upgraded home built in 2017 by Standard Pacific, located in the highly sought-after community of Estancia at Wiregrass Ranch! This stunning Somerset floorplan is filled with thoughtful upgrades and impressive details throughout. From the moment you arrive, the meticulously maintained exterior landscaping makes a lasting impression, complete with decorative hardscape trim. A driveway extension adds both convenience and curb appeal, while the elegant Mediterranean-style elevation truly sets this home apart. Step inside to a grand foyer featuring natural stone decorative tile that immediately sets the tone for the rest of the home. To the left, French doors open to a private, oversized office or den—perfect for working from home or a quiet retreat. As you move into the main living area, the natural stone embellishments continues with beautifully crafted inlays in the living room, complemented by crown molding throughout. The spacious living room flows effortlessly into the dining and kitchen areas, creating an ideal layout for both everyday living and entertaining. The kitchen is both classic and functional, showcasing timeless rich brown cabinetry with glass inlays, a vent hood, granite countertops, and charming wood window and slider casings. Double sliders and large dual windows flood the great room with natural light, enhancing the open and inviting feel. Step outside to enjoy the expansive 40x12 covered lanai, which stretches the length of the home. Already pre-plumbed for a future outdoor kitchen and paired with a partially fenced backyard, this space oversized backyard offers endless potential to create your dream outdoor oasis. Upstairs, you’ll find freshly cleaned, high-quality carpeting throughout. The primary suite is a true retreat, featuring a tray ceiling, crown molding, and generous space. The en suite bathroom includes dual sinks, a large walk-in shower with a rain showerhead, a relaxing garden tub, and an oversized walk-in closet. Three additional large bedrooms complete the upper level. Living in Estancia at Wiregrass Ranch means being part of a vibrant resort-style community with world-class amenities including lushly landscaped parks, scenic walking trails, and a resort-style clubhouse and pool—perfect for relaxation and recreation. Conveniently located near The Shops at Wiregrass, AdventHealth Wesley Chapel, I-75, and top-rated schools, this location offers an unmatched combination of elegance and accessibility. Don’t miss this rare opportunity to own a turnkey home in one of Wesley Chapel’s most desirable gated communities. With its modern design, post closing upgrades, high-end finishes, incredible amenities, and LOW HOA this home is truly a gem. Schedule your private showing today and experience the lifestyle you deserve! **Buyer may be eligible to receive closing cost credit through preferred lender.*
Getting Around
 Car-Dependent
 Very Limited Transit
 Somewhat Bikeable
Schools
Construction
Condition
- Year built: 2016
Materials
- Foundation: Slab
- Roof: Shingle
- Construction materials: Block,Stucco,Wood Frame
Other
- Builder model: Somerset
- Builder name: Standard Pacific
Type & Style
- Home type: SingleFamily
- Property subType: Single Family Residence
Interior
Appliances
- Appliances included: Oven,Cooktop,Kitchen Reverse Osmosis System,Microwave,Range Hood,Refrigerator,Tankless Water Heater,Water Softener
- Laundry features: Inside,Laundry Room
Balcony Porch Lanai
- Level: First
- Area: 416.38
- Dimensions: 38.2x10.9
Bedroom2
- Features: Built-in Closet
- Level: Second
- Area: 241.12
- Dimensions: 17.6x13.7
Bedroom3
- Features: Built-in Closet
- Level: Second
- Area: 129.78
- Dimensions: 12.6x10.3
Bedroom4
- Features: Walk-In Closet(s)
- Level: Second
- Area: 161.76
- Dimensions: 10.11x16
Bedrooms & Bathrooms
- Bedrooms: 4
- Bathrooms: 3
- Full bathrooms: 2
- 1/2 bathrooms: 1
Dining Room
- Level: First
- Area: 167.7
- Dimensions: 8.6x19.5
Features
- Ceiling Fan(s),Crown Molding,Living Room/Dining Room Combo,Stone Counters,Thermostat,Tray Ceiling(s),Walk-In Closet(s)
- Door features: Sliding Doors
- Flooring: Carpet,Tile
Heating & Cooling
- Heating features: Central
- Cooling features: Central Air
Interior Area
- Total structure area: 3,880
- Total interior livable area: 2,887 sqft
Kitchen
- Features: Pantry
- Level: First
- Area: 167.7
- Dimensions: 8.6x19.5
Laundry
- Features: Other
- Level: First
- Area: 55.9
- Dimensions: 8.6x6.5
Living Room
- Level: First
- Area: 425.7
- Dimensions: 19.8x21.5
Office
- Level: First
- Area: 141.61
- Dimensions: 11.9x11.9
Primary Bathroom
- Features: Dual Sinks,Granite Counters,Tub with Separate Shower Stall,Water Closet/Priv Toilet
- Level: Second
- Area: 183.4
- Dimensions: 13.1x14
Primary Bedroom
- Features: En Suite Bathroom,Walk-In Closet(s)
- Level: Second
- Area: 339.66
- Dimensions: 15.3x22.2
Property
Details
- Parcel number: 1726200050009000180
- Zoning: MPUD
- Special condition: None
Features
- Levels: Two
- Stories: 2
- Patio & porch: Covered,Front Porch,Rear Porch
- Exterior features: Irrigation System,Lighting,Rain Gutters
- Fencing: Other
Lot
- Lot size: 7,350 sqft
- Features: Cul-De-Sac,Sidewalk
- Lot size dimensions: 53.2 x 124.6 x 64.5 x 126.2
Parking
- Total spaces: 2
- Parking features: Garage - Attached
- Has garage: Yes
- Attached garage spaces: 2
- Covered spaces: 2
Climate Risk is Financial Risk
Every home has a financial story beyond the listing price. Below, you’ll see the climate risks that could affect this property — and in Bills & Affordability, how those risks may influence repairs, insurance, utilities, and long-term value.
Biggest Threats for This Home
- Tornado

- Hurricane

- Inland Flooding

- Lightning

- Wildfire

- Heat Wave

- Strong Wind

- Tsunami

How This Home’s Risks Compare
FEMA Declared Disasters in Pasco County and Florida
Understanding the Costs
Financial advisors generally recommend spending no more than 30% of your gross household income on housing costs. In practice, many households stretch to 35% or beyond — especially in high-cost markets.
Estimated Costs Today
| Monthly | Annual | |
|---|---|---|
| Mortgage | $3,286 | $39,432 |
| Home Insurance * | $306 | $3,672 |
| Property Taxes | $971 | $11,652 |
| Electricity | $290 | $3,486 |
| Total | $4,853 | $58,236 |
Income You'd Need if You Spent...
Florida FAIR Plan Programs

How Costs Could Change Over Time
Climate risk is quickly impacting all of the major home ownership costs. Adjust the growth rates and percentage of income spent on housing below to see how your housing costs could change over the next 10 years — and what income you'd need to keep up.
Comparing Against the Market
Price Per Sq Ft
vs Other Active Listings
Avg $/sqft
vs Homes Sold Last Month
Median $/sqft
Current Market Trends
Median Price Per Square Foot
The median price per square foot of homes sold in this area each month. Compare this to this listing's price per square foot to gauge whether the home is priced in line with recent sales.
Historicals for This Listing
Zestimate History ($/sqft)
Price History
| Date | Event | Price |
|---|---|---|
| 2026-05-01 | Price change | $659,000 |
| 2026-04-16 | Price change | $679,000 |
| 2026-02-13 | Price change | $699,000 |
| 2026-01-15 | Listed for sale | $720,000 |
| 2025-12-12 | Listing removed | -- |
| 2025-12-06 | Listed for sale | $729,000 |
| 2020-10-12 | Sold | $456,000 |
| 2020-07-24 | Pending sale | $463,788 |
| 2020-06-30 | Listed for sale | $463,788 |
| 2017-04-06 | Sold | $397,451 |
| 2016-09-26 | Listing removed | $399,990 |
| 2016-09-08 | Price change | $399,990 |
| 2016-08-18 | Price change | $407,990 |
| 2016-08-10 | Price change | $409,990 |
| 2016-07-30 | Price change | $414,990 |
| 2016-06-29 | Price change | $417,990 |
| 2016-05-25 | Listed for sale | $419,990 |
 View on Zillow