



3323 Rohan Rd, Oxford, FL, 34484
About This Home
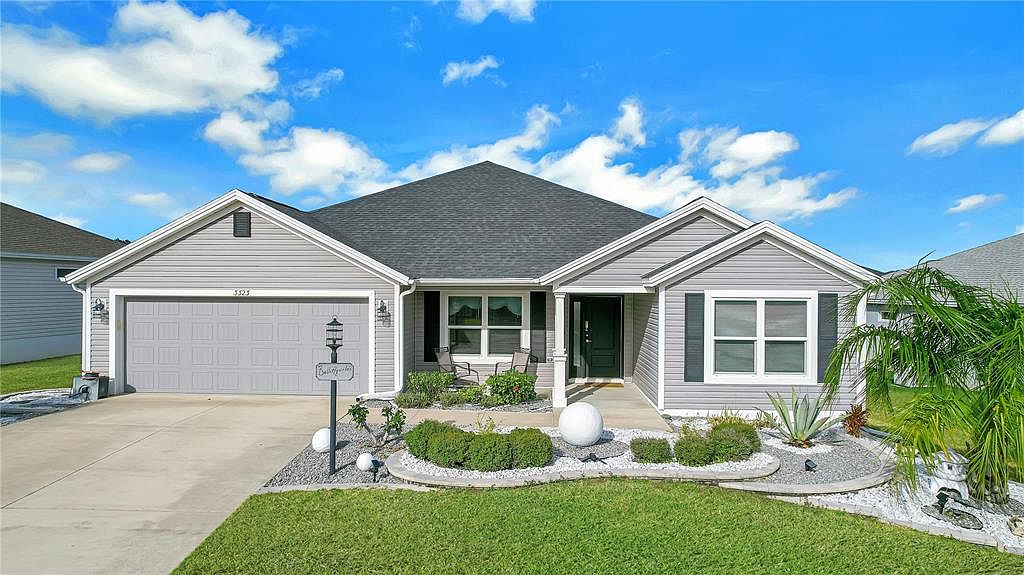
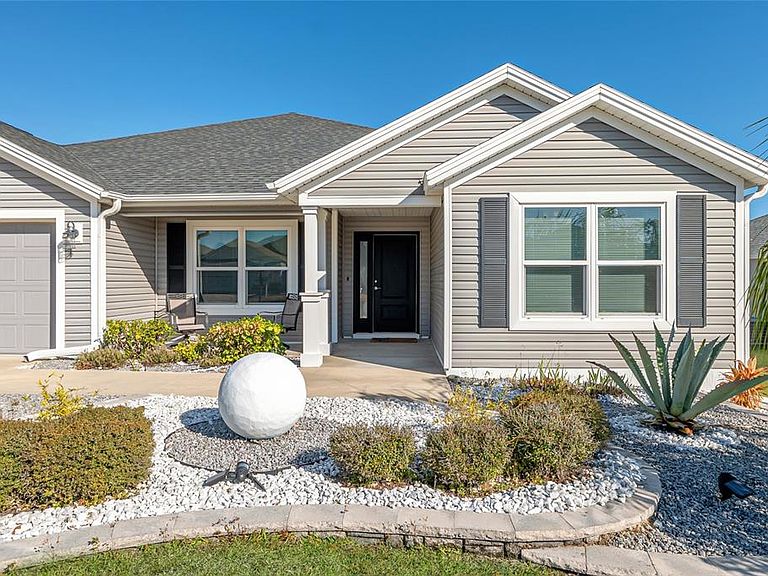
Beautiful 4BR/2BA home boasts exquisite upgrades with 2,000+/- square feet of living space and 2,850+/-square feet of total space with tons of natural light which includes an attached two-car garage, and a screened rear lanai with a large birdcage in the exclusive gated community of Oxford Oaks! From the moment you arrive, notice the lovely landscaped front yard, then walk under the covered porch to enter the front door with a sidelight. The owners have meticulously maintained and upgraded the home with gorgeous granite countertops in the kitchen, inside laundry room and both baths, a Roman walk in shower, oversized baseboards, large pantry, stainless steel appliances, fresh interior paint, No Popcorn ceilings, recessed lighting in the kitchen and fans with light kits in all bedrooms. There’s also a generously spaced open dining room, and a spacious living room with a wall of glass french doors overlooking the screened lanai, birdcage and backyard. Other features include volume ceilings and an indoor laundry room. With four bedrooms, there’s space for everyone! The three guest bedrooms share a full guest bathroom with granite countertop and a shower/tub combo. The primary bedroom is large in size, has an upgraded tray ceiling and showcases a spacious 6 x 13 walk in closet (WOW). The ensuite features beautiful granite countertops, dual sinks, a luxurious Roman walk-in shower, and a private water closet. The exterior of the home is just as impressive, with fresh landscaping, a two-car garage, a relaxing lanai with a screened birdcage and so much more. Last, but certainly not least, you’ll love the proximity to all of Oxford Oaks' exceptional amenities, including a large resort-style pool, pickleball, tennis and basketball courts, a playground, and outdoor fitness equipment. The outdoor pavilion is perfect for BBQs, picnics, or a friendly game of soccer or football. The wide streets and sidewalks encourage walking, biking, and exploring. Conveniently located just minutes from shopping, dining, schools, and more, this home offers the perfect balance of comfort, luxury, and convenience. Oxford Oaks is a non age-restricted, golf cart friendly community built by The Villages®. Lake Sumter Landing (5.4 miles) and Brownwood (7 miles) Squares in The Villages® offer various dining options, movie theaters, and nightly entertainment 365 days a year. Built in 2019, this home offers both convenience and charm and is ideally situated near shopping (Publix, Super Wal-Mart, Costco), dining & retail (Lake-Sumter Landing), The Villages Charter School, and much more.
Getting Around
 Car-Dependent
 Very Limited Transit
 Somewhat Bikeable
Schools
Construction
Condition
- Year built: 2019
Materials
- Foundation: Slab
- Roof: Shingle
- Construction materials: Vinyl Siding,Wood Frame
Type & Style
- Home type: SingleFamily
- Architectural style: Custom
- Property subType: Single Family Residence
Interior
Appliances
- Appliances included: Dishwasher,Dryer,Microwave,Range,Refrigerator,Washer
- Laundry features: Inside
Balcony Porch Lanai
- Level: First
- Area: 554.28
- Dimensions: 29.8x18.6
Bedroom2
- Features: Built-in Closet
- Level: First
- Area: 134.33
- Dimensions: 10.1x13.3
Bedroom3
- Features: Built-in Closet
- Level: First
- Area: 149.64
- Dimensions: 12.9x11.6
Bedroom4
- Features: Built-in Closet
- Level: First
- Area: 149.64
- Dimensions: 12.9x11.6
Bedrooms & Bathrooms
- Bedrooms: 4
- Bathrooms: 2
- Full bathrooms: 2
Dining Room
- Level: First
- Area: 200.34
- Dimensions: 18.9x10.6
Features
- Ceiling Fan(s),Eating Space In Kitchen,Living Room/Dining Room Combo,Open Floorplan,Split Bedroom,Stone Counters,Tray Ceiling(s),Vaulted Ceiling(s),Walk-In Closet(s)
- Door features: French Doors
- Window features: Blinds
- Flooring: Carpet,Linoleum
Foyer
- Level: First
- Area: 100.156
- Dimensions: 19.6x5.11
Heating & Cooling
- Heating features: Central
- Cooling features: Central Air
Interior Area
- Total structure area: 2,850
- Total interior livable area: 2,004 sqft
Kitchen
- Level: First
- Area: 160.6
- Dimensions: 14.6x11
Laundry
- Level: First
- Area: 62.72
- Dimensions: 9.8x6.4
Living Room
- Level: First
- Area: 306.18
- Dimensions: 18.9x16.2
Primary Bedroom
- Features: Walk-In Closet(s)
- Level: First
- Area: 223.5
- Dimensions: 15x14.9
Property
Details
- Parcel number: D18B160
- Zoning: PUD
- Special condition: None
Features
- Levels: One
- Stories: 1
- Patio & porch: Covered,Front Porch,Rear Porch,Screened
- Exterior features: Irrigation System,Rain Gutters
- Residential vegetation: Trees/Landscaped
Lot
- Lot size: 8,009 sqft
- Features: In County
Parking
- Total spaces: 2
- Parking features: Driveway,Golf Cart Parking,Oversized
- Has garage: Yes
- Attached garage spaces: 2
- Covered spaces: 2
- Has uncovered spaces: Yes
Climate Risk is Financial Risk
Every home has a financial story beyond the listing price. Below, you’ll see the climate risks that could affect this property — and in Bills & Affordability, how those risks may influence repairs, insurance, utilities, and long-term value.
Biggest Threats for This Home
- Lightning

- Hurricane

- Strong Wind

- Tornado

- Wildfire

How This Home’s Risks Compare
FEMA Declared Disasters in Sumter County and Florida
Understanding the Costs
Financial advisors generally recommend spending no more than 30% of your gross household income on housing costs. In practice, many households stretch to 35% or beyond — especially in high-cost markets.
Estimated Costs Today
| Monthly | Annual | |
|---|---|---|
| Mortgage | $1,795 | $21,540 |
| Home Insurance * | $241 | $2,892 |
| Property Taxes | $251 | $3,012 |
| Electricity | $201 | $2,420 |
| Total | $2,488 | $29,856 |
Income You'd Need if You Spent...
Florida FAIR Plan Programs

How Costs Could Change Over Time
Climate risk is quickly impacting all of the major home ownership costs. Adjust the growth rates and percentage of income spent on housing below to see how your housing costs could change over the next 10 years — and what income you'd need to keep up.
Comparing Against the Market
Price Per Sq Ft
vs Other Active Listings
Avg $/sqft
vs Homes Sold Last Month
Median $/sqft
Current Market Trends
Median Price Per Square Foot
The median price per square foot of homes sold in this area each month. Compare this to this listing's price per square foot to gauge whether the home is priced in line with recent sales.
Historicals for This Listing
Zestimate History ($/sqft)
Price History
| Date | Event | Price |
|---|---|---|
| 2026-05-04 | Price change | $355,000 |
| 2026-03-31 | Price change | $385,000 |
| 2026-03-03 | Price change | $387,700 |
| 2026-01-31 | Listed for sale | $397,700 |
| 2026-01-18 | Listing removed | $397,700 |
| 2026-01-15 | Listed for sale | $397,700 |
| 2019-10-10 | Sold | $222,966 |
 View on Zillow