


12460 Pindell Cir, Alpharetta, GA, 30004
About This Home
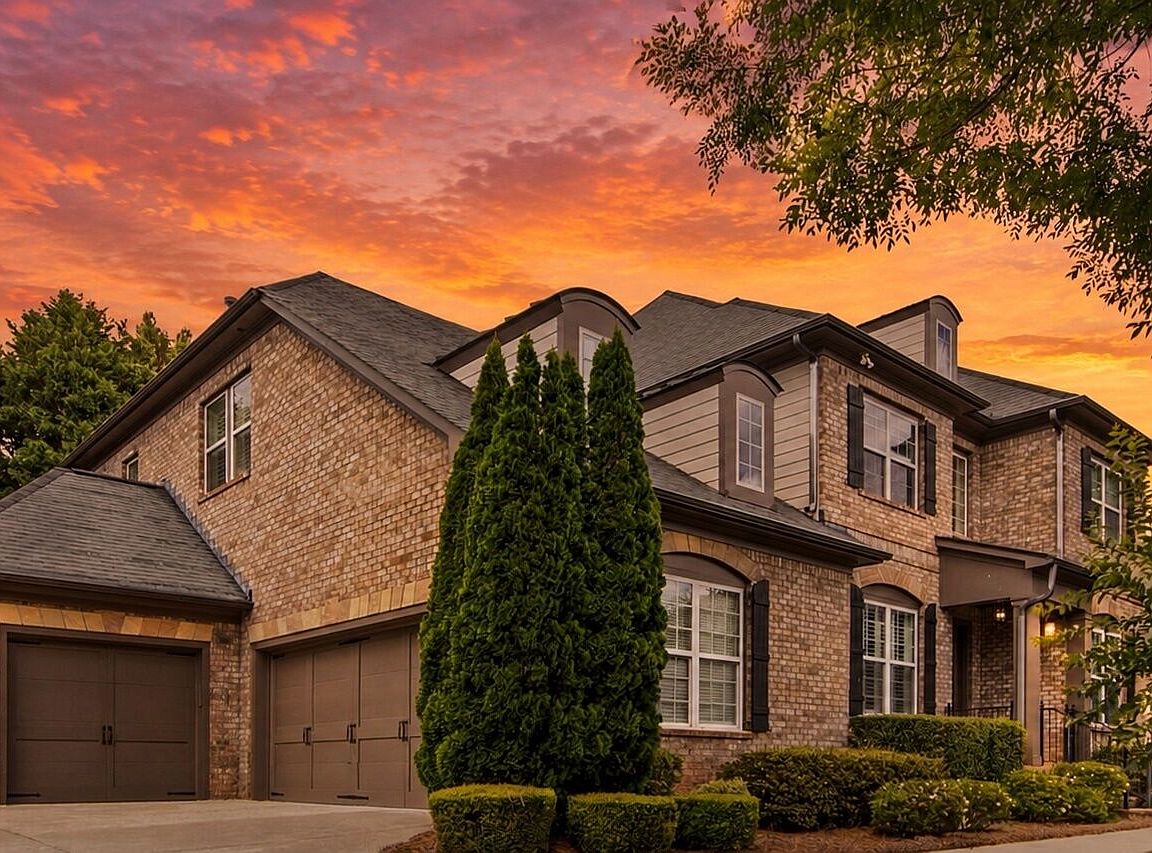
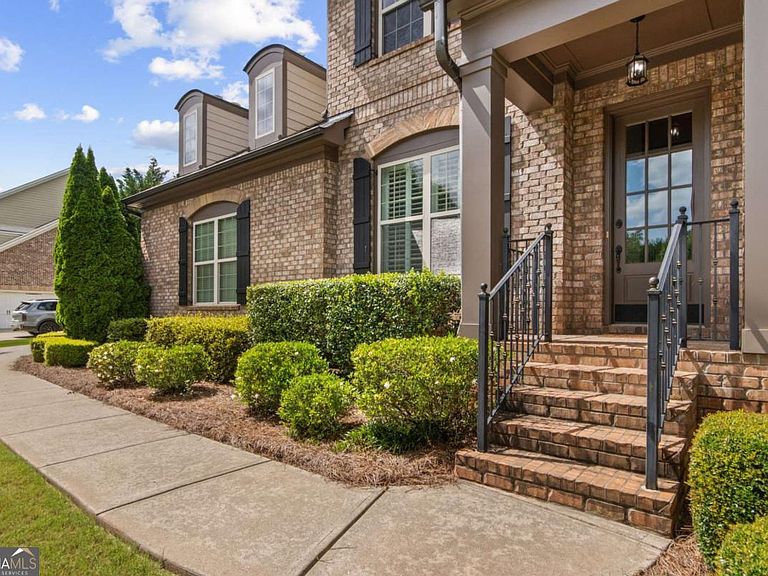
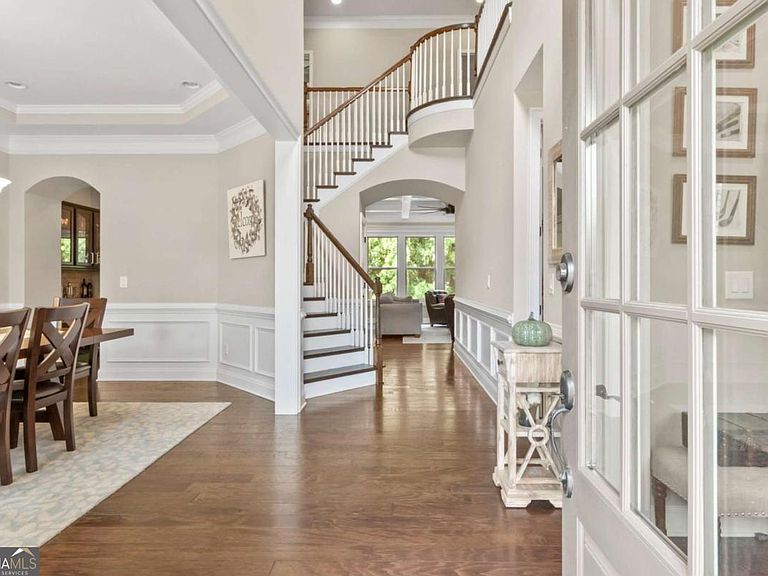
Situated in the highly-sought-after Milton High School district and minutes from Crabapple Market Place and downtown Alpharetta, this elegant, traditional, four-sides brick home opens to a two-story foyer full of natural light. Wide-plank dark hardwoods and 10 ft ceilings run throughout the main floor with the exception of a cozy carpeted guest bedroom. The open concept eat-in kitchen and lounge with built in shelving and cabinetry, coffered ceiling, gas fireplace and large windows to the rear provide a spacious, bright living area. The chef's kitchen has Whirlpool stainless steel appliances and a large granite island in the center, perfect for family gatherings and entertaining. A beverage center with built-in fridge connects the kitchen to the large dining room, featuring a tray ceiling and classical moulded panelling. From the kitchen, you can walk out through French doors to the hardwood deck, perfect for relaxing and gatherings. Two separate pristine garages, one double and one single, lead into the mud room, off the kitchen with built-in shoe and hat rack, closet and spacious laundry room with sink. Upstairs is a generous owner's suite boasting a sitting area, spacious bathroom with two vanities and soak-in tub and separate his and her closets. Three additional bedrooms are upstairs, two of which share a Jack and Jill style full bath, and a further bedroom has its own full bath ensuite. A fully finished basement with 8ft ceilings includes a gym area with mirrored wall, office area, bedroom, full bath, theatre/media room and a large main flex room with plantation shutters and French door access to the back patio. This home is move-in ready having been impeccably maintained, and offers several versatile living spaces, plenty of storage and low maintenance front and back yards. With its premier location close to shopping and dining in Crabapple and Alpharetta and only minutes from Wills Park, Avalon and GA400, this timeless, traditional home offers exceptional convenience and unbeatable lifestyle. Schedule your showing today and don't miss it!
Getting Around
 Car-Dependent
 No Nearby Transit
 Somewhat Bikeable
Schools
Construction
Condition
- Property condition: Resale
- Year built: 2013
Materials
- Roof: Composition
- Construction materials: Brick
Type & Style
- Home type: SingleFamily
- Architectural style: Brick 4 Side,Traditional
- Property subType: Single Family Residence
Interior
Appliances
- Appliances included: Dishwasher,Disposal,Double Oven,Dryer,Gas Water Heater,Microwave,Refrigerator,Washer
- Laundry features: Mud Room
Basement
- Has basement: Yes
- Basement: Daylight,Exterior Entry,Finished,Full,Interior Entry
Bedrooms & Bathrooms
- Bedrooms: 6
- Bathrooms: 5
- Full bathrooms: 5
- Main level bathrooms: 1
- Main level bedrooms: 1
Dining Room
- Features: Seats 12+
Features
- Bookcases,Double Vanity,Tray Ceiling(s),Vaulted Ceiling(s),Walk-In Closet(s)
- Window features: Double Pane Windows
- Flooring: Carpet,Hardwood,Tile
- Number of fireplaces: 1
- Fireplace features: Gas Log,Gas Starter,Living Room
- Fireplace: Yes
- Attic: Pull Down Stairs
- Finished area below ground: 1,825
- Finished area above ground: 4,196
- Common walls with other units/homes: No Common Walls
Heating & Cooling
- Heating features: Central,Natural Gas
- Cooling features: Ceiling Fan(s),Central Air
Interior Area
- Total structure area: 6,021
- Total interior livable area: 6,021 sqft
Kitchen
- Features: Breakfast Area,Breakfast Bar,Kitchen Island,Walk-in Pantry
Property
Details
- Parcel number: 22 433011730956
Features
- Levels: Two
- Stories: 2
- Patio & porch: Deck,Patio
- Waterbody name: None
Lot
- Lot size: 0.35 Acres
- Features: Other
Parking
- Total spaces: 3
- Parking features: Garage,Side/Rear Entrance
- Has garage: Yes
Climate Risk is Financial Risk
Every home has a financial story beyond the listing price. Below, you’ll see the climate risks that could affect this property — and in Bills & Affordability, how those risks may influence repairs, insurance, utilities, and long-term value.
Biggest Threats for This Home
No climate risk data available.
How This Home’s Risks Compare
FEMA Declared Disasters Across Georgia Counties
Understanding the Costs
Financial advisors generally recommend spending no more than 30% of your gross household income on housing costs. In practice, many households stretch to 35% or beyond — especially in high-cost markets.
Estimated Costs Today
| Monthly | Annual | |
|---|---|---|
| Mortgage | $7,584 | $91,008 |
| Home Insurance * | $412 | $4,944 |
| Property Taxes | $1,105 | $13,260 |
| Electricity | $584 | $7,019 |
| Total | $9,685 | $116,220 |
Income You'd Need if You Spent...
Georgia FAIR Plan Programs



How Costs Could Change Over Time
Climate risk is quickly impacting all of the major home ownership costs. Adjust the growth rates and percentage of income spent on housing below to see how your housing costs could change over the next 10 years — and what income you'd need to keep up.
Comparing Against the Market
Price Per Sq Ft
vs Other Active Listings
Avg $/sqft
vs Homes Sold Last Month
Median $/sqft
Current Market Trends
Median Price Per Square Foot
The median price per square foot of homes sold in this area each month. Compare this to this listing's price per square foot to gauge whether the home is priced in line with recent sales.
Historicals for This Listing
Zestimate History ($/sqft)
Price History
| Date | Event | Price |
|---|---|---|
| 2026-08-06 | Price change | $1,375,000 |
| 2026-07-22 | Price change | $1,499,999 |
| 2026-06-19 | Listed for sale | $1,550,000 |
| 2013-08-16 | Sold | $524,203 |
 View on Zillow