




3214 Watsons Bnd, Milton, GA, 30004
About This Home
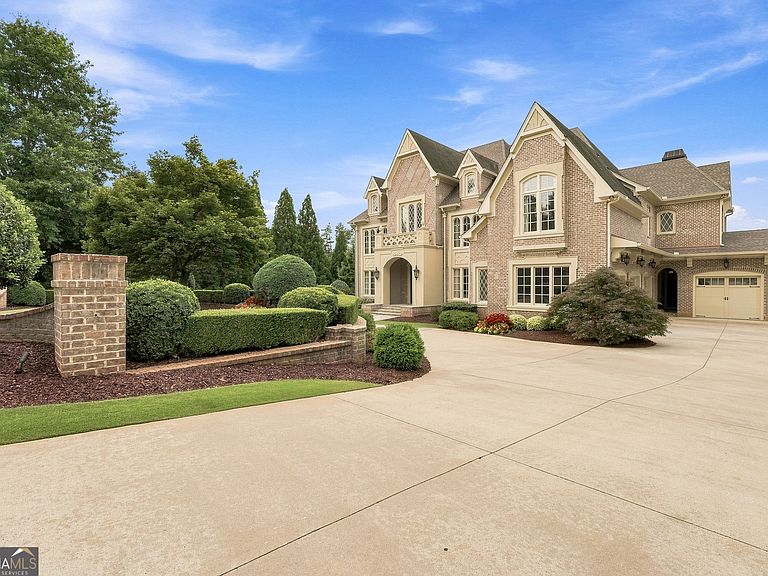
Luxury Executive home on the 9th Fairway of The Manor Golf & Country Club. First time ever offered for sale, this extraordinary custom home, built by luxury home builder, RJ Custom Builders, features 6 bedrooms, 6 full baths, and 2 half baths and just a short three-minute walk to the Manor Country Club golf course, clubhouse, indoor and outdoor tennis and pickleball courts, exercise/weight room, indoor swim center, and outdoor community pool with drinks and food service. This exceptional residence blends timeless architecture with superior craftsmanship. A dramatic 25-foot grand foyer with a double groin ceiling and imported Italian marble flooring creates an unforgettable first impression. Five-inch white oak hardwood floors, multiple fireplaces, along with expansive living spaces define the home's elegant design. An impressive executive office featuring rich wood-paneled walls and a fireplace accented with elegant Taj Mahal quartzite surrounds. French door in the office opens to a covered deck with a second fireplace and golf course and mountain views. The gourmet kitchen features Wolf and Sub-Zero appliances, custom inset cabinetry, and a temperature-controlled walk-in wine cellar. The luxurious primary suite offers white oak hardwood floors, see-through fireplace, morning bar, separate seating area, dual walk-in closets, his-and-her imported Italian marble showers and jetted tub. Oversized secondary bedrooms feature private ensuite baths, 10-foot bedroom ceilings, and soaring 12-foot hallway ceilings. The terrace level boasts 10-foot ceilings, a theater room, tornado room, entertaining bar, stone fireplace, and an unfinished private in-law apartment plumbed for a full kitchen and bathroom, offering endless possibilities for multi-generational living, guests, or future customization. Elevator ready with a dedicated shaft in place. Home has Sonos sound system throughout including pool area. Outdoor living is equally impressive with a resort-style pool, oversized spa with Pennsylvania bluestone decking, two covered outdoor fireplaces, a separate stone firepit, beautifully landscaped grounds, and a stately circular driveway. A rare opportunity to own one of The Manor's finest custom homes, combining architectural grandeur, exceptional craftsmanship, and one of the community's premier golf course settings.
Getting Around
 Car-Dependent
 Very Limited Transit
 Not Bike Friendly
Schools
Construction
Condition
- Property condition: Resale
- Year built: 2013
Materials
- Foundation: Slab
- Roof: Composition
- Construction materials: Brick,Stucco
Type & Style
- Home type: SingleFamily
- Architectural style: Brick 4 Side,Tudor
- Property subType: Single Family Residence
Interior
Appliances
- Appliances included: Dishwasher,Disposal,Double Oven,Indoor Grill,Trash Compactor
- Laundry features: Upper Level
Basement
- Has basement: Yes
- Basement: Bath Finished,Daylight,Finished,Full,Partial
Bedrooms & Bathrooms
- Bedrooms: 6
- Bathrooms: 8
- Full bathrooms: 6
- 1/2 bathrooms: 2
- Main level bathrooms: 1
- Main level bedrooms: 1
Dining Room
- Features: Seats 12+
Features
- Beamed Ceilings,Bookcases,Central Vacuum,Tray Ceiling(s),Wine Cellar
- Window features: Double Pane Windows
- Flooring: Hardwood
- Number of fireplaces: 6
- Fireplace features: Gas Log,Masonry,Master Bedroom
- Fireplace: Yes
- Attic: Pull Down Stairs
- Finished area below ground: 2,400
- Finished area above ground: 6,600
- Common walls with other units/homes: No Common Walls
Heating & Cooling
- Heating features: Central,Hot Water,Natural Gas
- Cooling features: Ceiling Fan(s),Central Air,Electric
Interior Area
- Total structure area: 9,000
- Total interior livable area: 9,000 sqft
Kitchen
- Features: Breakfast Room,Kitchen Island,Pantry,Solid Surface Counters,Walk-in Pantry
Property
Details
- Parcel number: 22 534003960160
- Special condition: Agent Owned
- Other equipment: Satellite Dish
Features
- Levels: Three Or More
- Stories: 3
- Private pool: Yes
- Pool features: Heated,In Ground,Salt Water
- Patio & porch: Deck,Patio
- Exterior features: Gas Grill
- Fencing: Back Yard,Fenced
- Waterfront features: No Dock Or Boathouse
- Waterbody name: None
- Frontage type: Golf Course
Lot
- Lot size: 1.34 Acres
- Features: Private
Parking
- Total spaces: 4
- Parking features: Attached,Garage,Side/Rear Entrance
- Has garage: Yes
Climate Risk is Financial Risk
Every home has a financial story beyond the listing price. Below, you’ll see the climate risks that could affect this property — and in Bills & Affordability, how those risks may influence repairs, insurance, utilities, and long-term value.
Biggest Threats for This Home
- Inland Flooding

- Tornado

How This Home’s Risks Compare
FEMA Declared Disasters Across Georgia Counties
Understanding the Costs
Financial advisors generally recommend spending no more than 30% of your gross household income on housing costs. In practice, many households stretch to 35% or beyond — especially in high-cost markets.
Estimated Costs Today
| Monthly | Annual | |
|---|---|---|
| Mortgage | $17,697 | $212,364 |
| Home Insurance * | $963 | $11,556 |
| Property Taxes | $2,595 | $31,140 |
| Electricity | $874 | $10,492 |
| Total | $22,129 | $265,548 |
Income You'd Need if You Spent...
Georgia FAIR Plan Programs



How Costs Could Change Over Time
Climate risk is quickly impacting all of the major home ownership costs. Adjust the growth rates and percentage of income spent on housing below to see how your housing costs could change over the next 10 years — and what income you'd need to keep up.
Comparing Against the Market
Price Per Sq Ft
vs Other Active Listings
Avg $/sqft
vs Homes Sold Last Month
Median $/sqft
Current Market Trends
Median Price Per Square Foot
The median price per square foot of homes sold in this area each month. Compare this to this listing's price per square foot to gauge whether the home is priced in line with recent sales.
Historicals for This Listing
Zestimate History ($/sqft)
Price History
| Date | Event | Price |
|---|---|---|
| 2026-07-16 | Listed for sale | $3,500,000 |
| 2011-03-08 | Sold | $205,000 |
| 2010-09-09 | Sold | $230,000 |
| 2005-10-13 | Sold | $533,900 |
 View on Zillow