
314 Berwickshire Dr, Henrico, VA, 23229
About This Home
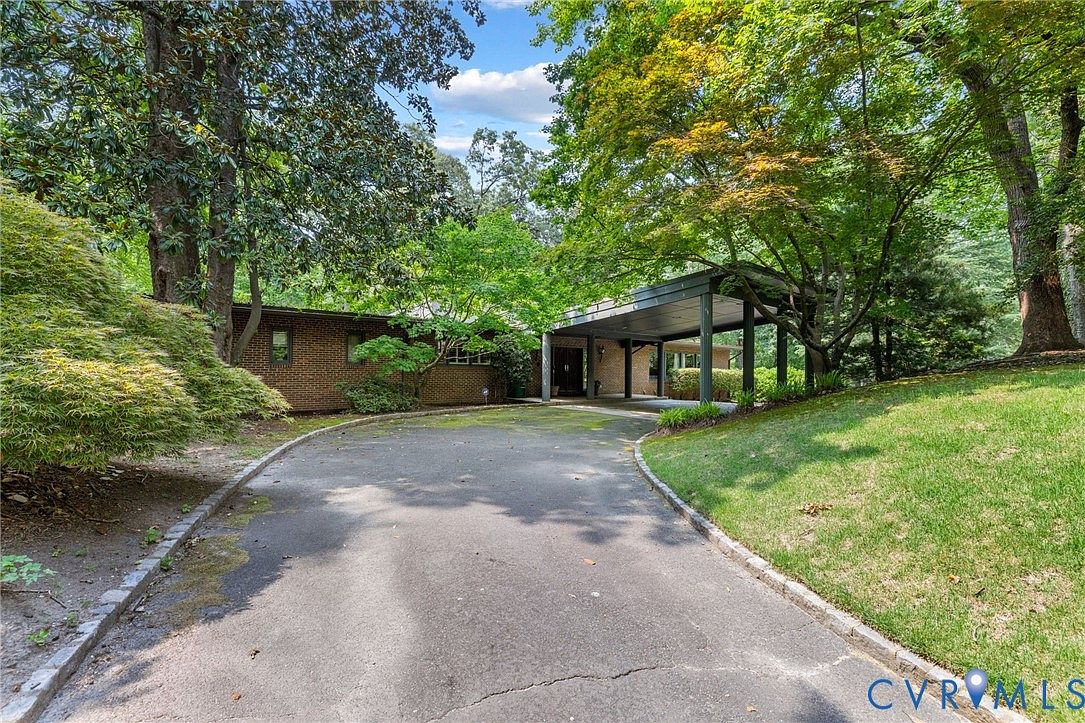
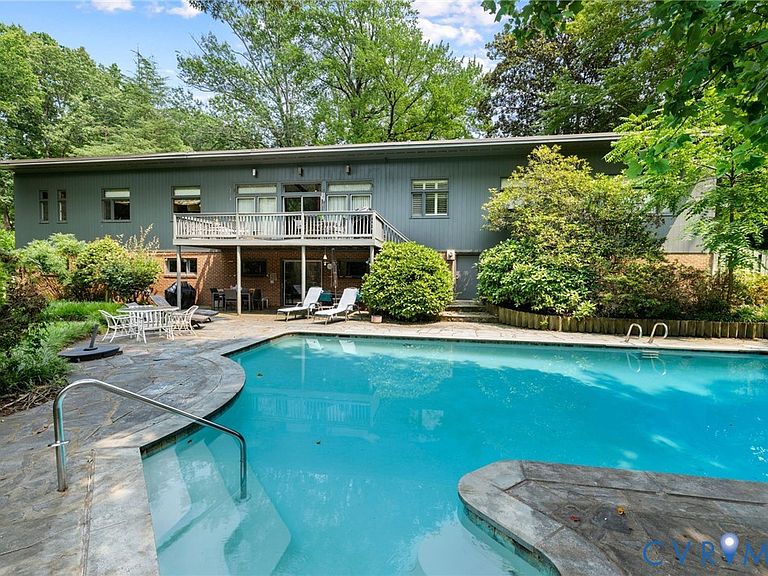
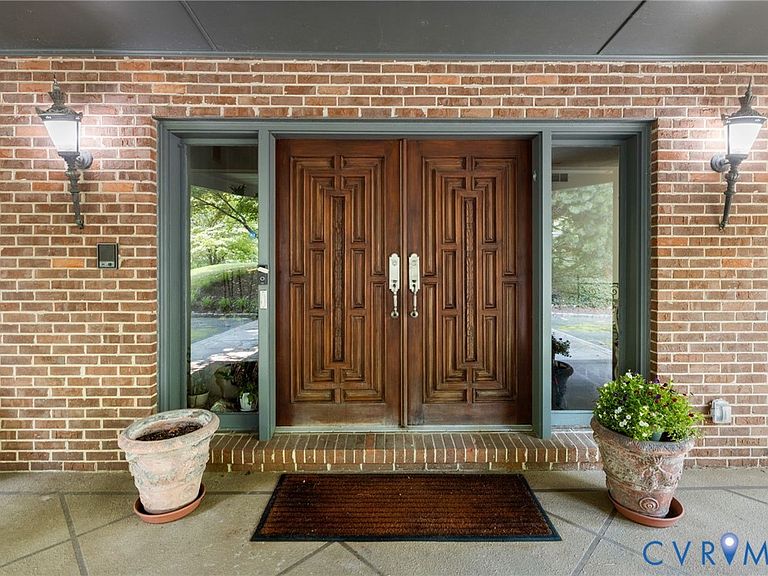
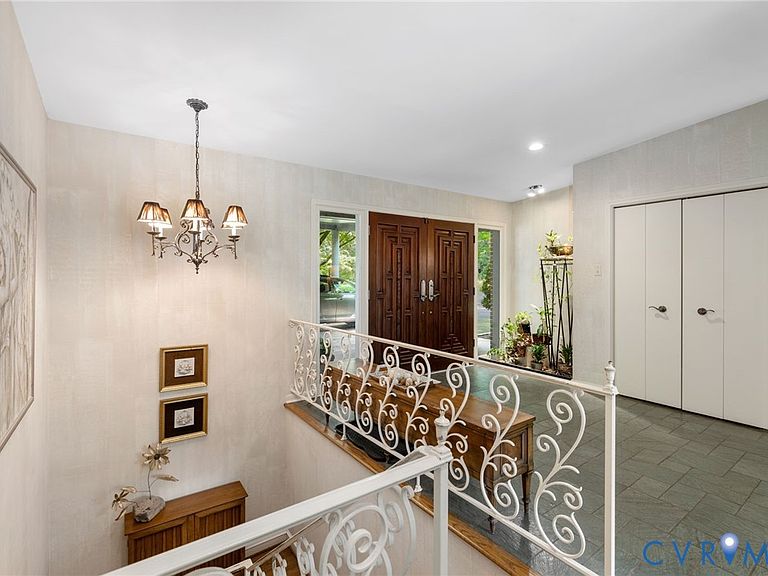
Does a "Frank Lloyd Wright" inspired home check a box at the top of your "wish list"? Calling all MID-CENTURY MODERN enthusiasts. They don't come along too often, but here's one just waiting for your decorating touches. First time on the market. A true needle in a haystack is this one-owner, custom designed home built with entertaining in mind. One room seems to flow seamlessly into another with formal spaces at the front of the house, a massive, extensive kitchen open to the family room towards the back with a wall of sliding glass doors opening onto your own private gunnite pool (Pool has a heater and jacuzzi features that are not currently in use) 10 Zone Irrigation System . Builder Tommy Harris is a known name in Sleepy Hollow and the River Road corridor and admired for his quality construction. On the lower level you'll find the "party room" with kitchenette also over-looking the pool wth easy walk-out access. So many options for the rest of the lower level from bedrooms to office space to au-pair quarters to in-law living just to name a few. Come and put your imagination to work and create an architectural digest worthy masterpiece. Can't wait to show you the possibilities. This home and all of its components being sold strictly AS IS. Purchasers encouraged to have any and all inspections prior to submitting an offer. Please do not use the AS IS addendum.
Getting Around
 Car-Dependent
 Very Limited Transit
 Somewhat Bikeable
Schools
Construction
Condition
- Property condition: Resale
- Year built: 1968
Materials
- Roof: Asphalt
- Construction materials: Brick,Block,Cedar,Drywall
Type & Style
- Home type: SingleFamily
- Architectural style: Mid-Century Modern
- Property subType: Single Family Residence
Interior
Additional Room
- Level: Basement
- Dimensions: 23.6 x 14.6
Additional Room
- Level: Basement
Appliances
- Appliances included: Built-In Oven,Dryer,Dishwasher,Disposal,Gas Water Heater,Refrigerator,Washer
Basement
- Has basement: Yes
- Basement: Full,Finished,Walk-Out Access
Bedroom2
- Level: First
- Dimensions: 23.0 x 12.0
Bedroom3
- Level: First
- Dimensions: 14.0 x 11.0
Bedroom4
- Level: First
- Dimensions: 13.0 x 9.0
Bedroom5
- Level: Basement
- Dimensions: 12.0 x 12.0
Bedrooms & Bathrooms
- Bedrooms: 5
- Bathrooms: 4
- Full bathrooms: 3
- 1/2 bathrooms: 1
Dining Room
- Level: First
- Dimensions: 15.0 x 13.0
Family Room
- Level: First
- Dimensions: 24.0 x 14.0
Features
- Wet Bar,Bookcases,Built-in Features,Bay Window,Ceiling Fan(s),Cathedral Ceiling(s),Double Vanity,Eat-in Kitchen,Fireplace,Granite Counters,Bath in Primary Bedroom,Main Level Primary,Pantry,Recessed Lighting,Walk-In Closet(s)
- Door features: Sliding Doors
- Flooring: Ceramic Tile,Slate,Wood
- Number of fireplaces: 1
- Fireplace features: Masonry,Wood Burning
- Fireplace: Yes
- Attic: None
- Finished area below ground: 1,952
- Finished area above ground: 3,200
Foyer
- Level: First
- Dimensions: 15.0 x 11.0
Half Bath
- Level: First
Heating & Cooling
- Heating features: Forced Air,Natural Gas
- Cooling features: Central Air,Heat Pump,Zoned
Interior Area
- Total interior livable area: 5,152 sqft
Kitchen
- Level: First
- Dimensions: 37.0 x 14.0
Laundry
- Level: Basement
- Dimensions: 27.0 x 15.0
Living Room
- Level: First
- Dimensions: 22.0 x 15.0
Master Bedroom
- Level: First
- Dimensions: 18.0 x 16.0
Other
- Level: Basement
Other
- Level: Basement
Other
- Level: First
Recreation
- Level: Basement
- Dimensions: 23.0 x 15.0
Property
Details
- Parcel number: 7517369302
- Zoning description: R1
Features
- Levels: One
- Stories: 1
- Pool features: Fenced,Gunite,In Ground,Pool
- Patio & porch: Patio,Deck
- Exterior features: Deck
- Fencing: Back Yard,Fenced
Lot
- Lot size: 0.58 Acres
- Features: Corner Lot,Landscaped
Parking
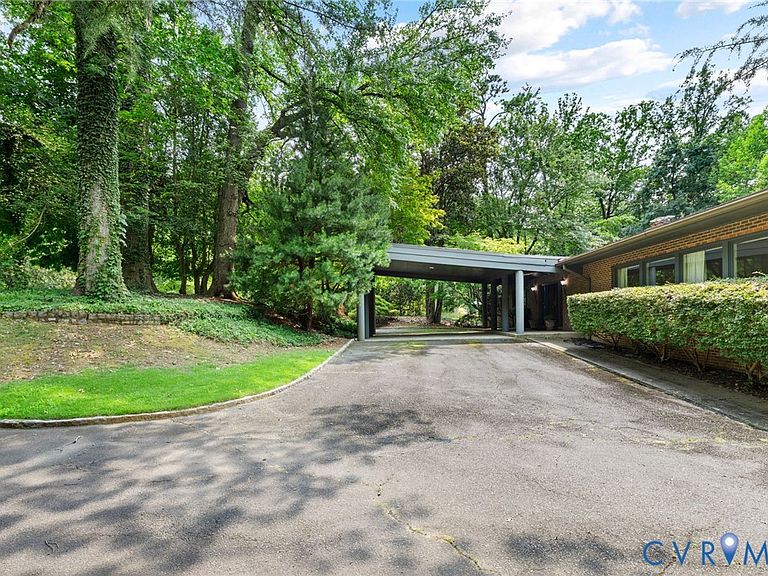
- Parking features: Circular Driveway,Carport,Off Street
- Has uncovered spaces: Yes
- Carport: Yes
Climate Risk is Financial Risk
Every home has a financial story beyond the listing price. Below, you’ll see the climate risks that could affect this property — and in Bills & Affordability, how those risks may influence repairs, insurance, utilities, and long-term value.
Biggest Threats for This Home
- Winter Weather

How This Home’s Risks Compare
FEMA Declared Disasters Across Virginia Counties
Understanding the Costs
Financial advisors generally recommend spending no more than 30% of your gross household income on housing costs. In practice, many households stretch to 35% or beyond — especially in high-cost markets.
Estimated Costs Today
| Monthly | Annual | |
|---|---|---|
| Mortgage | $5,031 | $60,372 |
| Home Insurance * | $337 | $4,044 |
| Property Taxes | $685 | $8,220 |
| Electricity | $496 | $5,954 |
| Total | $6,549 | $78,588 |
Income You'd Need if You Spent...
Virginia FAIR Plan Programs

How Costs Could Change Over Time
Climate risk is quickly impacting all of the major home ownership costs. Adjust the growth rates and percentage of income spent on housing below to see how your housing costs could change over the next 10 years — and what income you'd need to keep up.
Comparing Against the Market
Price Per Sq Ft
vs Other Active Listings
Avg $/sqft
vs Homes Sold Last Month
Median $/sqft
Current Market Trends
Median Price Per Square Foot
The median price per square foot of homes sold in this area each month. Compare this to this listing's price per square foot to gauge whether the home is priced in line with recent sales.
Historicals for This Listing
Zestimate History ($/sqft)
Price History
| Date | Event | Price |
|---|---|---|
| 2026-07-16 | Listed for sale | $995,000 |
 View on Zillow