


5493 Ledgewood Creek Ave, Las Vegas, NV, 89141
About This Home
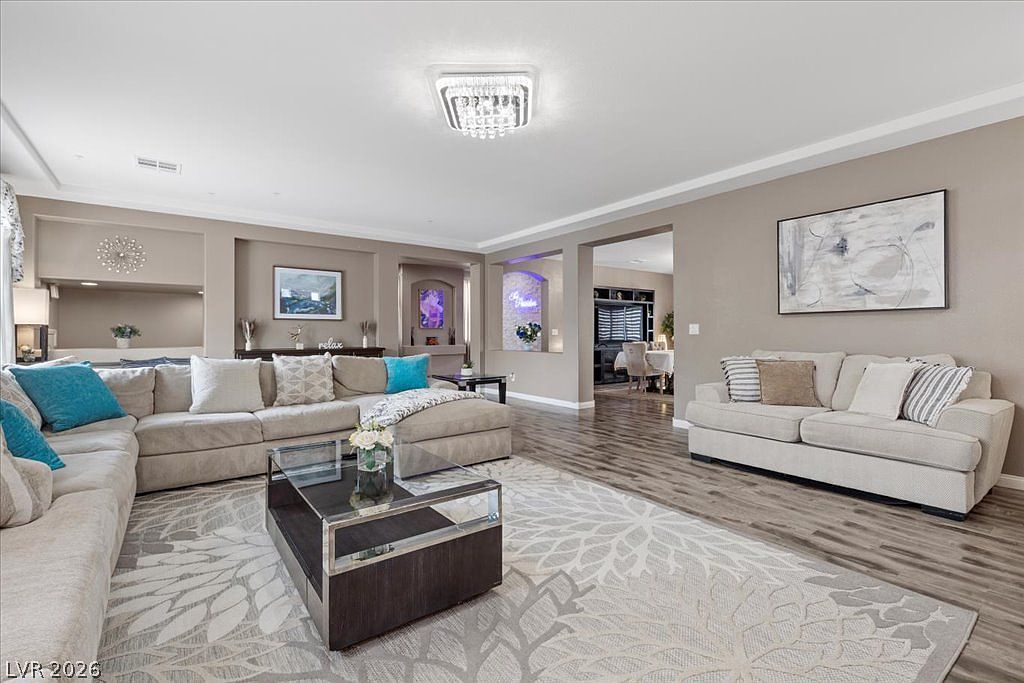
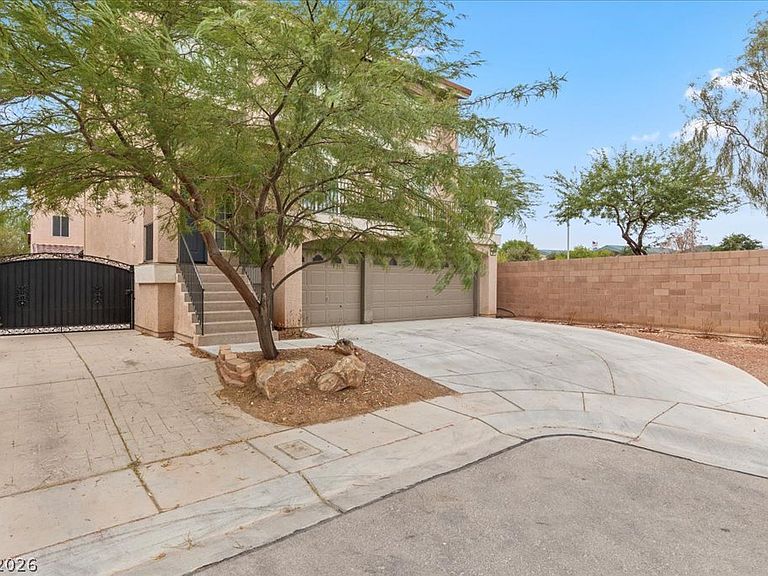
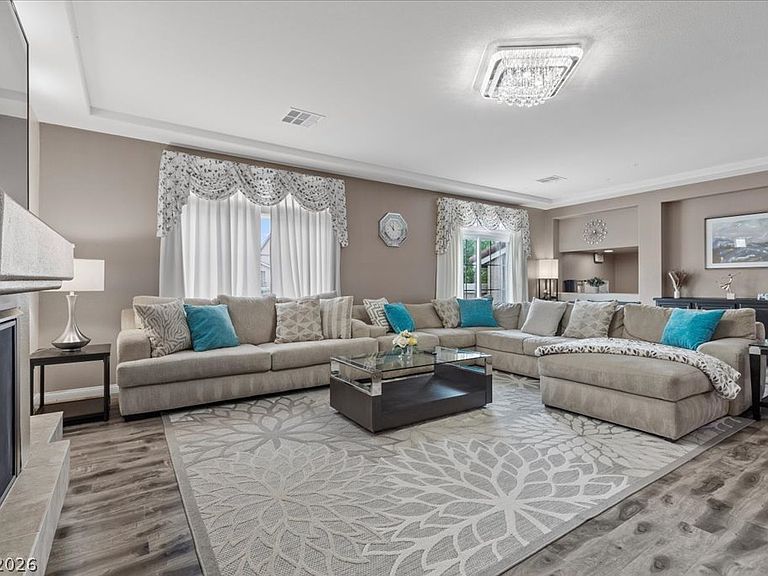
Welcome to this stunning 3,971 square foot three-story home nestled in the heart of Las Vegas. With five generous bedrooms and three and a half baths, this single-family residence delivers the perfect balance of space, style, and functionality. The thoughtfully designed interior showcases a blend of plush carpeting, rich hardwood floors, and tile flooring throughout, complemented by blinds, drapes, and clean drywall finishes. The bathrooms impress with dual vanities, walk-in showers, and select rooms offering deep soaking tubs and skylights that flood the space with natural light. Two master suites, one on the first floor and one on the third, give you the ultimate flexibility for multigenerational living or hosting long-term guests. The chef's kitchen is where you'll love spending time, featuring a large island, sleek cabinetry, granite countertops, and a full suite of stainless steel appliances including a refrigerator, dishwasher, and microwave. Whether you're hosting a game night or simply unwinding after a long day, the spacious game room and great room have you covered. Select areas feature cozy fireplaces and direct outdoor access to keep the good times going. Step out onto your private balcony from the living area and soak in the Las Vegas atmosphere. Your private driveway, secured by wrought iron gates, leads to an attached garage so you'll always come home with ease and peace of mind. All furniture and personal property inside the home are available for purchase.
Getting Around
 Car-Dependent
 No Nearby Transit
 Somewhat Bikeable
Schools
Construction
Condition
- Property condition: Resale
- Year built: 2013
Materials
- Roof: Tile
- Construction materials: Frame,Stucco
Type & Style
- Home type: SingleFamily
- Architectural style: Three Story
- Property subType: Single Family Residence
Interior
Appliances
- Appliances included: Built-In Gas Oven,Dryer,Disposal,Gas Range,Microwave,Refrigerator,Washer
- Laundry features: Gas Dryer Hookup,Upper Level
Bedroom2
- Dimensions: 15x15
Bedroom3
- Dimensions: 15x15
Bedroom4
- Dimensions: 15x15
Bedrooms & Bathrooms
- Bedrooms: 5
- Bathrooms: 4
- Full bathrooms: 3
- 1/2 bathrooms: 1
Den
- Dimensions: 20x30
Dining Room
- Dimensions: 20x15
Features
- Bedroom on Main Level,Primary Downstairs
- Flooring: Carpet,Laminate,Linoleum,Vinyl
- Number of fireplaces: 2
- Fireplace features: Gas,Great Room,Living Room
- Fireplace: Yes
Great Room
- Dimensions: 20x30
Heating & Cooling
- Heating features: Gas,Multiple Heating Units
- Cooling features: Central Air,Electric
Interior Area
- Total structure area: 3,971
- Total interior livable area: 3,971 sqft
Kitchen
- Dimensions: 20x15
Master Bedroom
- Dimensions: 20x20
Master Bedroom
- Dimensions: 20x20
Property
Details
- Parcel number: 17625512043
- Zoning description: Single Family
- Horse amenities: None
Features
- Stories: 3
- Patio & porch: Balcony,Patio
- Exterior features: Balcony,Patio,Sprinkler/Irrigation
- Fencing: Block,Back Yard
Lot
- Lot size: 5,662 sqft
- Features: Sprinklers In Rear,Sprinklers In Front,Trees,< 1/4 Acre
Parking
- Total spaces: 4
- Parking features: Attached Carport,Attached,Garage,Open,Private
- Has garage: Yes
- Attached garage spaces: 1
- Covered spaces: 4
- Has uncovered spaces: Yes
- Carport: Yes
- Carport spaces: 3
Climate Risk is Financial Risk
Every home has a financial story beyond the listing price. Below, you’ll see the climate risks that could affect this property — and in Bills & Affordability, how those risks may influence repairs, insurance, utilities, and long-term value.
Biggest Threats for This Home
- Heat Wave

- Inland Flooding

- Earthquake

How This Home’s Risks Compare
FEMA Declared Disasters Across Nevada Counties
Understanding the Costs
Financial advisors generally recommend spending no more than 30% of your gross household income on housing costs. In practice, many households stretch to 35% or beyond — especially in high-cost markets.
Estimated Costs Today
| Monthly | Annual | |
|---|---|---|
| Mortgage | $4,191 | $50,292 |
| Home Insurance | $200 | $2,400 |
| Property Taxes | $359 | $4,308 |
| Electricity | $370 | $4,446 |
| Total | $5,120 | $61,440 |
Income You'd Need if You Spent...
How Costs Could Change Over Time
Climate risk is quickly impacting all of the major home ownership costs. Adjust the growth rates and percentage of income spent on housing below to see how your housing costs could change over the next 10 years — and what income you'd need to keep up.
Comparing Against the Market
Price Per Sq Ft
vs Other Active Listings
Avg $/sqft
vs Homes Sold Last Month
Median $/sqft
Current Market Trends
Median Price Per Square Foot
The median price per square foot of homes sold in this area each month. Compare this to this listing's price per square foot to gauge whether the home is priced in line with recent sales.
Historicals for This Listing
Zestimate History ($/sqft)
Price History
| Date | Event | Price |
|---|---|---|
| 2026-06-18 | Listed for sale | $829,000 |
| 2024-05-31 | Listing removed | -- |
| 2024-04-04 | Price change | $4,350 |
| 2024-03-08 | Listed for rent | $4,680 |
| 2023-09-28 | Listing removed | -- |
| 2023-09-14 | Price change | $3,500 |
| 2023-06-07 | Price change | $4,850 |
| 2023-05-05 | Listed for rent | $4,950 |
| 2023-01-18 | Listing removed | -- |
| 2022-12-31 | Price change | $3,950 |
| 2022-12-21 | Listed for rent | $5,000 |
| 2022-06-14 | Listing removed | -- |
| 2022-05-23 | Listed for sale | $790,000 |
| 2022-05-11 | Pending sale | $790,000 |
| 2022-04-20 | Listed for sale | $790,000 |
| 2021-11-10 | Sold | $590,000 |
| 2021-09-18 | Pending sale | $590,000 |
| 2021-09-13 | Price change | $590,000 |
| 2021-09-12 | Listed for sale | $600,000 |
| 2021-09-11 | Pending sale | $600,000 |
| 2021-09-09 | Price change | $600,000 |
| 2021-09-05 | Price change | $599,900 |
| 2021-08-30 | Listed for sale | $615,000 |
| 2013-11-12 | Sold | $413,800 |
 View on Zillow