



7 Red Cross Ave, Newport, RI, 02840
About This Home
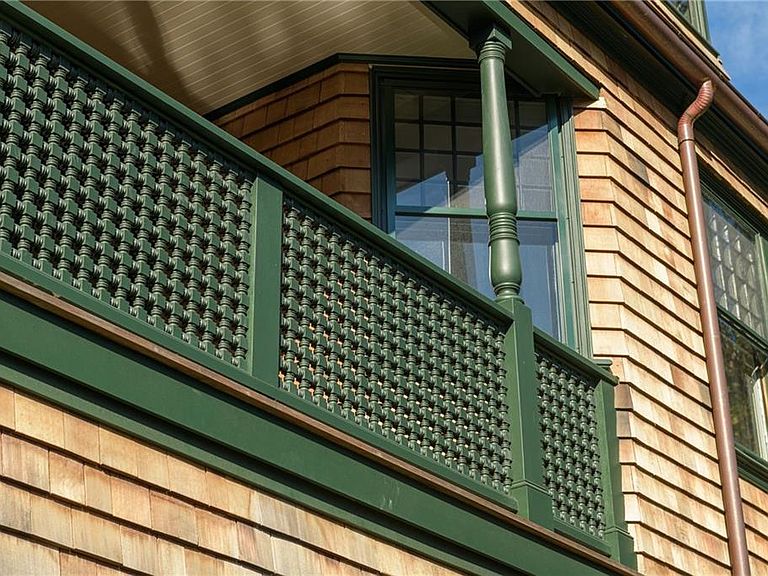
Boxcroft House, 7 Red Cross Avenue, Newport RI. A rare architectural treasure in the heart of Newport, Boxcroft House is a distinguished residence designed by the legendary firm McKim, Mead & White and exquisitely restored and renovated by Horan Building Company, honoring its historic significance while elevating it to modern luxury standards. The home showcases exceptional interior craftsmanship, with finely restored millwork, elegant staircases, detailed moldings, and beautifully proportioned rooms. Thoughtful renovations introduce modern systems and amenities while preserving the home’s architectural integrity. The 7,247-square-foot main residence, plus 1,350 square feet on the lower level, offers 8 bedrooms and 8.5 baths, including six en-suite bedrooms. The serene primary suite features a spa-like bath, expansive walk-in closets, and a private office, creating a refined personal retreat. Two additional private suites provide ideal accommodations for a nanny or in-law. Set on an expansive 28,314-square-foot lot, the exterior reflects the same level of care and craftsmanship, with classic architectural detailing, manicured grounds, and thoughtfully designed outdoor living spaces. A heated saltwater pool anchors the property, while a separate, secluded patio offers an outdoor kitchen and fire pit—perfect for elegant entertaining or quiet relaxation. A truly exceptional Newport estate where historic architecture, masterful craftsmanship, and modern luxury converge.
Getting Around
 Very Walkable
 Some Transit
 Bikeable
Schools
Construction
Condition
- Year built: 1886
Materials
- Foundation: Stone
- Construction materials: Dry Wall,Plaster,Masonry,Shingles
Type & Style
- Home type: SingleFamily
- Property subType: Single Family Residence
Interior
Appliances
- Appliances included: Dishwasher,Dryer,Microwave,Oven/Range,Refrigerator,Washer
Basement
- Has basement: Yes
- Basement: Full,Interior and Exterior,Partially Finished,Bath/Stubbed,Kitchen,Laundry,Media Room,Wine Cellar,Workout Room
Bathroom
- Features: Bath w Tub, Bath w Shower Stall, Bath w Tub & Shower
Bedrooms & Bathrooms
- Bedrooms: 8
- Bathrooms: 9
- Full bathrooms: 8
- 1/2 bathrooms: 1
Features
- Wall (Dry Wall),Wall (Plaster),Plumbing (Mixed)
- Flooring: Ceramic Tile,Hardwood
- Number of fireplaces: 5
- Fireplace features: Brick,Gas,Tile
- Fireplace: Yes
- Attic: Attic Stairs
- Finished area below ground: 1,350
- Finished area above ground: 7,247
Heating & Cooling
- Heating features: Oil,Central Air
- Cooling features: Central Air
Interior Area
- Total structure area: 7,247
- Total interior livable area: 8,597 sqft
Property
Details
- Zoning: r-20
- Other equipment: Cable TV
Features
- Pool features: Salt Water
- Exterior features: Barbecue
- Waterfront features: Walk to Salt Water
Lot
- Lot size: 0.65 Acres
- Features: Local Historic District
Parking
- Total spaces: 10
- Parking features: Attached
- Has garage: Yes
Climate Risk is Financial Risk
Every home has a financial story beyond the listing price. Below, you’ll see the climate risks that could affect this property — and in Bills & Affordability, how those risks may influence repairs, insurance, utilities, and long-term value.
Biggest Threats for This Home
- Tsunami

How This Home’s Risks Compare
FEMA Declared Disasters Across Rhode Island Counties
Understanding the Costs
Financial advisors generally recommend spending no more than 30% of your gross household income on housing costs. In practice, many households stretch to 35% or beyond — especially in high-cost markets.
Estimated Costs Today
| Monthly | Annual | |
|---|---|---|
| Mortgage | $41,716 | $500,592 |
| Home Insurance * | $2,768 | $33,216 |
| Property Taxes | $5,912 | $70,944 |
| Electricity | $1,750 | $21,010 |
| Total | $52,146 | $625,752 |
Income You'd Need if You Spent...
Rhode Island FAIR Plan Programs



How Costs Could Change Over Time
Climate risk is quickly impacting all of the major home ownership costs. Adjust the growth rates and percentage of income spent on housing below to see how your housing costs could change over the next 10 years — and what income you'd need to keep up.
Comparing Against the Market
Price Per Sq Ft
vs Other Active Listings
Avg $/sqft
vs Homes Sold Last Month
Median $/sqft
Current Market Trends
Median Price Per Square Foot
The median price per square foot of homes sold in this area each month. Compare this to this listing's price per square foot to gauge whether the home is priced in line with recent sales.
Historicals for This Listing
Zestimate History ($/sqft)
Price History
| Date | Event | Price |
|---|---|---|
| 2026-03-12 | Listing removed | $20,000 |
| 2026-01-07 | Listed for sale | $8,250,000 |
| 2025-06-25 | Price change | $20,000 |
| 2025-04-08 | Listed for rent | $125,000 |
| 2023-07-28 | Sold | $3,500,000 |
| 2023-04-07 | Pending sale | $3,500,000 |
| 2023-04-01 | Listed for sale | $3,500,000 |
 View on Zillow