




704 Taylor St APT 202, Nashville, TN, 37208
About This Home
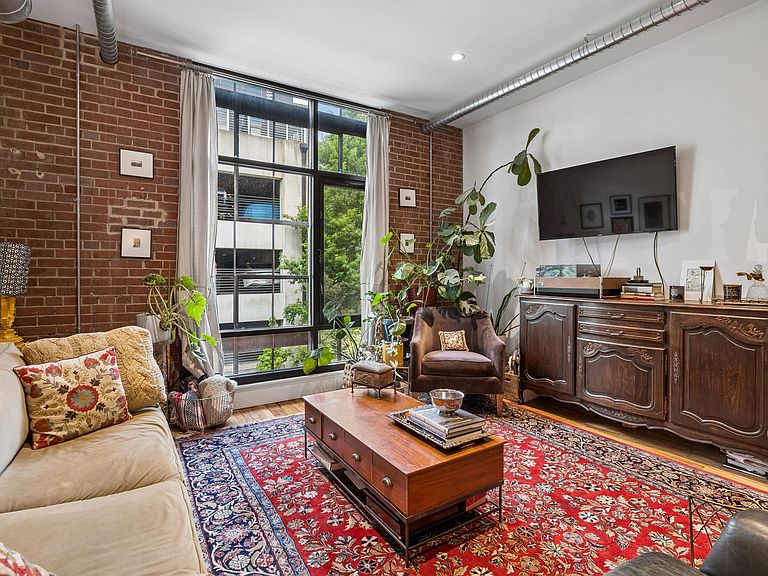
This is not a typical Werthan unit! Tucked inside the historic Boiler Building — the most distinctive and intimate address within the Werthan Lofts campus — this one-bedroom residence offers something rare in Germantown: genuine industrial character in a boutique setting of just 13 homes. Step inside and the space announces itself immediately. Soaring ceilings, original hardwood floors, exposed ductwork, and dramatic steel-frame windows frame a private courtyard view that feels a world away from the city just outside. The window wall floods the living space with natural light — a detail you simply don't find in most Nashville condos at this price point. The kitchen is thoughtfully appointed with dark custom cabinetry, granite countertops, and a full stainless steel appliance suite. The bedroom is quietly tucked away from the main living area, with its own character details carried throughout. As a Werthan Lofts resident, you have full access to one of Nashville's most impressive amenity collections — two saltwater pools, a serious fitness center, yoga studio, bocce court, multiple courtyards, covered parking, and three dog parks — all anchored by the iconic Werthan chimney that has defined this Germantown skyline for over a century. Walk to Rolf & Daughters, 5th & Taylor, the Nashville Farmers Market, First Horizon Park, and the Greenway. Live in a building that has a story.
Getting Around
 Very Walkable
 Very Limited Transit
 Bikeable
Schools
Construction
Condition
- Year built: 2013
Materials
- Construction materials: Brick
Type & Style
- Home type: Condo
- Property subType: Condominium,Residential
Interior
Appliances
- Appliances included: Built-In Electric Range,Dishwasher,Disposal,Dryer,Refrigerator,Washer
- Laundry features: Electric Dryer Hookup,Washer Hookup
Basement
- Basement: None
Bedroom1
- Features: Extra Large Closet
- Level: Extra Large Closet
- Area: 132
- Dimensions: 12x11
Bedrooms & Bathrooms
- Bedrooms: 1
- Bathrooms: 1
- Full bathrooms: 1
- Main level bedrooms: 1
Features
- Entrance Foyer,Open Floorplan
- Flooring: Wood,Tile
- Finished area above ground: 672
Heating & Cooling
- Heating features: Central
- Cooling features: Central Air
Interior Area
- Total structure area: 672
- Total interior livable area: 672 sqft
Kitchen
- Features: Eat-in Kitchen
- Level: Eat-in Kitchen
- Area: 165
- Dimensions: 15x11
Property
Details
- Parcel number: 081120B56100CO
- Attached to another structure: Yes
- Special condition: Standard
Features
- Levels: One
- Stories: 1
- Exterior features: Gas Grill
Lot
- Lot size: 871.20 sqft
Parking
- Total spaces: 1
- Parking features: Unassigned
- Has garage: Yes
- Attached garage spaces: 1
- Covered spaces: 1
Climate Risk is Financial Risk
Every home has a financial story beyond the listing price. Below, you’ll see the climate risks that could affect this property — and in Bills & Affordability, how those risks may influence repairs, insurance, utilities, and long-term value.
Biggest Threats for This Home
- Inland Flooding

- Earthquake

- Tornado

How This Home’s Risks Compare
FEMA Declared Disasters Across Tennessee Counties
Understanding the Costs
Financial advisors generally recommend spending no more than 30% of your gross household income on housing costs. In practice, many households stretch to 35% or beyond — especially in high-cost markets.
Estimated Costs Today
| Monthly | Annual | |
|---|---|---|
| Mortgage | $1,829 | $21,948 |
| Home Insurance | $165 | $1,980 |
| Property Taxes | $171 | $2,052 |
| Electricity | $175 | $2,103 |
| Total | $2,340 | $28,080 |
Income You'd Need if You Spent...
How Costs Could Change Over Time
Climate risk is quickly impacting all of the major home ownership costs. Adjust the growth rates and percentage of income spent on housing below to see how your housing costs could change over the next 10 years — and what income you'd need to keep up.
Comparing Against the Market
Price Per Sq Ft
vs Other Active Listings
Avg $/sqft
vs Homes Sold Last Month
Median $/sqft
Current Market Trends
Median Price Per Square Foot
The median price per square foot of homes sold in this area each month. Compare this to this listing's price per square foot to gauge whether the home is priced in line with recent sales.
Historicals for This Listing
Zestimate History ($/sqft)
Price History
| Date | Event | Price |
|---|---|---|
| 2026-05-06 | Price change | $364,900 |
| 2026-04-24 | Price change | $369,900 |
| 2026-04-15 | Listed for sale | $379,900 |
| 2014-01-06 | Sold | $168,200 |
 View on Zillow