


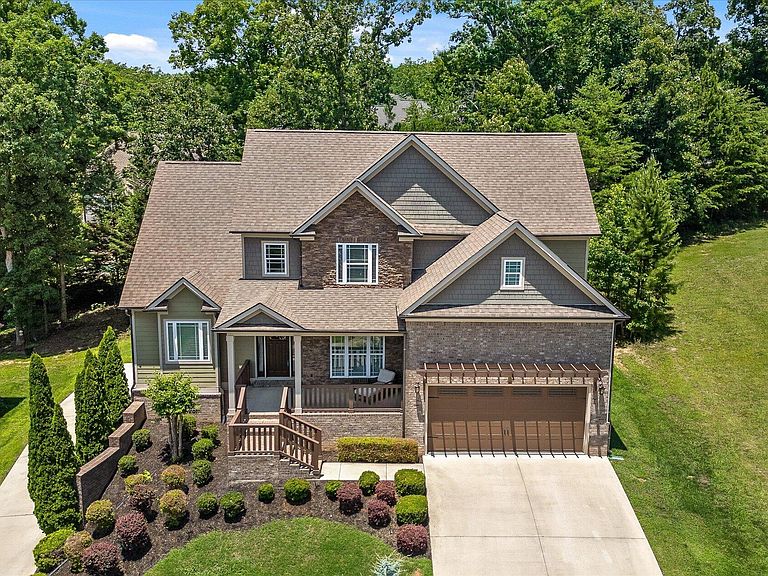
4217 Cripple Bush Ct, Apison, TN, 37302
About This Home
This stunning 4-bedroom, 3.5-bath home in Apison's sought-after Bentwood Cove community has been meticulously maintained and shows like new, offering the perfect blend of elegance, function, and room to grow. The main floor sets the tone with soaring vaulted ceilings in the living room and a beautifully appointed kitchen featuring a formal dining room, breakfast nook, and flexible family room space which is ideal for everyday living and entertaining alike. The primary suite is a true retreat: a generous sitting area bathed in natural light from large windows, a double tray ceiling, and a spa-inspired bath with soaking tub and walk-in shower. Upstairs, three additional bedrooms offer flexibility for family or guests. One bedroom has a private en-suite, and two other bedrooms share a bath, each with its own sink and vanity. Step outside to enjoy a screened porch, a deck, and a low-maintenance backyard framed by mature trees along the back property line for natural privacy. The real standout? Nearly 1,500 sq ft of unfinished basement, already plumbed for a bathroom, giving you the canvas to add a home theater, gym, in-law suite, or whatever suits your lifestyle. Storage and parking are never a concern with a 2-car garage on the main level and an additional 2-car garage with dedicated driveway at the basement level. Located within walking distance of some of the area's highest-rated schools, this address puts top-tier education right at your doorstep. Immaculately cared for, finished, and full of potential, this home is truly move-in ready.
Getting Around
 Car-Dependent
 Very Limited Transit
 Somewhat Bikeable
Schools
Construction
Condition
- Year built: 2014
Materials
- Foundation: Brick/Mortar,Concrete Perimeter
- Roof: Shingle
- Construction materials: Brick,Stone,Fiber Cement
Type & Style
- Home type: SingleFamily
- Property subType: Single Family Residence
Interior
Appliances
- Appliances included: Disposal,Dishwasher,Electric Water Heater,Microwave,Wall Oven
- Laundry features: Laundry Room,Main Level
Basement
- Has basement: Yes
- Basement: Full,Unfinished
Bathroom
- Level: Second
Bathroom
- Level: Second
Bedroom
- Level: Second
Bedroom
- Level: Second
Bedroom
- Level: Second
Bedrooms & Bathrooms
- Bedrooms: 4
- Bathrooms: 4
- Full bathrooms: 3
- 1/2 bathrooms: 1
Dining Room
- Level: First
Features
- Ceiling Fan(s),Double Vanity,Eat-in Kitchen,Granite Counters,High Ceilings,Pantry,Primary Downstairs,Soaking Tub,Walk-In Closet(s),Separate Shower,Tub/shower Combo,Sitting Area,Breakfast Room,Separate Dining Room,Split Bedrooms
- Window features: ENERGY STAR Qualified Windows,Insulated Windows,Low-Emissivity Windows
- Flooring: Carpet,Hardwood,Tile
- Number of fireplaces: 1
- Fireplace features: Gas Log,Living Room
- Fireplace: Yes
- Finished area above ground: 3,061
Heating & Cooling
- Heating features: Central,Electric,Natural Gas
- Cooling features: Central Air,Electric,Multi Units
Interior Area
- Total structure area: 3,061
- Total interior livable area: 3,061 sqft
Kitchen
- Level: First
Laundry
- Level: First
Living Room
- Level: First
Master Bathroom
- Level: First
Master Bedroom
- Level: First
Other
- Level: First
Property
Details
- Parcel number: 173a D 066
Features
- Levels: Three Or More
- Patio & porch: Deck,Porch,Screened,Porch - Covered
- Exterior features: Rain Gutters
Lot
- Lot size: 0.29 Acres
- Lot size dimensions: 88 x 144.28
Parking
- Total spaces: 4
- Parking features: Basement,Kitchen Level
- Has garage: Yes
- Attached garage spaces: 4
- Covered spaces: 4
Climate Risk is Financial Risk
Every home has a financial story beyond the listing price. Below, you’ll see the climate risks that could affect this property — and in Bills & Affordability, how those risks may influence repairs, insurance, utilities, and long-term value.
Biggest Threats for This Home
- Lightning

- Strong Wind

- Tornado

- Winter Weather

- Cold Wave

- Earthquake

- Inland Flooding

- Landslide

How This Home’s Risks Compare
FEMA Declared Disasters Across Tennessee Counties
Understanding the Costs
Financial advisors generally recommend spending no more than 30% of your gross household income on housing costs. In practice, many households stretch to 35% or beyond — especially in high-cost markets.
Estimated Costs Today
| Monthly | Annual | |
|---|---|---|
| Mortgage | $3,792 | $45,504 |
| Home Insurance | $182 | $2,184 |
| Property Taxes | $895 | $10,740 |
| Electricity | $248 | $2,984 |
| Total | $5,117 | $61,404 |
Income You'd Need if You Spent...
How Costs Could Change Over Time
Climate risk is quickly impacting all of the major home ownership costs. Adjust the growth rates and percentage of income spent on housing below to see how your housing costs could change over the next 10 years — and what income you'd need to keep up.
Comparing Against the Market
Price Per Sq Ft
vs Other Active Listings
Avg $/sqft
vs Homes Sold Last Month
Median $/sqft
Current Market Trends
No market data available for this area
Historicals for This Listing
Zestimate History ($/sqft)
Price History
| Date | Event | Price |
|---|---|---|
| 2026-06-11 | Listed for sale | $750,000 |
| 2015-10-10 | Listing removed | $389,900 |
| 2015-10-07 | Listed for sale | $389,900 |
| 2015-08-21 | Sold | $384,000 |
| 2015-06-04 | Listed for sale | $399,900 |
 View on Zillow