

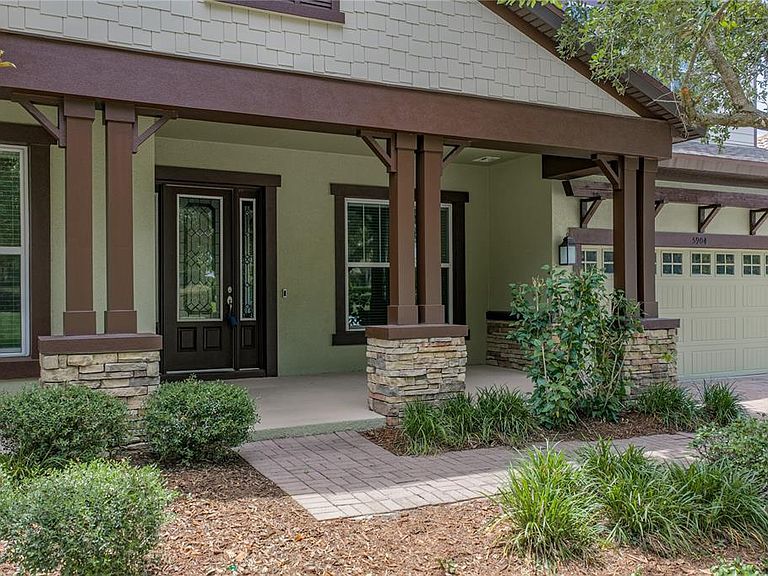


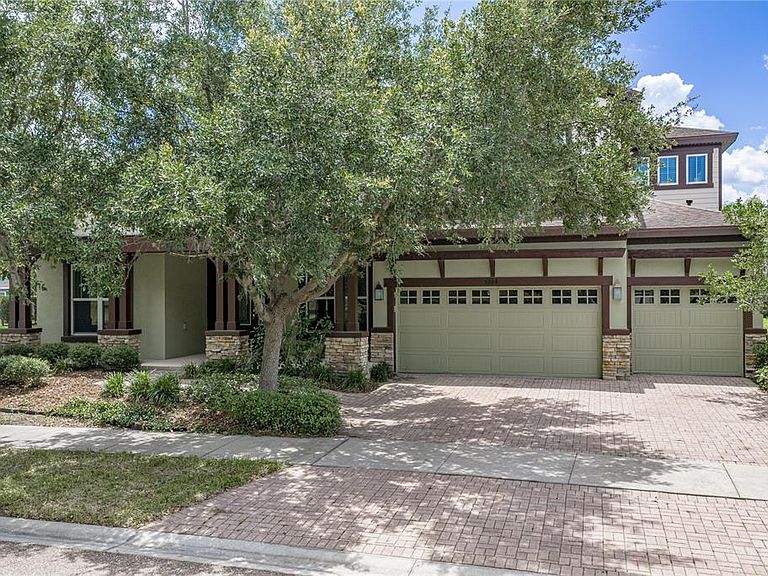
5904 SHELL RIDGE DRIVE, Lithia, FL, 33547
About This Home
Location! Size! Top Rated Schools! This award-winning Key Largo II model - Homes By West Bay will check the boxes on your list! 5 bedrooms, plus a bonus room and a separate office. The kitchen features solid surface counters, stainless appliances, a large center island, and 42" cabinets. The kitchen overlooks the great room and a breakfast area. There are 4 full bathrooms, 3 on the first floor, and a full bath in the bonus area upstairs. The back yard features a 25' screened in lanai, and a slightly pie-shaped yard which opens to nearly 90' at the rear fence line. This corner lot property also has common-area land between your property and the road for added space. Relax on the front porch where you are steps away from the community pool and Central Park. Fishhawk Ranch West has amenities galore with a heated lap pool, a large gathering pool with a pirate-themed splash area (all newly renovated). Visit the Lake House with a common meeting and workspace, 24 hour indoor fitness center, screened in game room with billiards and more! Residents have access to two dog parks and miles of trails. All A-rated Hillsborough County Schools - Stowers Elementary and Barrington Middle School are located within the neighborhood, and residents get bus service to Newsome High School. Don't miss out on this fantastic floor plan in highly desired Fishhawk West!
Getting Around
 Car-Dependent
 Very Limited Transit
 Somewhat Bikeable
Schools
Construction
Condition
- Property condition: Completed
- Year built: 2014
Materials
- Foundation: Slab
- Roof: Shingle
- Construction materials: Block
Type & Style
- Home type: SingleFamily
- Architectural style: Craftsman
- Property subType: Single Family Residence
Interior
Appliances
- Appliances included: Microwave,Range,Refrigerator
- Laundry features: Inside,Laundry Room
Bedroom2
- Features: Built-in Closet
- Level: First
- Area: 121
- Dimensions: 11x11
Bedroom3
- Features: Built-in Closet
- Level: First
- Area: 132
- Dimensions: 12x11
Bedroom4
- Features: Built-in Closet
- Level: First
- Area: 120
- Dimensions: 12x10
Bedroom5
- Features: Built-in Closet
- Level: Second
- Area: 187
- Dimensions: 11x17
Bedrooms & Bathrooms
- Bedrooms: 5
- Bathrooms: 4
- Full bathrooms: 4
Bonus Room
- Features: Built-in Closet
- Level: Second
- Area: 306
- Dimensions: 18x17
Features
- Ceiling Fan(s),Kitchen/Family Room Combo,Primary Bedroom Main Floor,Split Bedroom,Walk-In Closet(s)
- Flooring: Carpet,Ceramic Tile
Great Room
- Level: First
- Area: 475
- Dimensions: 25x19
Heating & Cooling
- Heating features: Central,Natural Gas
- Cooling features: Central Air
Interior Area
- Total structure area: 4,838
- Total interior livable area: 3,715 sqft
Kitchen
- Features: Pantry
- Level: First
- Area: 196
- Dimensions: 14x14
Office
- Level: First
- Area: 143
- Dimensions: 11x13
Primary Bedroom
- Features: En Suite Bathroom,Walk-In Closet(s)
- Level: First
- Area: 273
- Dimensions: 13x21
Property
Details
- Parcel number: U3030219UC00000500007.0
- Zoning: PD
- Special condition: None
Features
- Levels: Two
- Stories: 2
- Patio & porch: Front Porch,Rear Porch,Screened
- Exterior features: Garden,Irrigation System,Lighting,Private Mailbox,Sidewalk
- Fencing: Fenced
- Has view: Yes
- View description: Park/Greenbelt,Pool
- Waterfront features: Lake
Lot
- Lot size: 10,300 sqft
- Features: Corner Lot
- Lot size dimensions: 78.67 x 130.93
Parking
- Total spaces: 3
- Parking features: Driveway
- Has garage: Yes
- Attached garage spaces: 3
- Covered spaces: 3
- Has uncovered spaces: Yes
Climate Risk is Financial Risk
Every home has a financial story beyond the listing price. Below, you’ll see the climate risks that could affect this property — and in Bills & Affordability, how those risks may influence repairs, insurance, utilities, and long-term value.
Biggest Threats for This Home
- Cold Wave

- Hurricane

- Inland Flooding

- Lightning

- Tornado

- Hail

- Heat Wave

- Wildfire

- Tsunami

How This Home’s Risks Compare
FEMA Declared Disasters in Hillsborough County and Florida
Understanding the Costs
Financial advisors generally recommend spending no more than 30% of your gross household income on housing costs. In practice, many households stretch to 35% or beyond — especially in high-cost markets.
Estimated Costs Today
| Monthly | Annual | |
|---|---|---|
| Mortgage | $3,534 | $42,408 |
| Home Insurance * | $410 | $4,920 |
| Property Taxes | $489 | $5,868 |
| Electricity | $373 | $4,486 |
| Total | $4,806 | $57,672 |
Income You'd Need if You Spent...
Florida FAIR Plan Programs

How Costs Could Change Over Time
Climate risk is quickly impacting all of the major home ownership costs. Adjust the growth rates and percentage of income spent on housing below to see how your housing costs could change over the next 10 years — and what income you'd need to keep up.
Comparing Against the Market
Price Per Sq Ft
vs Other Active Listings
Avg $/sqft
vs Homes Sold Last Month
Median $/sqft
Current Market Trends
Median Price Per Square Foot
The median price per square foot of homes sold in this area each month. Compare this to this listing's price per square foot to gauge whether the home is priced in line with recent sales.
Historicals for This Listing
Zestimate History ($/sqft)
No zestimate history available
Price History
| Date | Event | Price |
|---|---|---|
| 2026-08-16 | Pending sale | $699,000 |
| 2026-08-02 | Price change | $699,000 |
| 2026-07-17 | Price change | $730,000 |
| 2026-06-30 | Listed for sale | $750,000 |
| 2014-07-06 | Sold | $440,000 |
 View on Zillow