



2501 W Haddon Ave #102, Chicago, IL, 60622
About This Home
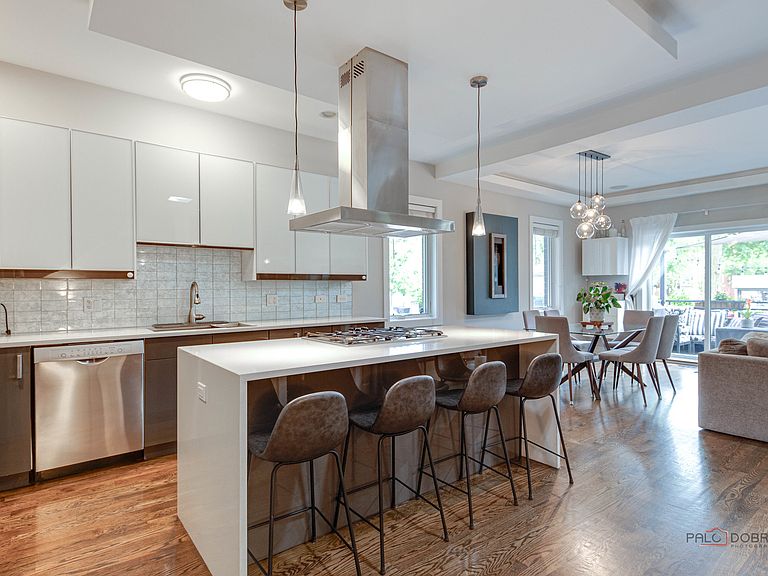
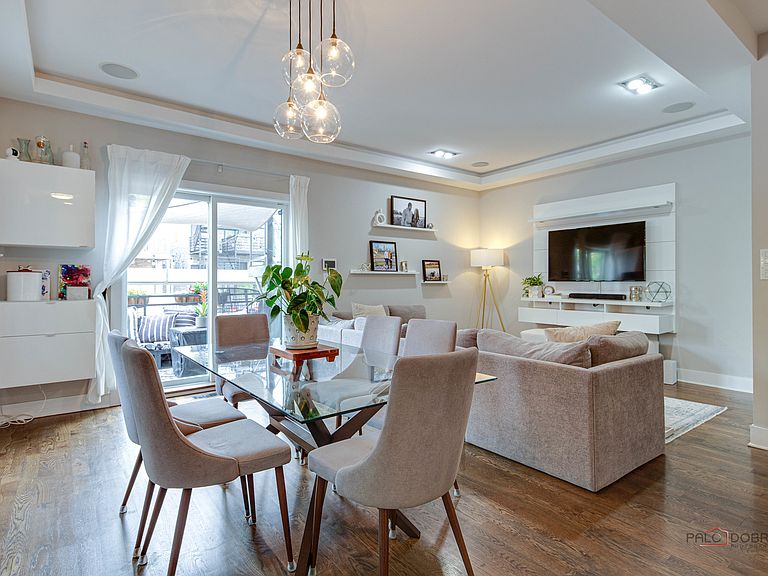
Rarely available 3-bedroom, 3.5-bath triplex that lives like a single-family home, offering three expansive levels of thoughtfully designed living in a beautifully constructed all-brick building. Perfectly positioned just steps from the heart of Ukrainian Village, this exceptional home combines sophisticated finishes, generous living spaces, and an unbeatable location. The main level is designed for both everyday living and effortless entertaining, featuring a stunning chef's kitchen with two-tone white and gray cabinetry, Bosch stainless steel appliances, quartz countertops, and an oversized island that seamlessly flows into the expansive dining and living areas. Soaring 9-foot ceilings, rich hardwood floors, abundant natural light, a striking Torch fireplace, and a stylish powder room complete this inviting space. Upstairs, retreat to the luxurious primary suite featuring a spacious walk-in closet with custom organizers and a truly exceptional spa-inspired bathroom that feels like a private retreat. Thoughtfully designed with a dual vanity, oversized soaking tub, and an expansive frameless glass steam shower featuring a rain shower head and adjustable body sprayers, this stunning space offers everyday luxury. A generously sized second bedroom, full bathroom, and dedicated laundry room complete the second level. The finished lower level offers incredible flexibility with a third bedroom-currently used as a home office-a third full bathroom, and a spacious family room with built-in ceiling speakers, making it the perfect space for movie nights, game days, or hosting overnight guests. An abundance of storage in the utility room and beneath the stairs adds even more functionality. Step outside to your private balcony just off the main living area-perfect for grilling, entertaining friends, or enjoying your morning coffee. Additional highlights include pre-wired surround sound, designer lighting, neutral paint throughout, an exterior gated parking space, and access to a shared storage area for bikes and strollers. Enjoy the best of city living just steps from the acclaimed restaurants, coffee shops, boutiques, parks, and nightlife of Ukrainian Village and Division Street. With convenient access to I-290, I-90, and I-94, commuting downtown or throughout the city is exceptionally easy.
Getting Around
 Walker's Paradise
 Excellent Transit
 Biker's Paradise
Schools
Construction
Condition
- Year built: 2012
Materials
- Construction materials: Brick
Type & Style
- Home type: Condo
- Property subType: Condominium,Duplex,Single Family Residence
Interior
Appliances
- Appliances included: Microwave,Dishwasher,Refrigerator,Washer,Dryer,Disposal,Stainless Steel Appliance(s),Cooktop,Oven,Range Hood
- Laundry features: Upper Level,Washer Hookup,In Unit
Basement
- Has basement: Yes
- Basement: Finished,Rec/Family Area,Full
Bedroom2
- Features: Flooring (Hardwood),Window Treatments (All)
- Level: Second
- Area: 121
- Dimensions: 11X11
Bedroom3
- Features: Flooring (Carpet),Window Treatments (All)
- Level: Lower
- Area: 110
- Dimensions: 10X11
Bedrooms & Bathrooms
- Bedrooms: 3
- Bathrooms: 4
- Full bathrooms: 3
- 1/2 bathrooms: 1
Dining Room
- Features: Flooring (Hardwood),Window Treatments (All)
- Level: Main
- Dimensions: COMBO
Family Room
- Features: Flooring (Carpet),Window Treatments (All)
- Level: Lower
- Area: 288
- Dimensions: 18X16
Features
- Storage,Walk-In Closet(s),Open Floorplan
- Window features: Screens
- Flooring: Hardwood
- Number of fireplaces: 1
- Fireplace features: Gas Starter,Living Room
- Fireplace: Yes
Heating & Cooling
- Heating features: Natural Gas,Forced Air
- Cooling features: Central Air
Interior Area
- Total structure area: 0
Kitchen
- Features: Kitchen (Eating Area-Breakfast Bar,Island),Flooring (Hardwood)
- Level: Main
- Area: 168
- Dimensions: 14X12
Laundry
- Features: Flooring (Ceramic Tile)
- Level: Second
- Area: 30
- Dimensions: 6X5
Living Room
- Features: Flooring (Hardwood),Window Treatments (All)
- Level: Main
- Area: 340
- Dimensions: 20X17
Master Bedroom
- Features: Flooring (Hardwood),Window Treatments (All),Bathroom (Full,Double Sink,Tub & Separate Shwr)
- Level: Second
- Area: 168
- Dimensions: 14X12
Property
Accessibility
- Accessibility features: No Disability Access
Details
- Parcel number: 16014060541002
- Special condition: List Broker Must Accompany
- Other equipment: Intercom,Ceiling Fan(s)
Features
- Exterior features: Balcony
Lot
- Features: Corner Lot,Landscaped
Parking
- Total spaces: 1
- Parking features: Asphalt,Shared Driveway,Off Alley,Assigned,Off Street,Permit Required,On Street,Electric Gate,Secured,Yes,Owned
- Has uncovered spaces: Yes
Climate Risk is Financial Risk
Every home has a financial story beyond the listing price. Below, you’ll see the climate risks that could affect this property — and in Bills & Affordability, how those risks may influence repairs, insurance, utilities, and long-term value.
Biggest Threats for This Home
- Cold Wave

- Heat Wave

- Tornado

- Winter Weather

- Tsunami

How This Home’s Risks Compare
FEMA Declared Disasters Across Illinois Counties
Understanding the Costs
Financial advisors generally recommend spending no more than 30% of your gross household income on housing costs. In practice, many households stretch to 35% or beyond — especially in high-cost markets.
Estimated Costs Today
| Monthly | Annual | |
|---|---|---|
| Mortgage | $3,539 | $42,468 |
| Home Insurance * | $161 | $1,932 |
| Property Taxes | $1,009 | $12,108 |
| Electricity | $130 | $1,569 |
| Total | $4,839 | $58,068 |
Income You'd Need if You Spent...
Illinois FAIR Plan Programs



How Costs Could Change Over Time
Climate risk is quickly impacting all of the major home ownership costs. Adjust the growth rates and percentage of income spent on housing below to see how your housing costs could change over the next 10 years — and what income you'd need to keep up.
Comparing Against the Market
Price Per Sq Ft
vs Other Active Listings
Avg $/sqft
vs Homes Sold Last Month
Median $/sqft
Current Market Trends
Median Price Per Square Foot
The median price per square foot of homes sold in this area each month. Compare this to this listing's price per square foot to gauge whether the home is priced in line with recent sales.
Historicals for This Listing
Zestimate History ($/sqft)
Price History
| Date | Event | Price |
|---|---|---|
| 2021-01-15 | Sold | $550,000 |
| 2020-12-26 | Contingent | $574,900 |
| 2020-12-26 | Pending sale | $574,900 |
| 2020-11-18 | Price change | $574,900 |
| 2020-10-16 | Listed for sale | $579,900 |
| 2012-10-04 | Sold | $335,000 |
 View on Zillow