



96 Hammett Ln, Chilmark, MA, 02535
About This Home
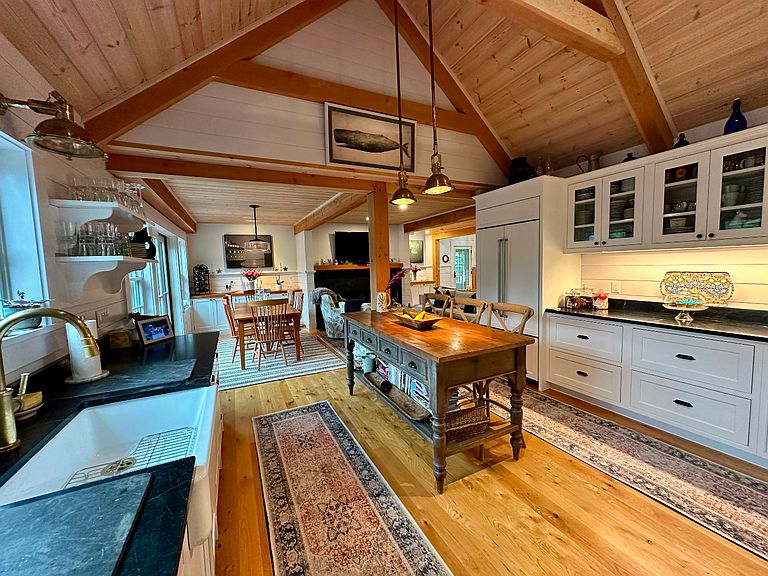
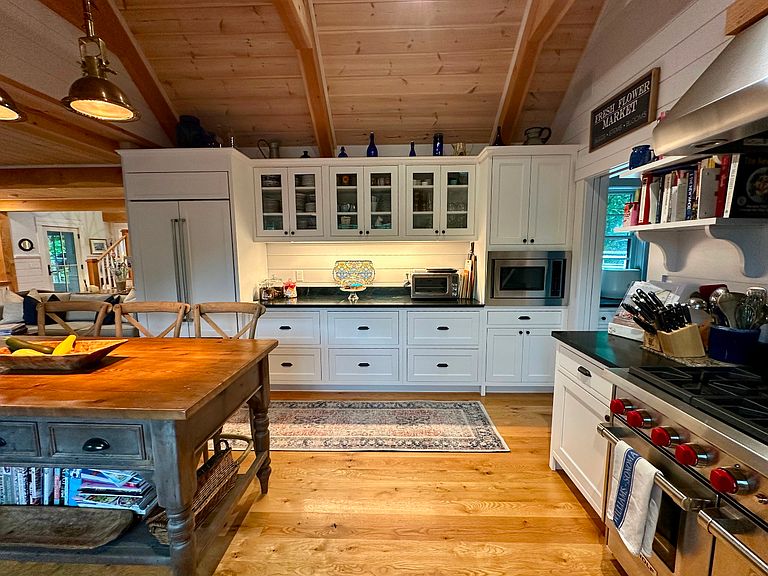
This beautifully designed and built Post & Beam style home is tastefully thought out and meticulously maintained. The open living, dining and kitchen feature custom built-ins, a wood burning fireplace and a fabulous gourmet kitchen with Wolfe 8 burner professional style stove, Sub Zero refrigerator, Boshe dishwasher soapstone counters and a butlers pantry with extra cupboards, shelving and a wine refrigerator. There are sliders that take you to an oversized deck and stairs to a blue stone patio and beautiful gardens. The screened-in porch off the living room steps out to the side yard, patio and outdoor shower. First floor Primary with walk-in closet, access to the deck and a private en-suite bathroom with beautiful tiled steam shower and large soaking tub. Second floor includes a loft with sitting room, 2 spacious bedrooms that share a full bath with shower and office, all with cathedral beamed ceilings. Many nice features throughout include white oak random width floors, marble and tiled baths, incredible workmanship throughout with an eye for style. warmth and comfort. There is also a generous laundry room with wash sink. The fully finished walkout basement includes a great room, finished utility room with a dog bath, workshop and a full bath with shower. Beautifully landscaped grounds with multiple perennial beds , vegetable gardens and surrounding stone retaining walls. Privately sited on 4.80 acres and potential for a guest house with proper town permitting after 5 years.
Getting Around
 Car-Dependent
 Very Limited Transit
 Somewhat Bikeable
Schools
Construction
Condition
- Year built: 2021
Materials
- Foundation: Poured
Type & Style
- Home type: SingleFamily
- Property subType: Single Family Residence
Interior
Appliances
- Appliances included: Stove: Wolf 8 burner commercial,Washer: Yes
Basement
- Has basement: Yes
- Basement: Fully finished walkout basement with media room, full bath, a spacious pantry with wash sink. Total square footage included in the living area square footage. Freezer and refrigerator are excluded
Bedrooms & Bathrooms
- Bedrooms: 3
- Bathrooms: 4
- Full bathrooms: 3
- 1/2 bathrooms: 1
- Main level bedrooms: 1
Features
- AC,Ins,Irr,Media,OSh,Floor 1: Open living and dining room with wood burning fireplace and sliding doors to a spacious deck,chef's kitchen with top of the line appliances,soap stone counters and custom cabinetry,cathedral ceiling,walk in pantry,screened-in porch,laundry room,half bath and first floor primary with en-suite bath,steam shower,soaking tub,walk-in closet and french door to spacious deck.,Floor 2: 2 spacious bedrooms that share a full bath,office and loft
- Flooring: Wood
- Fireplace features: 1
Heating
- Heating features: GFHA
Interior Area
- Total structure area: 3,426
- Total interior livable area: 3,426 sqft
Property
Details
- Parcel number: CHILM13P14
- Zoning: RES
Features
- Exterior features: PubBch,Deck,Garden,Patio,ScrPorch
- Has view: Yes
- View description: None,Trees/Woods
- Frontage type: None
Lot
- Lot size: 4.30 Acres
- Features: Beautifully landscaped
Parking
- Parking features: yes
Climate Risk is Financial Risk
Every home has a financial story beyond the listing price. Below, you’ll see the climate risks that could affect this property — and in Bills & Affordability, how those risks may influence repairs, insurance, utilities, and long-term value.
Biggest Threats for This Home
- Hurricane

- Coastal Flooding

- Inland Flooding

- Lightning

- Tsunami

How This Home’s Risks Compare
FEMA Declared Disasters Across Massachusetts Counties
Understanding the Costs
Financial advisors generally recommend spending no more than 30% of your gross household income on housing costs. In practice, many households stretch to 35% or beyond — especially in high-cost markets.
Estimated Costs Today
| Monthly | Annual | |
|---|---|---|
| Mortgage | $19,189 | $230,268 |
| Home Insurance * | $2,918 | $35,016 |
| Property Taxes | $697 | $8,364 |
| Electricity | $675 | $8,107 |
| Total | $23,479 | $281,748 |
Income You'd Need if You Spent...
Massachusetts FAIR Plan Programs


How Costs Could Change Over Time
Climate risk is quickly impacting all of the major home ownership costs. Adjust the growth rates and percentage of income spent on housing below to see how your housing costs could change over the next 10 years — and what income you'd need to keep up.
Comparing Against the Market
Price Per Sq Ft
vs Other Active Listings
Avg $/sqft
vs Homes Sold Last Month
Median $/sqft
Current Market Trends
Median Price Per Square Foot
The median price per square foot of homes sold in this area each month. Compare this to this listing's price per square foot to gauge whether the home is priced in line with recent sales.
Historicals for This Listing
Zestimate History ($/sqft)
Price History
| Date | Event | Price |
|---|---|---|
| 2026-04-21 | Listed for sale | $3,995,000 |
| 2026-03-08 | Contingent | $3,995,000 |
| 2025-09-07 | Price change | $3,995,000 |
| 2025-07-20 | Listed for sale | $4,195,000 |
| 2020-09-30 | Sold | $572,000 |
| 2020-05-25 | Listed for sale | $595,000 |
| 2020-03-03 | Listing removed | $659,000 |
| 2019-05-21 | Listed for sale | $659,000 |
| 2019-02-01 | Listing removed | $659,000 |
| 2018-02-23 | Price change | $659,000 |
| 2017-06-01 | Price change | $699,000 |
| 2016-03-11 | Listed for sale | $750,000 |
 View on Zillow