



608 Oak Ridge Dr, Enterprise, AL, 36330
About This Home
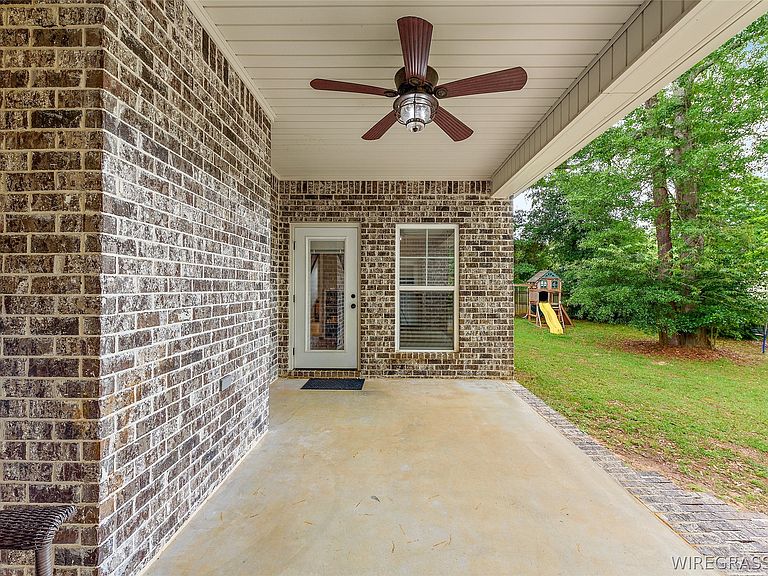
Welcome to your new tranquil retreat! As you wind your way through the Oak Ridge Subdivision, you will pass a beautiful lake and tree-lined lots, making it feel like you have found a true retreat from the world. Situated just outside of Enterprise, this location offers the peacefulness of a secluded neighborhood while keeping you within an easy drive to downtown shopping, entertainment, and FT Rucker. You also have direct access to the Florida beaches and enjoy the added benefit of being zoned for Enterprise City Schools. This very well-maintained home features 4 bedrooms and 3 baths, providing ample space and comfort. Step inside to discover an open floor plan highlighted by engineered wood flooring and elegant wood accent tray ceilings. The kitchen is a chef’s dream, featuring a large workspace island adorned with upgraded granite countertops that extend throughout the home, including all bathrooms. Stainless steel appliances, abundant cabinetry, and a pantry create the perfect environment for preparing delicious meals. The primary suite offers luxurious amenities, including a tile shower, jet tub, and dual sinks for convenience. The split-floor plan ensures privacy, with bedrooms 2 and 3 set apart from the main living spaces. Bedroom 4 serves as an ideal guest suite, complete with its own bathroom and a private entrance to the back porch. The backyard is an oasis surrounded by trees, providing plenty of room to play and making it an ideal space for entertaining guests. Additional features include a large two-car garage with extra storage room and an oversized parking pad, offering plenty of space for vehicles and outdoor equipment. Don’t miss the opportunity to make this exceptional home yours by summer break. Call today for a private showing, and experience all that Oak Ridge Subdivision has to offer. For a virtual walkthrough, visit the following link: https://mls.ricoh360.com/8fbcf613-a3bc-4f33-97c8-46576fd7cc18
Getting Around
 Car-Dependent
 Very Limited Transit
 Somewhat Bikeable
Schools
Construction
Condition
- Year built: 2018
Materials
- Foundation: Slab
- Construction materials: Brick,Vinyl Siding
Type & Style
- Home type: SingleFamily
- Architectural style: One Story
- Property subType: Single Family Residence
Interior
Appliances
- Appliances included: Dishwasher,Electric Cooktop,Electric Oven,Electric Water Heater,Disposal,Microwave Hood Fan,Microwave,Refrigerator,Smooth Cooktop
- Laundry features: Washer Hookup,Dryer Hookup
Bedrooms & Bathrooms
- Bedrooms: 4
- Bathrooms: 3
- Full bathrooms: 3
Features
- Double Vanity,High Ceilings,Jetted Tub,Pull Down Attic Stairs,Separate Shower,Walk-In Closet(s),Window Treatments,Kitchen Island
- Window features: Blinds
- Flooring: Carpet,Tile,Wood
- Number of fireplaces: 1
- Fireplace features: Electric,One,Ventless
- Fireplace: Yes
- Attic: Pull Down Stairs
Heating & Cooling
- Heating features: Heat Pump
- Cooling features: Ceiling Fan(s),Heat Pump
Interior Area
- Total interior livable area: 2,172 sqft
Property
Details
- Parcel number: 1701020001001.081
Features
- Levels: One
- Stories: 1
- Pool features: None
- Patio & porch: Covered,Patio,Porch
- Exterior features: Covered Patio,Fully Fenced,Fence,Porch
- Has spa: Yes
- Fencing: Full,Privacy
- Residential vegetation: Wooded
Lot
- Lot size: 0.39 Acres
- Features: City Lot,Subdivision,Wooded
Parking
- Total spaces: 2
- Parking features: Attached,Garage
- Has garage: Yes
- Attached garage spaces: 2
- Covered spaces: 2
Climate Risk is Financial Risk
Every home has a financial story beyond the listing price. Below, you’ll see the climate risks that could affect this property — and in Bills & Affordability, how those risks may influence repairs, insurance, utilities, and long-term value.
Biggest Threats for This Home
- Hurricane

- Inland Flooding

- Lightning

- Tornado

- Cold Wave

- Strong Wind

How This Home’s Risks Compare
FEMA Declared Disasters Across Alabama Counties
Understanding the Costs
Financial advisors generally recommend spending no more than 30% of your gross household income on housing costs. In practice, many households stretch to 35% or beyond — especially in high-cost markets.
Estimated Costs Today
| Monthly | Annual | |
|---|---|---|
| Mortgage | $1,870 | $22,440 |
| Home Insurance * | $299 | $3,588 |
| Property Taxes | $92 | $1,104 |
| Electricity | $243 | $2,916 |
| Total | $2,504 | $30,048 |
Income You'd Need if You Spent...
Alabama FAIR Plan Programs

How Costs Could Change Over Time
Climate risk is quickly impacting all of the major home ownership costs. Adjust the growth rates and percentage of income spent on housing below to see how your housing costs could change over the next 10 years — and what income you'd need to keep up.
Comparing Against the Market
Price Per Sq Ft
vs Other Active Listings
Avg $/sqft
vs Homes Sold Last Month
Median $/sqft
Current Market Trends
Median Price Per Square Foot
The median price per square foot of homes sold in this area each month. Compare this to this listing's price per square foot to gauge whether the home is priced in line with recent sales.
Historicals for This Listing
Zestimate History ($/sqft)
Price History
| Date | Event | Price |
|---|---|---|
| 2026-05-06 | Contingent | $370,000 |
| 2026-05-02 | Listed for sale | $370,000 |
| 2022-07-15 | Sold | $345,000 |
| 2022-06-01 | Contingent | $345,000 |
| 2022-05-27 | Listed for sale | $345,000 |
| 2019-05-01 | Sold | $263,100 |
| 2018-11-29 | Listed for sale | $260,000 |
| 2018-05-01 | Listing removed | $37,770 |
| 2017-04-27 | Listed for sale | $37,770 |
| 2017-01-06 | Listing removed | $37,770 |
| 2016-12-22 | Listed for sale | $37,770 |
 View on Zillow