



8205 E Prairie Meadow Drive, Denver, CO, 80238
About This Home
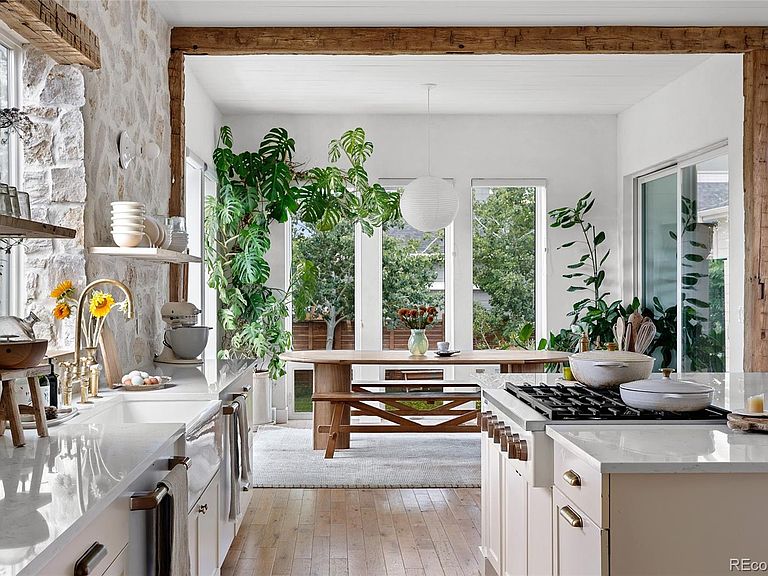
Welcome home to a truly one of a kind property where old-world artistry & modern living converge to create an unforgettable family home, perfectly situated in Denver’s highly sought-after Central Park neighborhood. Nearly every inch of this timeless home has been transformed from builder grade to artisan design, with natural finishes at every turn - European inspired stone kitchen, cobblestone bathroom & laundry room floors, lime washed walls, reclaimed wood beams, unlaquered brass fixtures & the list goes on. Step off the inviting covered front porch into a bright, open-concept main level featuring gorgeous hardwood floors and an elevated kitchen complete with premium appliances, quartz countertops, coffee nook, double dishwashers and a large center island that flows seamlessly into a cozy, fireplace-anchored living space. Upstairs, a luxurious primary suite with vintage fir beams awaits with a massive walk-in closet and a spa-like en-suite bath, accompanied by generously sized secondary bedrooms ideal for family or a home office. The fully finished basement offers incredible versatile bonus space for a home theater, gym, or guest suite, while the professionally landscaped backyard and private patio are tailor-made for Colorado summer evenings, including a backyard creek for both kids & adults to enjoy. Complete with a spacious two-car garage and located just a short stroll from Target, community pools, endless restaurants, winding trails, and award-winning schools, this exceptional home delivers an unbeatable lifestyle with effortless access to downtown Denver and DIA, with Whole Foods, Trader Joe’s & Lifetime Fitness all coming soon in walking distance as well. 8205 E. Prairie Meadow drive is a soulful home offering a palpable warmth with a masterful blend of timeless craftsmanship and refined modern living! Notes: Solar is owned not leased, roof was recently replaced and the majority of the items in the home are negotiable.
Getting Around
 Car-Dependent
 Some Transit
 Bikeable
Schools
Construction
Condition
- Year built: 2015
Materials
- Construction materials: Wood Siding
Type & Style
- Home type: SingleFamily
- Property subType: Single Family Residence
Interior
Appliances
- Appliances included: Bar Fridge,Convection Oven,Cooktop,Dishwasher,Disposal,Double Oven,Humidifier,Oven,Tankless Water Heater,Wine Cooler
Basement
- Has basement: Yes
- Basement: Sump Pump
Bathroom
- Level: Upper
Bathroom
- Level: Upper
Bathroom
- Level: Upper
Bathroom
- Level: Main
Bathroom
- Level: Main
Bathroom
- Level: Basement
Bedroom
- Features: Primary Suite
- Level: Basement
Bedroom
- Level: Main
Bedroom
- Level: Upper
Bedroom
- Level: Upper
Bedroom
- Level: Upper
Bedroom
- Level: Upper
Bedrooms & Bathrooms
- Bedrooms: 6
- Bathrooms: 6
- Full bathrooms: 4
- 3/4 bathrooms: 1
- 1/2 bathrooms: 1
- Main level bathrooms: 2
- Main level bedrooms: 1
Bonus Room
- Level: Upper
Features
- High Ceilings,Kitchen Island,Pantry,Quartz Counters,Radon Mitigation System
- Flooring: Carpet,Tile,Wood
- Fireplace features: Living Room
- Fireplace: Yes
- Finished area below ground: 1,367
- Finished area above ground: 4,063
Heating & Cooling
- Heating features: Forced Air
- Cooling features: Central Air
Interior Area
- Total structure area: 5,880
- Total interior livable area: 5,880 sqft
Office
- Level: Main
Property
Details
- Parcel number: 116118019
- Zoning: M-RX-5
- Special condition: Standard
- Exclusions: Personal Property That Is Not Negotiated
Features
- Levels: Two
- Stories: 2
- Patio & porch: Covered,Front Porch
- Exterior features: Fire Pit,Gas Grill,Gas Valve,Lighting,Private Yard,Rain Gutters,Smart Irrigation,Water Feature
- Has spa: Yes
- Spa features: Spa/Hot Tub,Heated
- Fencing: Full
- Has view: Yes
- View description: Meadow,Mountain(s)
Lot
- Lot size: 7,937 sqft
- Features: Corner Lot,Irrigated,Level,Master Planned
Parking
- Total spaces: 3
- Parking features: Dry Walled,Electric Vehicle Charging Station(s),Floor Coating,Insulated Garage,Oversized
- Has garage: Yes
- Attached garage spaces: 3
- Covered spaces: 3
Climate Risk is Financial Risk
Every home has a financial story beyond the listing price. Below, you’ll see the climate risks that could affect this property — and in Bills & Affordability, how those risks may influence repairs, insurance, utilities, and long-term value.
Biggest Threats for This Home
- Hail

- Lightning

- Tornado

- Cold Wave

- Strong Wind

- Wildfire

- Winter Weather

How This Home’s Risks Compare
FEMA Declared Disasters Across Colorado Counties
Understanding the Costs
Financial advisors generally recommend spending no more than 30% of your gross household income on housing costs. In practice, many households stretch to 35% or beyond — especially in high-cost markets.
Estimated Costs Today
| Monthly | Annual | |
|---|---|---|
| Mortgage | $8,591 | $103,092 |
| Home Insurance * | $705 | $8,460 |
| Property Taxes | $665 | $7,980 |
| Electricity | $443 | $5,326 |
| Total | $10,404 | $124,848 |
Income You'd Need if You Spent...
Colorado FAIR Plan Programs
How Costs Could Change Over Time
Climate risk is quickly impacting all of the major home ownership costs. Adjust the growth rates and percentage of income spent on housing below to see how your housing costs could change over the next 10 years — and what income you'd need to keep up.
Comparing Against the Market
Price Per Sq Ft
vs Other Active Listings
Avg $/sqft
vs Homes Sold Last Month
Median $/sqft
Current Market Trends
Median Price Per Square Foot
The median price per square foot of homes sold in this area each month. Compare this to this listing's price per square foot to gauge whether the home is priced in line with recent sales.
Historicals for This Listing
Zestimate History ($/sqft)
Price History
| Date | Event | Price |
|---|---|---|
| 2026-07-31 | Listed for sale | $1,699,000 |
| 2021-07-27 | Sold | $1,499,999 |
| 2015-06-25 | Sold | $921,344 |
 View on Zillow