


799 Robert Street, Longmont, CO, 80503
About This Home
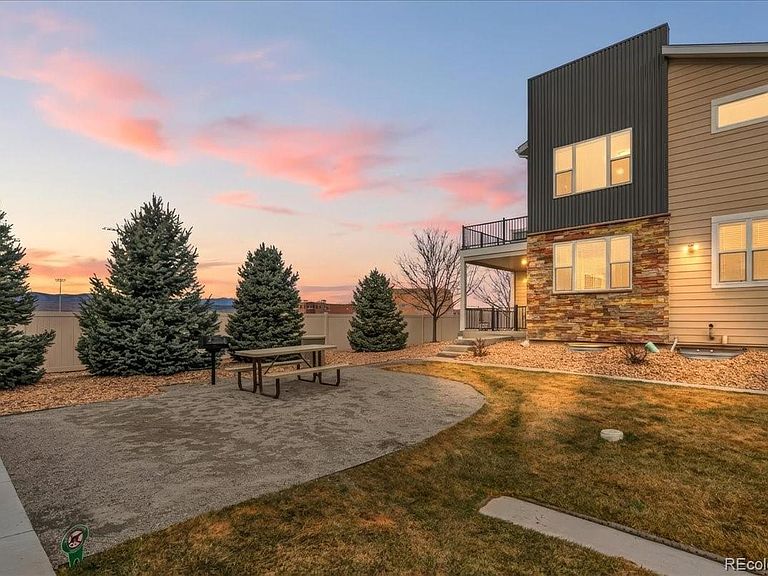
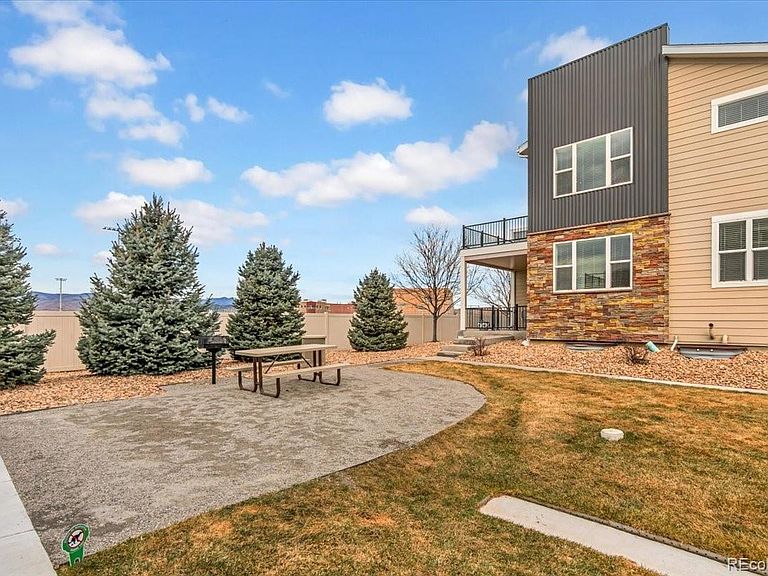
Experience the height of Longmont luxury at 799 Robert Street, an upscale townhouse that captures the essence of refined Colorado living. Located on a quiet street, this residence offers a blend of modern elegance and charm, just minutes from the vibrant energy of downtown. From the moment you arrive, the property’s elevated character and meticulous design set it apart as a true sanctuary for the discerning homeowner. The defining feature of this home is the expansive back deck, which offers a rare and breathtaking vantage point of the Front Range. These unobstructed mountain views serve as a majestic backdrop, providing a sense of tranquility and scale that is rarely found. Whether you are enjoying a quiet morning coffee or hosting guests against the glow of a Colorado sunset, the panoramic vista transforms the outdoor space into a private gallery of natural beauty. Inside, the home features a bright, open layout defined by premium finishes and abundant natural light. The gourmet-inspired kitchen serves as the heart of the home, featuring an elegant design with ample cabinetry that flows seamlessly into the dining and living areas. This fluid floor plan is ideal for both sophisticated entertaining and comfortable living. The spacious bedrooms provide flexible retreats for guests or a home office, while the bathrooms are thoughtfully laid out and impeccably maintained. Beyond the walls of this stunning townhouse, you are perfectly positioned to enjoy the best of Longmont. The property offers the convenience of off-street parking and additional storage, all while being steps away from scenic walking paths, parks, and the city's finest shopping and dining. This home delivers a perfect balance of upscale amenities and charm. Don’t miss your opportunity to own a residence where luxury meets the horizon—schedule your private showing today.
Getting Around
 Car-Dependent
 Some Transit
 Bikeable
Schools
Construction
Condition
- Year built: 2017
Materials
- Roof: Composition
- Construction materials: Frame
Type & Style
- Home type: Townhouse
- Property subType: Townhouse
Interior
Appliances
- Appliances included: Dishwasher,Disposal,Double Oven,Dryer,Refrigerator,Washer
Basement
- Has basement: Yes
- Basement: Finished,Full
Bathroom
- Features: Primary Suite
- Level: Upper
Bathroom
- Level: Basement
Bathroom
- Level: Upper
Bathroom
- Level: Main
Bathroom
- Level: Main
Bedroom
- Features: Primary Suite
- Level: Upper
Bedroom
- Level: Upper
Bedroom
- Level: Upper
Bedroom
- Level: Main
Bedroom
- Level: Basement
Bedroom
- Level: Basement
Bedrooms & Bathrooms
- Bedrooms: 6
- Bathrooms: 5
- Full bathrooms: 3
- 3/4 bathrooms: 1
- 1/2 bathrooms: 1
- Main level bathrooms: 2
- Main level bedrooms: 1
Features
- Ceiling Fan(s),Eat-in Kitchen,Five Piece Bath,Kitchen Island
- Finished area below ground: 1,124
- Finished area above ground: 2,345
- Common walls with other units/homes: End Unit
Heating & Cooling
- Heating features: Forced Air
- Cooling features: Central Air
Interior Area
- Total structure area: 3,469
- Total interior livable area: 3,469 sqft
Kitchen
- Level: Main
Property
Details
- Parcel number: R0603433
- Attached to another structure: Yes
- Zoning: RES
- Special condition: Standard
- Exclusions: Sellers Personal Property
Features
- Levels: Two
- Stories: 2
- Patio & porch: Patio
- Exterior features: Balcony
- Has view: Yes
- View description: Mountain(s)
Lot
- Lot size: 1,748 sqft
Parking
- Total spaces: 2
- Parking features: Garage - Attached
- Has garage: Yes
- Attached garage spaces: 2
- Covered spaces: 2
Climate Risk is Financial Risk
Every home has a financial story beyond the listing price. Below, you’ll see the climate risks that could affect this property — and in Bills & Affordability, how those risks may influence repairs, insurance, utilities, and long-term value.
Biggest Threats for This Home
- Hail

- Lightning

- Winter Weather

- Strong Wind

- Tornado

- Wildfire

How This Home’s Risks Compare
FEMA Declared Disasters Across Colorado Counties
Understanding the Costs
Financial advisors generally recommend spending no more than 30% of your gross household income on housing costs. In practice, many households stretch to 35% or beyond — especially in high-cost markets.
Estimated Costs Today
| Monthly | Annual | |
|---|---|---|
| Mortgage | $3,286 | $39,432 |
| Home Insurance * | $295 | $3,540 |
| Property Taxes | $281 | $3,372 |
| Electricity | $261 | $3,142 |
| Total | $4,123 | $49,476 |
Income You'd Need if You Spent...
Colorado FAIR Plan Programs
How Costs Could Change Over Time
Climate risk is quickly impacting all of the major home ownership costs. Adjust the growth rates and percentage of income spent on housing below to see how your housing costs could change over the next 10 years — and what income you'd need to keep up.
Comparing Against the Market
Price Per Sq Ft
vs Other Active Listings
Avg $/sqft
vs Homes Sold Last Month
Median $/sqft
Current Market Trends
Median Price Per Square Foot
The median price per square foot of homes sold in this area each month. Compare this to this listing's price per square foot to gauge whether the home is priced in line with recent sales.
Historicals for This Listing
Zestimate History ($/sqft)
Price History
| Date | Event | Price |
|---|---|---|
| 2026-03-19 | Price change | $687,000 |
| 2026-01-16 | Listed for sale | $700,000 |
| 2025-11-18 | Listing removed | $3,495 |
| 2025-08-20 | Price change | $3,495 |
| 2025-07-30 | Listed for rent | $3,595 |
| 2025-07-24 | Listing removed | $775,000 |
| 2025-06-11 | Price change | $775,000 |
| 2025-05-13 | Price change | $830,000 |
| 2025-04-29 | Listed for sale | $850,000 |
| 2023-01-21 | Listing removed | -- |
| 2023-01-06 | Price change | $3,495 |
| 2022-12-06 | Listed for rent | $3,695 |
| 2022-12-02 | Listing removed | -- |
| 2022-11-29 | Listed for rent | $3,695 |
| 2022-11-12 | Listing removed | -- |
| 2022-09-29 | Listed for sale | $730,000 |
| 2018-04-02 | Sold | $585,888 |
 View on Zillow