


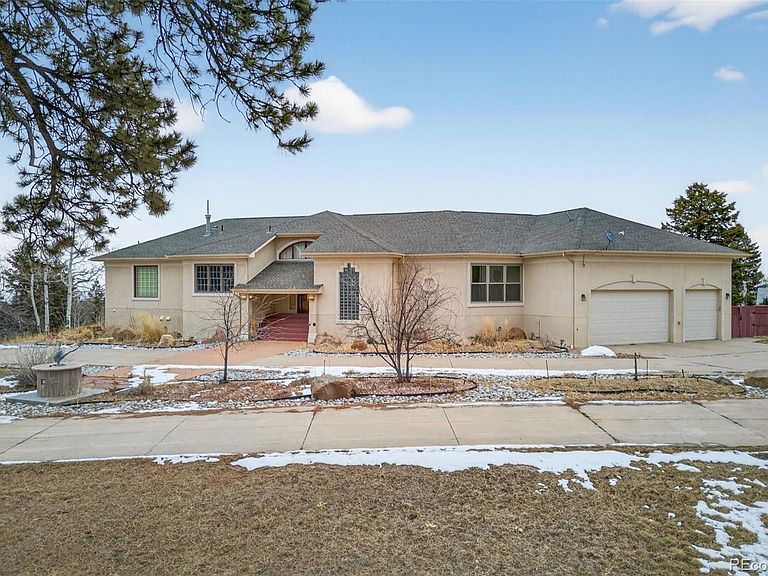

12291 S Critchell Lane, Littleton, CO, 80127
About This Home
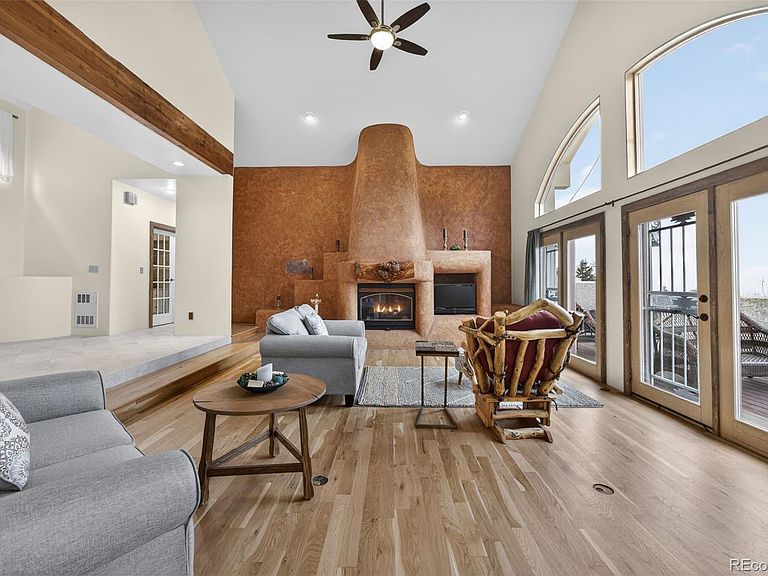
Set on over 7 acres of private Colorado landscape, this exceptional Littleton estate offers a rare combination of acreage, architectural character, and breathtaking views including sweeping vistas of the downtown Denver skyline that sparkle day and night. Thoughtfully positioned for privacy and scenery, this property delivers a true sense of retreat. While the property has a Littleton address, it’s just seven miles from Conifer. So you’re minutes from all the mountain charm, trails, dining, and community that Conifer has to offer Inside, the home features expansive living spaces filled with natural light, soaring ceilings, and distinctive architectural details throughout. Arched openings, handcrafted finishes, exposed wooden beams, and multiple fireplaces create warmth and character, while large windows frame the surrounding foothills and city views. The layout flows seamlessly between living, dining, and entertaining spaces, offering both comfort and flexibility. The kitchen is designed for functionality and gathering, with generous counter space, abundant cabinetry, and connection to adjacent living areas ideal for hosting and everyday living. The primary suite is a true retreat, complete with its own fireplace and spa inspired bath featuring dual vanities, a soaking tub, and walk in shower. Additional bedrooms and living areas provide versatility for guests, offices, or creative use. Outdoor living is equally impressive, with expansive decks and patios perfect for enjoying Colorado sunsets, mountain air, and city lights. A standout feature of this property is the extensive garage and workshop spaces, including large, well built structures with soaring ceilings, concrete floors, ample lighting, and room for multiple vehicles, equipment, or specialized projects. Truly one of a kind, this estate offers privacy, views, functionality, and architectural character. Come see it for yourself and experience everything this remarkable property has to offer!
Getting Around
 Car-Dependent
 No Nearby Transit
 Not Bike Friendly
Schools
Construction
Condition
- Property condition: Updated/Remodeled
- Year built: 1998
Materials
- Foundation: Slab
- Roof: Composition
- Construction materials: Frame,Stone,Stucco
Type & Style
- Home type: SingleFamily
- Architectural style: Spanish
- Property subType: Single Family Residence
Interior
Appliances
- Appliances included: Bar Fridge,Convection Oven,Cooktop,Dishwasher,Disposal,Down Draft,Dryer,Refrigerator,Self Cleaning Oven,Washer
- Laundry features: In Unit
Basement
- Has basement: Yes
- Basement: Finished,Full,Walk-Out Access
Bathroom
- Level: Main
Bathroom
- Features: Primary Suite
- Level: Main
Bathroom
- Features: En Suite Bathroom
- Level: Basement
Bathroom
- Level: Basement
Bedroom
- Features: Primary Suite
- Level: Main
Bedroom
- Level: Basement
Bedroom
- Level: Basement
Bedroom
- Level: Basement
Bedrooms & Bathrooms
- Bedrooms: 4
- Bathrooms: 4
- Full bathrooms: 3
- 1/2 bathrooms: 1
- Main level bathrooms: 2
- Main level bedrooms: 1
Bonus Room
- Level: Main
Bonus Room
- Level: Basement
Dining Room
- Level: Main
Family Room
- Level: Basement
Features
- Built-in Features,Ceiling Fan(s),Central Vacuum,Eat-in Kitchen,Entrance Foyer,Five Piece Bath,High Ceilings,Kitchen Island,Laminate Counters,Open Floorplan,Pantry,Primary Suite,Quartz Counters,Radon Mitigation System,Smoke Free,Stone Counters,T&G Ceilings,Tile Counters,Vaulted Ceiling(s),Walk-In Closet(s),Wet Bar
- Window features: Double Pane Windows
- Flooring: Carpet,Tile,Wood
- Number of fireplaces: 4
- Fireplace features: Family Room,Gas,Gas Log,Kitchen,Living Room,Other,Pellet Stove,Master Bedroom
- Fireplace: Yes
- Finished area below ground: 2,767
- Finished area above ground: 2,767
Heating
- Heating features: Baseboard,Hot Water,Pellet Stove,Propane,Radiant,Radiant Floor
Interior Area
- Total structure area: 5,534
- Total interior livable area: 5,534 sqft
Kitchen
- Level: Main
Laundry
- Level: Main
Living Room
- Level: Main
Media Room
- Level: Basement
Office
- Level: Main
Utility Room
- Level: Basement
Property
Details
- Parcel number: 215858
- Special condition: Standard
- Exclusions: Seller's Personal Property
Features
- Levels: Two
- Stories: 2
- Entry location: Stairs
- Patio & porch: Covered,Deck,Front Porch,Patio
- Exterior features: Dog Run,Garden,Lighting,Private Yard,Rain Gutters
- Has spa: Yes
- Spa features: Spa/Hot Tub
- Fencing: Partial
- Has view: Yes
- View description: City,Mountain(s)
- Residential vegetation: Aspen,Mixed,Natural State,Partially Wooded,Wooded
Lot
- Lot size: 7.98 Acres
- Features: Foothills,Level,Many Trees,Mountainous
Parking
- Total spaces: 8
- Parking features: Circular Driveway,Concrete,Dry Walled,Exterior Access Door,Heated Garage,Insulated Garage,Lighted,Oversized,RV Garage,Storage,Tandem
- Has garage: Yes
- Attached garage spaces: 4
- Covered spaces: 4
- Has uncovered spaces: Yes
Climate Risk is Financial Risk
Every home has a financial story beyond the listing price. Below, you’ll see the climate risks that could affect this property — and in Bills & Affordability, how those risks may influence repairs, insurance, utilities, and long-term value.
Biggest Threats for This Home
- Hail

- Wildfire

- Lightning

- Winter Weather

- Landslide

- Tornado

How This Home’s Risks Compare
FEMA Declared Disasters Across Colorado Counties
Understanding the Costs
Financial advisors generally recommend spending no more than 30% of your gross household income on housing costs. In practice, many households stretch to 35% or beyond — especially in high-cost markets.
Estimated Costs Today
| Monthly | Annual | |
|---|---|---|
| Mortgage | $6,320 | $75,840 |
| Home Insurance * | $648 | $7,776 |
| Property Taxes | $552 | $6,624 |
| Electricity | $417 | $5,013 |
| Total | $7,937 | $95,244 |
Income You'd Need if You Spent...
Colorado FAIR Plan Programs

How Costs Could Change Over Time
Climate risk is quickly impacting all of the major home ownership costs. Adjust the growth rates and percentage of income spent on housing below to see how your housing costs could change over the next 10 years — and what income you'd need to keep up.
Comparing Against the Market
Price Per Sq Ft
vs Other Active Listings
Avg $/sqft
vs Homes Sold Last Month
Median $/sqft
Current Market Trends
Median Price Per Square Foot
The median price per square foot of homes sold in this area each month. Compare this to this listing's price per square foot to gauge whether the home is priced in line with recent sales.
Historicals for This Listing
Zestimate History ($/sqft)
Price History
| Date | Event | Price |
|---|---|---|
| 2026-05-09 | Price change | $1,275,000 |
| 2026-02-12 | Listed for sale | $1,300,000 |
| 2016-03-23 | Sold | $760,000 |
| 2016-02-13 | Pending sale | $785,000 |
| 2016-01-29 | Listed for sale | $785,000 |
| 2014-02-07 | Sold | $579,000 |
| 2013-10-21 | Sold | $579,000 |
| 2008-02-25 | Sold | $527,000 |
| 2002-01-07 | Sold | $585,000 |
| 2000-05-15 | Sold | $525,000 |
| 1995-10-31 | Sold | $69,900 |
 View on Zillow