


3890 S Skyline Drive, Evergreen, CO, 80439
About This Home
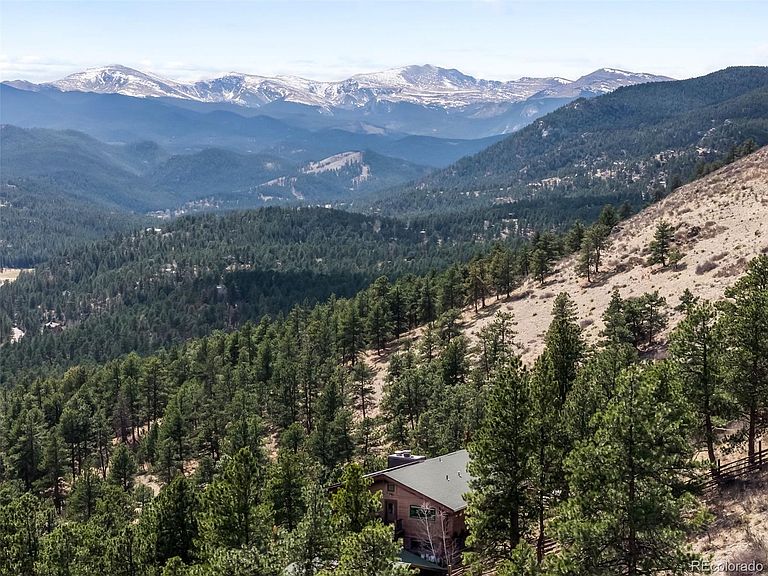
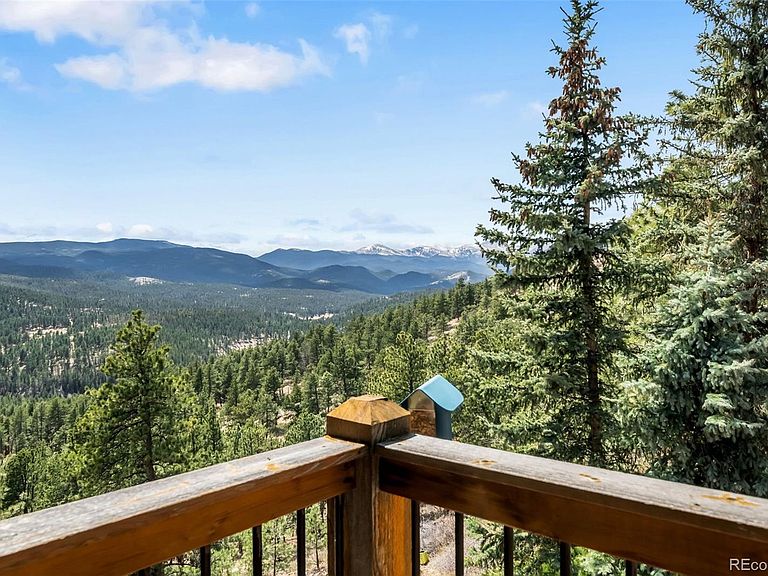
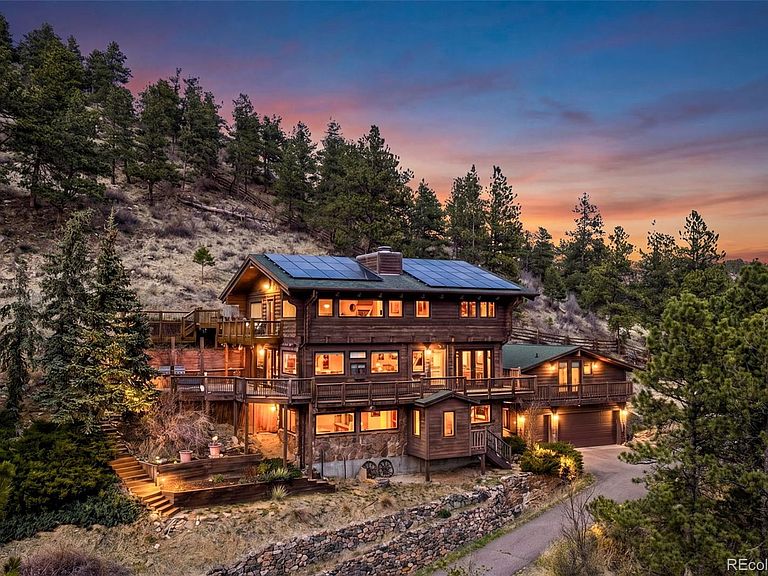
Join us on a scenic tour of this rustic home, nestled amidst a serene forest on over 2.2 acres. This mountain retreat is located off of the prestigious Upper Bear Creek Road. Enjoy the drive in as you pass other mountain estates, and upon reaching your destination, you'll find a magnificent 5 bedroom, 5 bathroom home comprised of over 4,300sf of living space is a must see for those seeking peace, privacy and unmatched views of Mount Blue Sky. Experience the warmth of a cozy fireplace inside and step out onto the wooden deck to soak in the expansive mountain views. Or, for those chilly evenings, enjoy the hot tub off the primary suite while watching the sunset over Mount Blue Sky! This truly is a dream home for nature enthusiasts and those seeking tranquility. In addition to space, privacy and views, the property contains adequate land for UTV, hiking and mountain biking, as well as ample space for your four legged friends. For those considering multi-generational living, there is ample room for living or a possible second kitchen addition above the garage. The amenities abound in this home, including 2 outdoor natural gas grills, exposed beam ceilings, and solar power. You'll relish the views or simply sit by the fire and enjoy a good book in the office/library!
Getting Around
 Car-Dependent
 Very Limited Transit
 Somewhat Bikeable
Schools
Construction
Condition
- Year built: 1975
Materials
- Roof: Composition
- Construction materials: Frame,Wood Siding
Type & Style
- Home type: SingleFamily
- Architectural style: Chalet
- Property subType: Single Family Residence
Interior
Appliances
- Appliances included: Dishwasher,Disposal,Microwave,Oven,Range,Refrigerator
Basement
- Has basement: Yes
- Basement: Crawl Space,Finished,Partial,Walk-Out Access
Bathroom
- Features: Primary Suite
- Level: Upper
Bathroom
- Level: Upper
Bathroom
- Level: Main
Bathroom
- Level: Basement
Bathroom
- Features: En Suite Bathroom
- Level: Main
Bedroom
- Features: Primary Suite
- Level: Upper
Bedroom
- Level: Upper
Bedroom
- Level: Upper
Bedroom
- Features: Primary Suite
- Level: Main
Bedroom
- Level: Basement
Bedrooms & Bathrooms
- Bedrooms: 5
- Bathrooms: 5
- 3/4 bathrooms: 5
- Main level bathrooms: 2
- Main level bedrooms: 1
Den
- Level: Upper
Dining Room
- Level: Main
Family Room
- Level: Main
Features
- Window features: Double Pane Windows
- Flooring: Tile,Wood
- Number of fireplaces: 3
- Fireplace features: Basement,Family Room,Living Room,Wood Burning,Wood Burning Stove
- Fireplace: Yes
- Finished area below ground: 0
- Finished area above ground: 4,310
Heating & Cooling
- Heating features: Baseboard,Natural Gas,Radiant
- Cooling features: Attic Fan
Interior Area
- Total structure area: 4,310
- Total interior livable area: 4,310 sqft
Kitchen
- Level: Main
Laundry
- Level: Upper
Living Room
- Level: Main
Living Room
- Level: Basement
Property
Details
- Parcel number: 215927
- Special condition: Standard
- Exclusions: Sellers Personal Property And Any Staging Items
Features
- Levels: Two
- Stories: 2
- Patio & porch: Deck,Front Porch,Patio,Wrap Around
- Exterior features: Balcony,Private Yard
- Has spa: Yes
- Spa features: Spa/Hot Tub
- Fencing: Full
- Has view: Yes
- View description: Mountain(s),Valley
Lot
- Lot size: 2.22 Acres
- Features: Cul-De-Sac,Level,Secluded
Parking
- Total spaces: 3
- Parking features: Garage
- Has garage: Yes
- Attached garage spaces: 3
- Covered spaces: 3
Climate Risk is Financial Risk
Every home has a financial story beyond the listing price. Below, you’ll see the climate risks that could affect this property — and in Bills & Affordability, how those risks may influence repairs, insurance, utilities, and long-term value.
Biggest Threats for This Home
- Hail

- Wildfire

- Lightning

- Winter Weather

- Inland Flooding

- Landslide

- Tornado

How This Home’s Risks Compare
FEMA Declared Disasters Across Colorado Counties
Understanding the Costs
Financial advisors generally recommend spending no more than 30% of your gross household income on housing costs. In practice, many households stretch to 35% or beyond — especially in high-cost markets.
Estimated Costs Today
| Monthly | Annual | |
|---|---|---|
| Mortgage | $7,559 | $90,708 |
| Home Insurance * | $738 | $8,856 |
| Property Taxes | $660 | $7,920 |
| Electricity | $325 | $3,904 |
| Total | $9,282 | $111,384 |
Income You'd Need if You Spent...
Colorado FAIR Plan Programs

How Costs Could Change Over Time
Climate risk is quickly impacting all of the major home ownership costs. Adjust the growth rates and percentage of income spent on housing below to see how your housing costs could change over the next 10 years — and what income you'd need to keep up.
Comparing Against the Market
Price Per Sq Ft
vs Other Active Listings
Avg $/sqft
vs Homes Sold Last Month
Median $/sqft
Current Market Trends
Median Price Per Square Foot
The median price per square foot of homes sold in this area each month. Compare this to this listing's price per square foot to gauge whether the home is priced in line with recent sales.
Historicals for This Listing
Zestimate History ($/sqft)
Price History
| Date | Event | Price |
|---|---|---|
| 2026-04-10 | Listed for sale | $1,495,000 |
| 2018-06-08 | Sold | $825,000 |
| 2018-04-17 | Pending sale | $800,000 |
| 2018-04-12 | Listed for sale | $800,000 |
| 2012-04-23 | Sold | $471,000 |
| 1997-06-03 | Sold | $320,000 |
 View on Zillow