

8736 Bross Street, Arvada, CO, 80007
About This Home
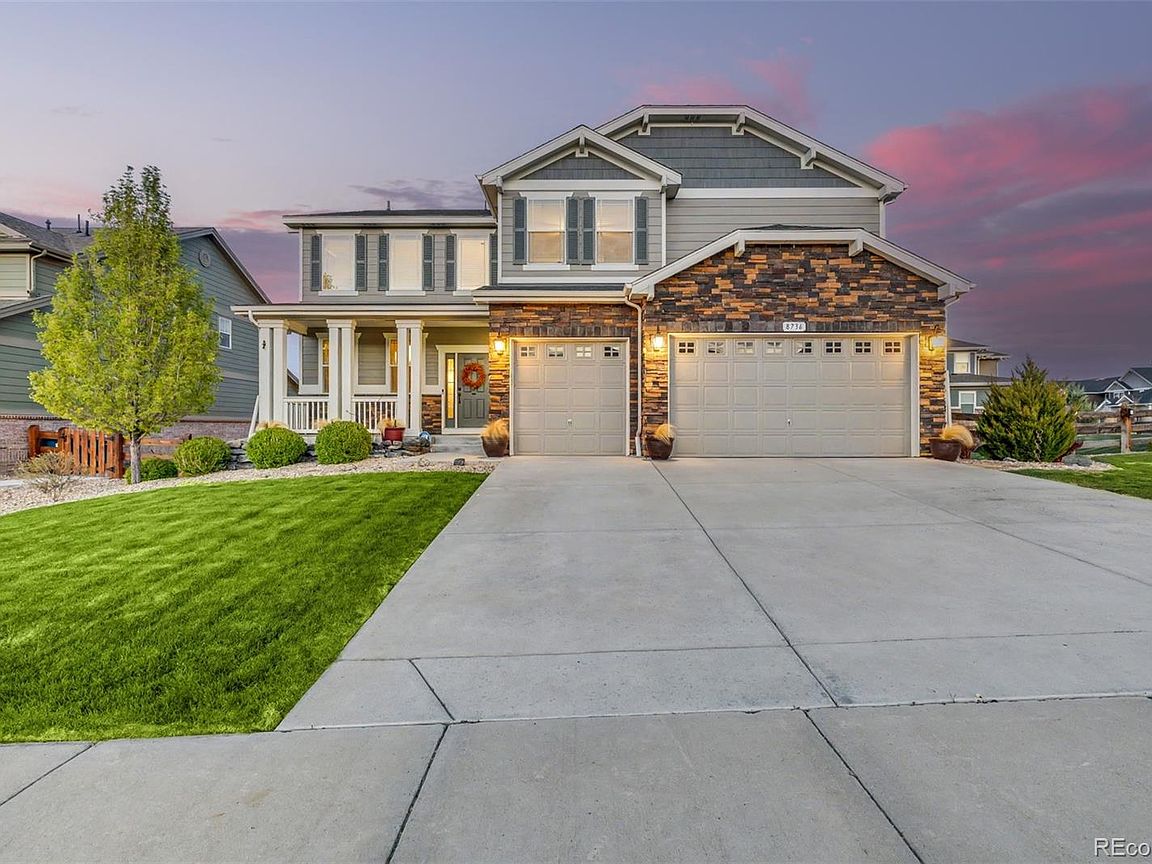
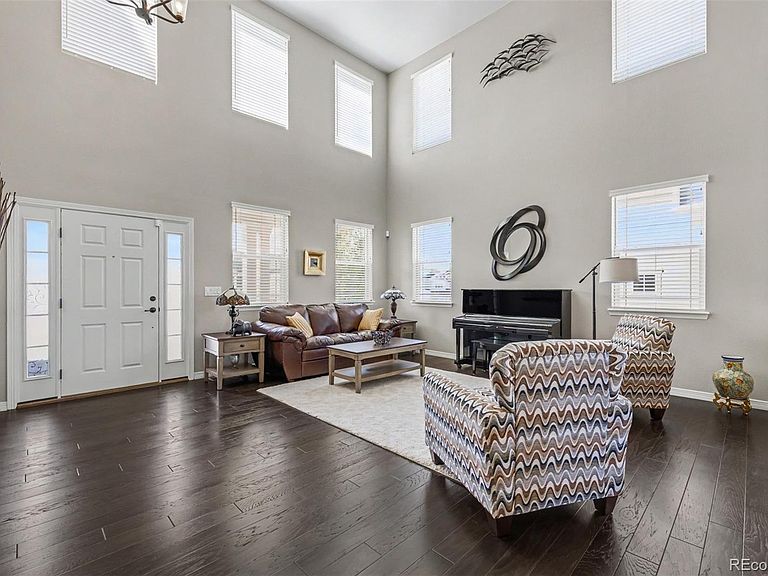
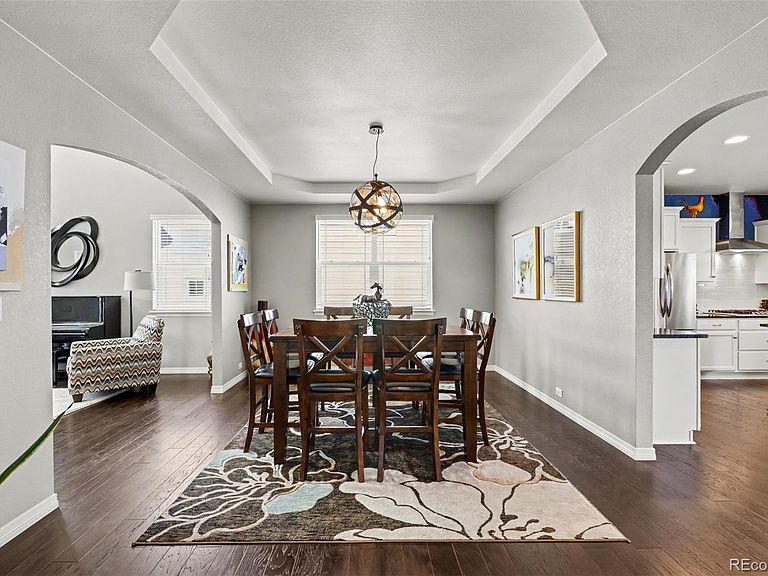
Seller offering up to $25,000 toward a 2-1 rate buydown, presenting a compelling pathway to lower initial monthly payments and increased purchasing power. Set on arguably the most expansive parcel in the community, this home unfolds with a sense of scaled intention that is rare + compelling. A long approach and manicured grounds introduce a home where every element has been intentionally curated. Inside, volume + light take the lead. Tall ceilings and thoughtfully placed windows draw in natural light, illuminating interconnected living spaces that feel open yet grounded. Formal and informal areas coexist easily, allowing for a natural rhythm from room to room. The chef's kitchen is the heart of the home, where generous surfaces, refined finishes, and walk-in pantry create an extraordinary space. Nearby, a warm living area defined by a fireplace offers a place to settle in, while a main level bed + bath adds flexibility. Upstairs, a loft offers an additional layer of adaptable living space, while the primary suite becomes a retreat unto itself, complete with a fireplace and spacious bath. Secondary bedrooms are thoughtfully arranged, balancing privacy with connection. The lower level, completed in 2020, expands functionality. High ceilings and a walk-out design create an inviting environment, where a generous rec space, wet bar, media room, additional bedroom and bath form a fully realized extension of the home’s living spaces. Outdoors, the largest lot in the community unfolds into a lush and open landscape, with an expansive lawn and unmatched views. A wraparound deck offers both covered and open air vantage points, while the patio below invites quiet connection to the surrounding views. Proximity to nearby walking trails enhances the sense of space. With dual laundry areas, a 3 car garage, and a setting that pairs privacy with community connection, this home offers a rare balance of luxury, functionality, and ease, all framed by stunning natural vistas.
Getting Around
 Car-Dependent
 No Nearby Transit
 Not Bike Friendly
Schools
Construction
Condition
- Year built: 2019
Materials
- Roof: Composition
- Construction materials: Frame,Stone,Wood Siding
Type & Style
- Home type: SingleFamily
- Architectural style: Traditional
- Property subType: Single Family Residence
Interior
Appliances
- Appliances included: Cooktop,Dishwasher,Disposal,Dryer,Microwave,Oven,Refrigerator,Washer
- Laundry features: In Unit
Basement
- Has basement: Yes
- Basement: Finished,Full,Walk-Out Access
Bathroom
- Level: Main
Bathroom
- Features: En Suite Bathroom
- Level: Main
Bathroom
- Features: En Suite Bathroom,Primary Suite
- Level: Upper
Bathroom
- Features: En Suite Bathroom
- Level: Upper
Bathroom
- Level: Upper
Bathroom
- Level: Basement
Bedroom
- Level: Main
Bedroom
- Features: Primary Suite
- Level: Upper
Bedroom
- Level: Upper
Bedroom
- Level: Upper
Bedroom
- Level: Upper
Bedroom
- Level: Basement
Bedrooms & Bathrooms
- Bedrooms: 6
- Bathrooms: 6
- Full bathrooms: 3
- 3/4 bathrooms: 2
- 1/2 bathrooms: 1
- Main level bathrooms: 2
- Main level bedrooms: 1
Bonus Room
- Level: Basement
Dining Room
- Level: Main
Family Room
- Level: Main
Features
- Built-in Features,Ceiling Fan(s),Eat-in Kitchen,Five Piece Bath,Granite Counters,High Ceilings,High Speed Internet,Jack & Jill Bathroom,Kitchen Island,Open Floorplan,Pantry,Primary Suite,Sound System,Wet Bar
- Window features: Window Coverings
- Flooring: Carpet,Tile,Wood
- Number of fireplaces: 2
- Fireplace features: Family Room,Gas,Master Bedroom
- Fireplace: Yes
- Finished area below ground: 2,022
- Finished area above ground: 4,056
Heating & Cooling
- Heating features: Forced Air
- Cooling features: Central Air
Interior Area
- Total structure area: 6,078
- Total interior livable area: 6,078 sqft
Kitchen
- Level: Main
Laundry
- Level: Upper
Living Room
- Level: Main
Loft
- Level: Upper
Media Room
- Level: Basement
Mud Room
- Level: Main
Utility Room
- Level: Basement
Property
Details
- Parcel number: 464050
- Zoning: RES
- Special condition: Standard
- Exclusions: Seller's Personal Property,Snow Blower,Upper Level Washer,Upper Level Dryer
Features
- Levels: Two
- Stories: 2
- Entry location: Ground
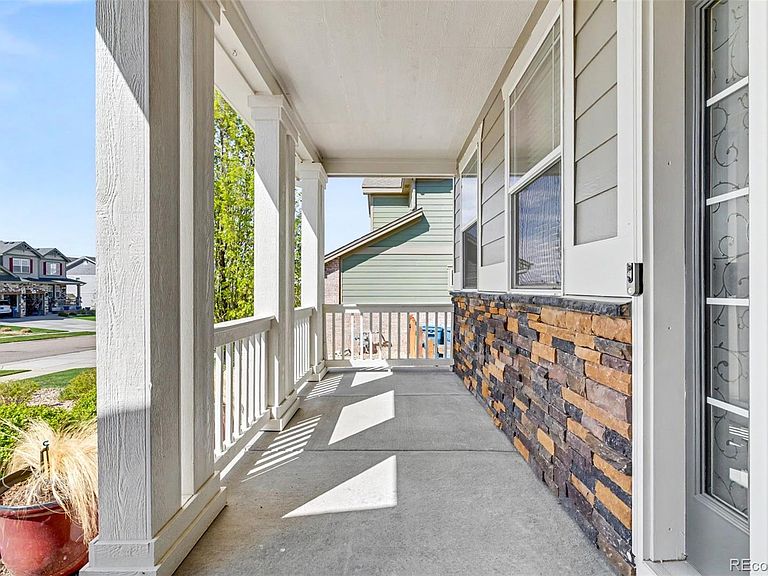
- Patio & porch: Covered,Deck,Front Porch,Patio
- Exterior features: Private Yard,Rain Gutters
- Fencing: Full
- Residential vegetation: Grassed
Lot
- Lot size: 0.37 Acres
- Features: Landscaped,Level
Parking
- Total spaces: 3
- Parking features: Concrete
- Has garage: Yes
- Attached garage spaces: 3
- Covered spaces: 3
Climate Risk is Financial Risk
Every home has a financial story beyond the listing price. Below, you’ll see the climate risks that could affect this property — and in Bills & Affordability, how those risks may influence repairs, insurance, utilities, and long-term value.
Biggest Threats for This Home
- Hail

- Lightning

- Wildfire

- Tornado

- Winter Weather

- Inland Flooding

- Strong Wind

How This Home’s Risks Compare
FEMA Declared Disasters Across Colorado Counties
Understanding the Costs
Financial advisors generally recommend spending no more than 30% of your gross household income on housing costs. In practice, many households stretch to 35% or beyond — especially in high-cost markets.
Estimated Costs Today
| Monthly | Annual | |
|---|---|---|
| Mortgage | $6,548 | $78,576 |
| Home Insurance * | $510 | $6,120 |
| Property Taxes | $571 | $6,852 |
| Electricity | $458 | $5,506 |
| Total | $8,087 | $97,044 |
Income You'd Need if You Spent...
Colorado FAIR Plan Programs
How Costs Could Change Over Time
Climate risk is quickly impacting all of the major home ownership costs. Adjust the growth rates and percentage of income spent on housing below to see how your housing costs could change over the next 10 years — and what income you'd need to keep up.
Comparing Against the Market
Price Per Sq Ft
vs Other Active Listings
Avg $/sqft
vs Homes Sold Last Month
Median $/sqft
Current Market Trends
Median Price Per Square Foot
The median price per square foot of homes sold in this area each month. Compare this to this listing's price per square foot to gauge whether the home is priced in line with recent sales.
Historicals for This Listing
Zestimate History ($/sqft)
No zestimate history available
Price History
| Date | Event | Price |
|---|---|---|
| 2026-04-16 | Listed for sale | $1,350,000 |
| 2019-02-15 | Sold | $893,527 |
For Sale by Agent
 View on Zillow